
4818 W Palo Verde Ln., Boise, ID 83703
Local realty services provided by:Better Homes and Gardens Real Estate 43° North
4818 W Palo Verde Ln.,Boise, ID 83703
$774,900Last list price
- 3 Beds
- 3 Baths
- - sq. ft.
- Single family
- Sold
Listed by: aimee staufferCell: 208-999-7219
Office: exp realty, llc.
MLS#:98996688
Source:ID_IMLS
Sorry, we are unable to map this address
Price summary
- Price:$774,900
- Monthly HOA dues:$133.33
About this home
Incredible value in the Boise foothills! This home offers low maintenance living paired with high end finishes throughout! Ideally situated with quick access to the Ridge to Rivers trail system, including the Polecat Gulch Trail, as well as Bogus Basin, Downtown Boise, and Hyde Park in the North End, the location offers convenience without compromise. The main level features two bedrooms and a family room, serviced by a full bathroom complete with a soaker tub, offering flexible space for guests or everyday living. Upstairs is where this home truly shines! An open living area flows into a stunning kitchen anchored by a large quartz island, quartz countertops, custom cabinetry, and Bosch appliances, all designed for effortless entertaining. Step out to the large covered balcony and take in sweeping views of downtown Boise and the surrounding foothills, a perfect backdrop for morning coffee or evening wine. The primary suite completes the level, offering a private retreat with dual shower heads and a soaker tub for a true spa like escape. Remote powered window coverings and dual zone air conditioning add comfort throughout, while the garage impresses with painted walls, epoxy flooring, and a tankless water heater. The backyard offers mature hydrangeas and a drip irrigation system. Elevated foothills living, quality construction, and thoughtful design. Schedule your showing today!...
Contact an agent
Home facts
- Year built:2025
- Subdivision & Development:Purshia Hills
- Listing ID #:98996688
- Added:49 day(s) ago
- Updated:September 25, 2026 at 10:48 PM
Rooms and interior
- Bedrooms:3
- Total bathrooms:3
- Full bathrooms:3
- Flooring:Carpet, Tile
- Bathrooms Description:Bath-Master
- Kitchen Description:Kitchen Island, Pantry
Heating and cooling
- Cooling:Central Air
- Heating:Forced Air, Natural Gas
- Central air:Yes
Structure and exterior
- Roof:Architectural Style, Composition
- Year built:2025
- Lot Features:Flood Plain
- Construction Materials:Frame, Stucco
- Foundation Description:Slab
Schools
- High school:Boise
- Middle school:Hillside
- Elementary school:Cynthia Mann
Utilities
- Water:City Service
Finances and disclosures
- Price:$774,900
Features and amenities
- Amenities:Bath-Master, Kitchen Island, Pantry, Split Bedroom, Walk-In Closet(s)
Parking
- Parking description:Attached, Finished Driveway
- Garage:Yes
- Garage spaces:2
New listings near 4818 W Palo Verde Ln.
- New
 $94,499Active2 beds 2 baths924 sq. ft.
219 W W Silver City Dr, Boise, ID 83713
MLS# 99001986Listed by: FINDING 43 REAL ESTATE - New
 $469,000Active2 beds 2 baths1,335 sq. ft.
1862 S Leadville, Boise, ID 83706
MLS# 99001991Listed by: KELLER WILLIAMS REALTY BOISE - Open Sat, 12 to 2pmNew
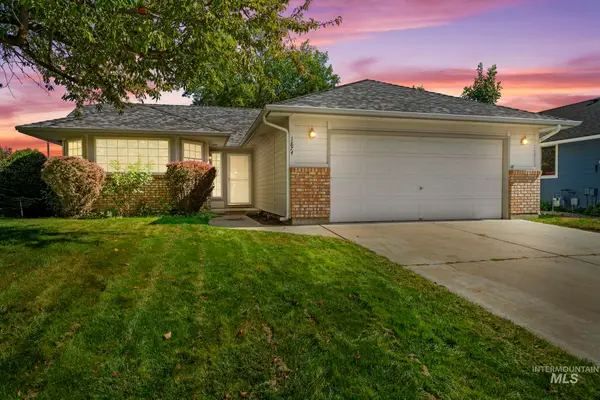 $429,900Active3 beds 2 baths1,377 sq. ft.
1874 N Pilgrim Ave, Boise, ID 83704
MLS# 99001993Listed by: REDEFINED REAL ESTATE, LLC - New
 $269,000Active2 beds 2 baths980 sq. ft.
10128 W Greenleaf Ln, Boise, ID 83704
MLS# 99001995Listed by: SILVERCREEK REALTY GROUP - New
 $424,900Active3 beds 2 baths1,128 sq. ft.
4486 N Citrus Ave, Boise, ID 83713
MLS# 99001998Listed by: SILVERCREEK REALTY GROUP - New
 $250,000Active0.41 Acres
6700 W Hill Rd, Boise, ID 83714
MLS# 99001983Listed by: RALLENS REALTY CONSULTANTS - New
 $2,350,000Active11.26 Acres
5432 W Hill Road, Boise, ID 83703
MLS# 99001966Listed by: SILVERCREEK REALTY GROUP - New
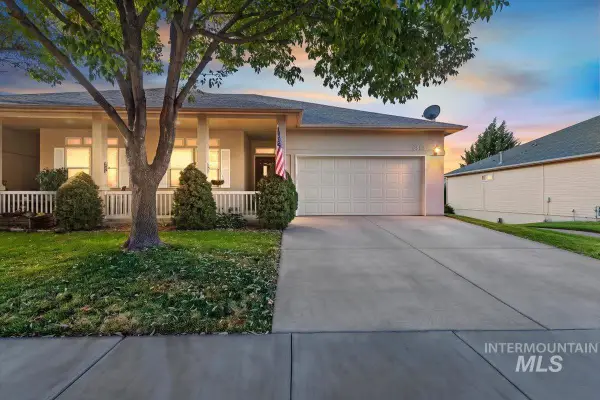 $425,000Active3 beds 3 baths2,247 sq. ft.
8883 W Dulcimer St., Boise, ID 83709
MLS# 99001951Listed by: SILVERCREEK REALTY GROUP - New
 $699,900Active3 beds 3 baths2,230 sq. ft.
365 S Strut Way, Boise, ID 83716
MLS# 99001953Listed by: JOHN L SCOTT BOISE - New
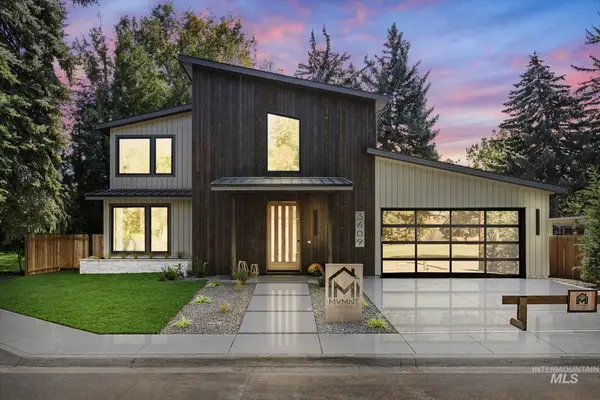 $1,299,000Active4 beds 4 baths2,930 sq. ft.
3609 Camas St., Boise, ID 83705
MLS# 99001957Listed by: A-STAR PROPERTIES


Protect your home and budget from life's surprises with an Assurant Home Warranty, backed by a partner that supports you through every step of homeownership. Explore Plans.
© 2026 Better Homes and Gardens Real Estate LLC. An Anywhere Real Estate company. All rights reserved. Better Homes and Gardens® Real Estate is a registered trademark owned by Meredith Operations Corporation, licensed to Better Homes and Gardens Real Estate LLC and used with permission. Better Homes and Gardens Real Estate LLC fully supports the principles of the Fair Housing Act and the Equal Opportunity Act. Listing information is deemed reliable but is not guaranteed accurate.
Each office is independently owned and operated.
Any services or products provided by third parties are not provided by, affiliated with or related to Better Homes and Gardens Real Estate LLC, or its affiliated companies.