
5880 S Staaten Ave, Boise, ID 83709
Local realty services provided by:Better Homes and Gardens Real Estate 43° North
5880 S Staaten Ave,Boise, ID 83709
$479,900
- 3 Beds
- 2 Baths
- 1,633 sq. ft.
- Single family
- Active
Upcoming open houses
- Fri, Sep 1104:00 pm - 06:00 pm
- Sat, Sep 1201:00 pm - 03:00 pm
- Sun, Sep 1312:00 pm - 02:00 pm
Listed by: ozzie ozkay, barbara doppCell: 415-246-5161
Office: keller williams realty boise
MLS#:99000130
Source:ID_IMLS
Price summary
- Price:$479,900
- Price per sq. ft.:$293.88
- Monthly HOA dues:$47.42
About this home
Standout interior updates and impressive outdoor features come together in this 3-bedroom, 2-bath home. Gorgeous hardwood floors and a gas fireplace add warmth and character to an inviting living room before flowing naturally into a functional kitchen featuring a breakfast bar, solid-surface countertops, glass tile backsplash, microwave, pantry, and refrigerator. Continuing into bedroom areas, a split-bedroom layout enhances the space, while primary suite features a walk-in closet, custom dual vanities, skylight, and views toward Bogus Basin, complemented by updated bathrooms for a refreshed touch. Outdoors, a parklike backyard showcases an impressive waterfall feature, deck, gated vegetable garden, and saltwater hot tub, while the garage includes epoxy floors and built-in cabinetry. Sidewalks complement Rockhampton Subdivision, featuring more than 5 acres of parks and playgrounds. Discover all this property has to offer and schedule your showing today!
Contact an agent
Home facts
- Year built:2005
- Subdivision & Development:Rockhampton
- Listing ID #:99000130
- Added:1 day(s) ago
- Updated:September 10, 2026 at 01:19 AM
Rooms and interior
- Bedrooms:3
- Total bathrooms:2
- Full bathrooms:2
- Flooring:Carpet, Hardwood
- Bathrooms Description:Bath-Master
- Kitchen Description:Pantry
- Living area:1,633 sq. ft.
Heating and cooling
- Cooling:Central Air
- Heating:Forced Air, Natural Gas
- Central air:Yes
Structure and exterior
- Roof:Architectural Style
- Year built:2005
- Building area:1,633 sq. ft.
- Lot area:0.15 Acres
- Lot Features:Irrigation Available, Sidewalks
- Construction Materials:Frame, Stucco
Schools
- High school:Mountain View
- Middle school:Lake Hazel
- Elementary school:Lake Hazel
Utilities
- Water:City Service
Finances and disclosures
- Price:$479,900
- Price per sq. ft.:$293.88
- Tax amount:$1,016 (2025)
Features and amenities
- Amenities:Bath-Master, Breakfast Bar, Pantry, Split Bedroom, Walk-In Closet(s)
Parking
- Parking description:Attached, Finished Driveway
- Garage:Yes
- Garage spaces:2
New listings near 5880 S Staaten Ave
- New
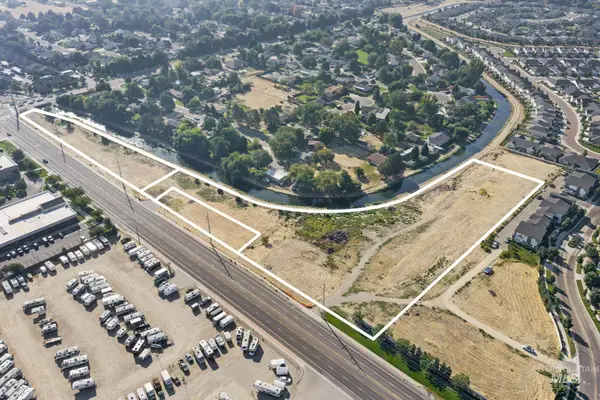 $4,900,000Active6.02 Acres
12535, 12451 & Tbd W. Overland Rd., Boise, ID 83709
MLS# 99000271Listed by: KW COMMERCIAL - Open Sat, 12 to 2pmNew
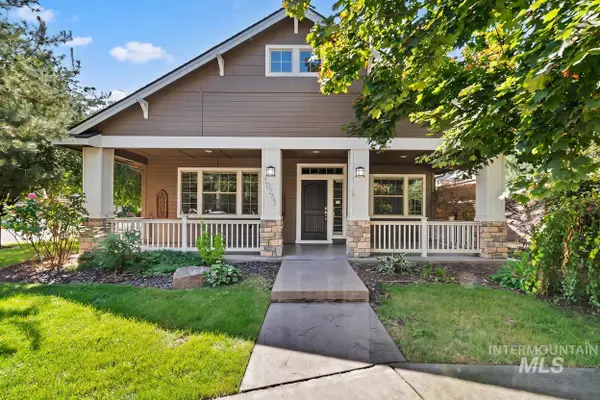 $555,000Active3 beds 3 baths2,270 sq. ft.
10251 W Brownstone Dr, Boise, ID 83709
MLS# 99000259Listed by: SILVERCREEK REALTY GROUP - New
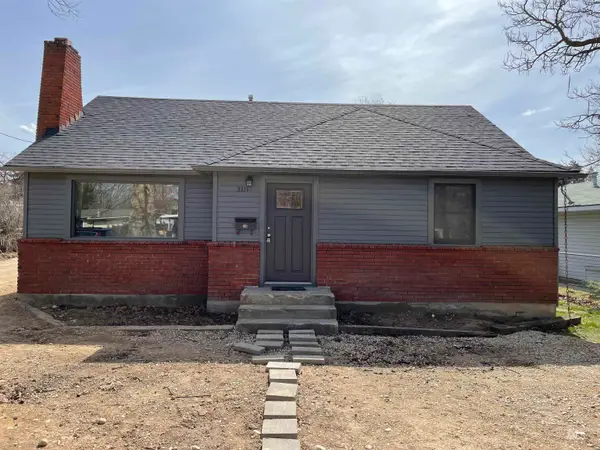 $449,900Active3 beds 1 baths1,479 sq. ft.
3311 W Cherry, Boise, ID 83705
MLS# 99000260Listed by: SILVERCREEK REALTY GROUP - New
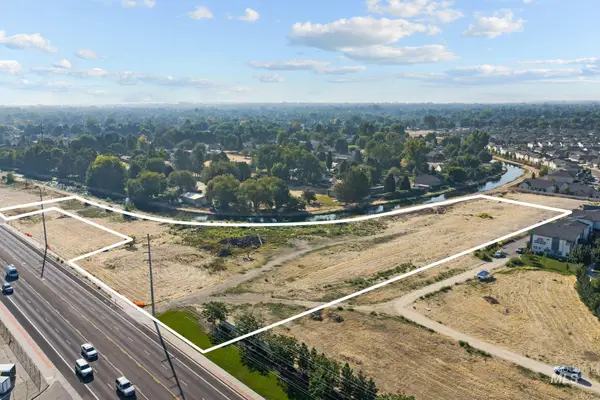 $2,392,000Active3.81 Acres
12535 W Overland Rd., Boise, ID 83709
MLS# 99000264Listed by: KW COMMERCIAL - New
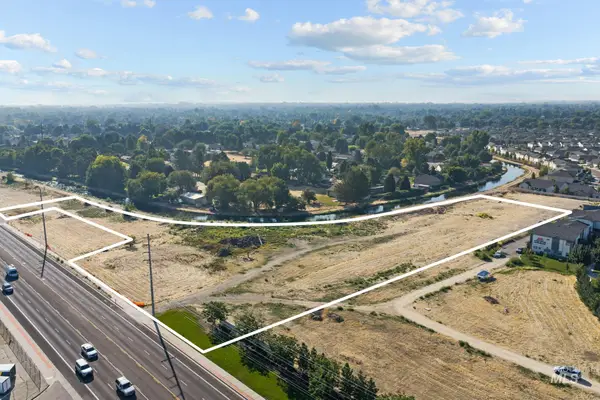 $3,125,000Active3.81 Acres
12535 W Overland Rd., Boise, ID 83709
MLS# 99000265Listed by: KW COMMERCIAL - New
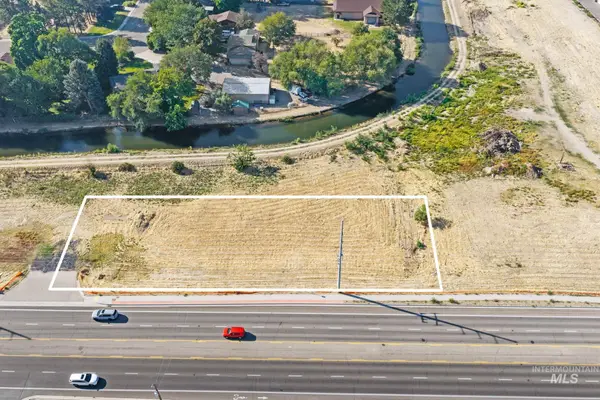 $556,000Active0.54 Acres
12451 W Overland Rd., Boise, ID 83709
MLS# 99000267Listed by: KW COMMERCIAL - New
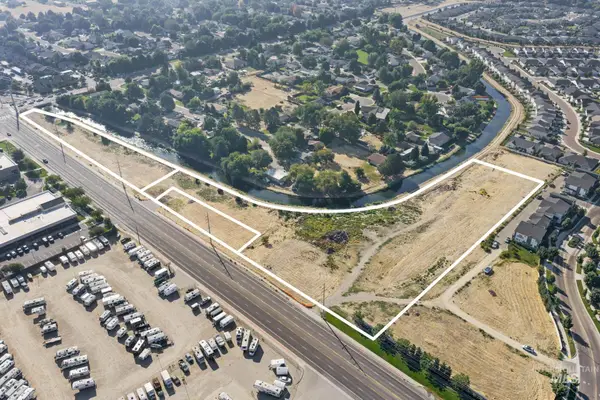 $4,167,000Active6.02 Acres
12535, 12451 & Tbd W. Overland Rd., Boise, ID 83709
MLS# 99000270Listed by: KW COMMERCIAL - New
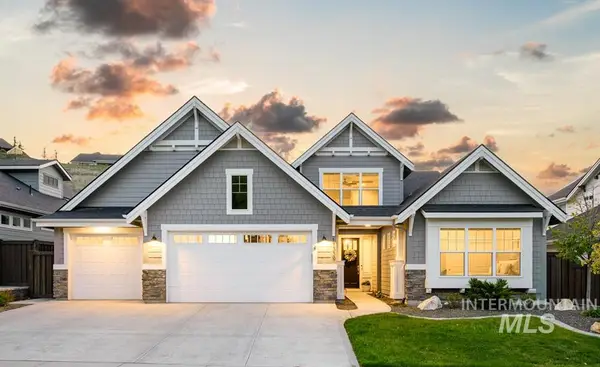 $985,000Active4 beds 3 baths2,838 sq. ft.
11339 N 20th Pl, Boise, ID 83714
MLS# 99000253Listed by: KELLER WILLIAMS REALTY BOISE - New
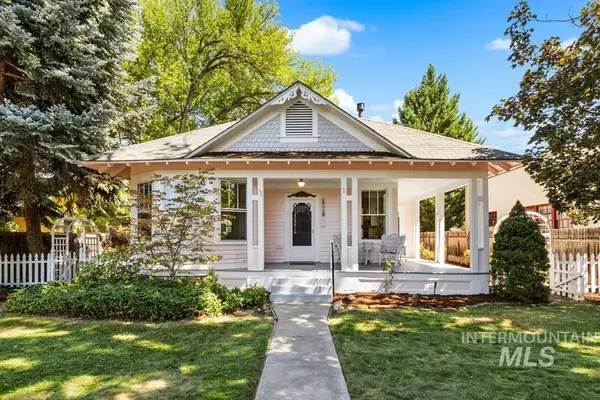 $650,000Active2 beds 1 baths1,006 sq. ft.
1310 N 7th St, Boise, ID 83702
MLS# 99000181Listed by: KELLER WILLIAMS REALTY BOISE - Open Sun, 1 to 4pmNew
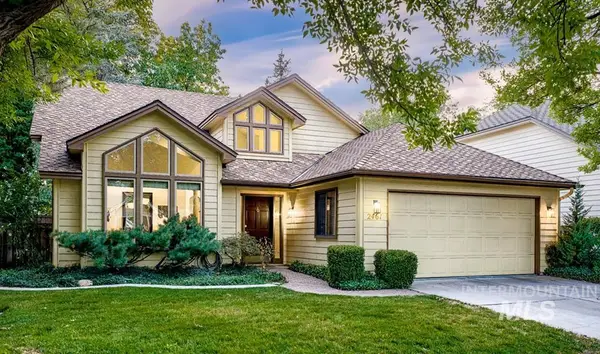 $775,000Active3 beds 2 baths1,765 sq. ft.
2461 S Swallowtail Lane, Boise, ID 83706
MLS# 99000200Listed by: KELLER WILLIAMS REALTY BOISE


Protect your home and budget from life's surprises with an Assurant Home Warranty, backed by a partner that supports you through every step of homeownership. Explore Plans.
© 2026 Better Homes and Gardens Real Estate LLC. An Anywhere Real Estate company. All rights reserved. Better Homes and Gardens® Real Estate is a registered trademark owned by Meredith Operations Corporation, licensed to Better Homes and Gardens Real Estate LLC and used with permission. Better Homes and Gardens Real Estate LLC fully supports the principles of the Fair Housing Act and the Equal Opportunity Act. Listing information is deemed reliable but is not guaranteed accurate.
Each office is independently owned and operated.
Any services or products provided by third parties are not provided by, affiliated with or related to Better Homes and Gardens Real Estate LLC, or its affiliated companies.