
6014 S Jessenia Ln, Boise, ID 83709
Local realty services provided by:Better Homes and Gardens Real Estate 43° North
6014 S Jessenia Ln,Boise, ID 83709
$345,500
- 3 Beds
- 3 Baths
- 1,280 sq. ft.
- Townhouse
- Active
Listed by: janelle andersonMain: 208-576-4717
Office: fathom realty
MLS#:98993662
Source:ID_IMLS
Price summary
- Price:$345,500
- Price per sq. ft.:$269.92
- Monthly HOA dues:$90
About this home
Great opportunity for low maintenance living with this end unit townhouse with 3 Bed/2.5 baths. On the main level, enjoy all the natural light that flows easily from living room, dining room, and kitchen. Kitchen is finished with granite countertops, island, pantry, stainless steel appliances and opens onto your private patio with easy access to your dedicated parking spaces. The main level also has an under-staircase storage closet, coat closet, and half bath. Upstairs has 3 bedrooms, laundry, full hall bath and ensuite bath in the primary bedroom. This move in ready homes includes the washer/dryer and refrigerator. The HOA includes trash service, community maintenance, landscaping, and clubhouse access with work out room. The neighborhood is at Five Mile and Lake Hazel, with restaurants, shopping, and many other services in the area, close access to the I-84.
Contact an agent
Home facts
- Year built:2021
- Subdivision & Development:Charlesworth
- Listing ID #:98993662
- Added:90 day(s) ago
- Updated:October 10, 2026 at 02:26 PM
Rooms and interior
- Bedrooms:3
- Total bathrooms:3
- Full bathrooms:3
- Flooring:Carpet
- Bathrooms Description:Bath-Master
- Kitchen Description:Kitchen Island, Pantry
- Living area:1,280 sq. ft.
Heating and cooling
- Cooling:Central Air
- Heating:Electric, Forced Air
- Central air:Yes
Structure and exterior
- Roof:Composition
- Year built:2021
- Building area:1,280 sq. ft.
- Lot area:0.02 Acres
- Construction Materials:Frame
Schools
- High school:Mountain View
- Middle school:Lake Hazel
- Elementary school:Lake Hazel
Utilities
- Water:City Service
Finances and disclosures
- Price:$345,500
- Price per sq. ft.:$269.92
- Tax amount:$1,086 (2025)
Features and amenities
- Amenities:Bath-Master, Kitchen Island, Pantry
New listings near 6014 S Jessenia Ln
- New
 $489,900Active3 beds 2 baths1,660 sq. ft.
8727 W Sagebrush, Boise, ID 83709
MLS# 99003366Listed by: IDAHOME REALTY - New
 $469,900Active3 beds 2 baths1,648 sq. ft.
7710 N Dodgin Ave, Boise, ID 83714
MLS# 99003370Listed by: FINDING 43 REAL ESTATE - New
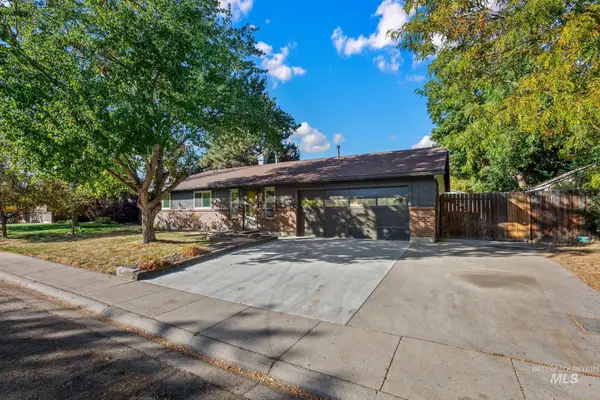 $599,900Active4 beds 2 baths2,166 sq. ft.
850 E Ironside Dr, Boise, ID 83706
MLS# 99003373Listed by: EXP REALTY, LLC - Open Sun, 12 to 3pmNew
 $550,000Active5 beds 3 baths3,002 sq. ft.
10062 W Littlewood St., Boise, ID 83709
MLS# 99003374Listed by: SILVERCREEK REALTY GROUP - New
 $374,900Active3 beds 1 baths960 sq. ft.
5605 W Kootenai St, Boise, ID 83705
MLS# 99003375Listed by: SILVERCREEK REALTY GROUP - New
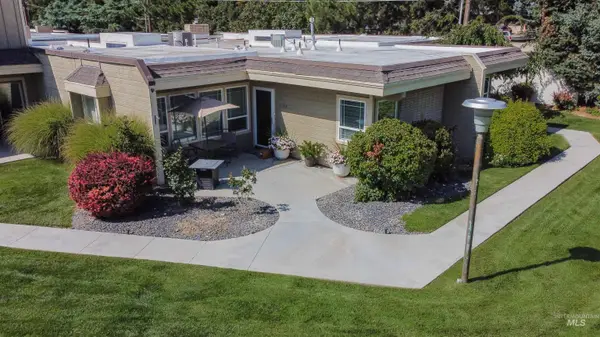 $337,500Active2 beds 2 baths1,374 sq. ft.
1130 N Imperial Lane, Boise, ID 83704
MLS# 99003377Listed by: RE/MAX CAPITAL CITY - New
 $774,000Active5 beds 3 baths2,732 sq. ft.
11249 W Hickory Rise Dr, Boise, ID 83713
MLS# 99003361Listed by: BOISE PREMIER REAL ESTATE - Open Sun, 1 to 3pmNew
 $469,000Active4 beds 3 baths2,092 sq. ft.
7312 W Chilacot Drive, Boise, ID 83709
MLS# 99003363Listed by: KELLER WILLIAMS REALTY BOISE - New
 $284,900Active2 beds 1 baths864 sq. ft.
8586 W Rifleman, Boise, ID 83704
MLS# 99003354Listed by: 208 REAL ESTATE - New
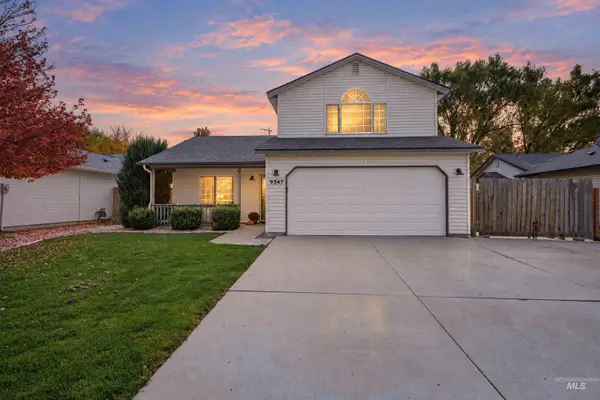 $425,000Active3 beds 2 baths1,470 sq. ft.
9347 W Calico St., Boise, ID 83709
MLS# 99003355Listed by: KELLER WILLIAMS REALTY BOISE


Protect your home and budget from life's surprises with an Assurant Home Warranty, backed by a partner that supports you through every step of homeownership. Explore Plans.
© 2026 Better Homes and Gardens Real Estate LLC. An Anywhere Real Estate company. All rights reserved. Better Homes and Gardens® Real Estate is a registered trademark owned by Meredith Operations Corporation, licensed to Better Homes and Gardens Real Estate LLC and used with permission. Better Homes and Gardens Real Estate LLC fully supports the principles of the Fair Housing Act and the Equal Opportunity Act. Listing information is deemed reliable but is not guaranteed accurate.
Each office is independently owned and operated.
Any services or products provided by third parties are not provided by, affiliated with or related to Better Homes and Gardens Real Estate LLC, or its affiliated companies.