
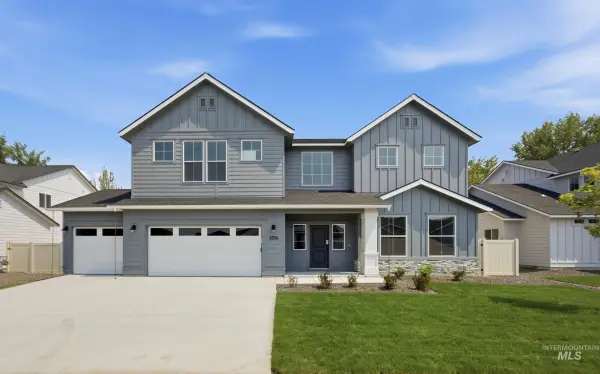
6124 N Tapestry Way, Boise, ID 83713
Local realty services provided by:Better Homes and Gardens Real Estate 43° North
6124 N Tapestry Way,Boise, ID 83713
$629,900
- 4 Beds
- 3 Baths
- 2,551 sq. ft.
- Single family
- Active
Listed by: gordon vavrekCell: 208-818-6265
Office: silvercreek realty group
MLS#:98987904
Source:ID_IMLS
Price summary
- Price:$629,900
- Price per sq. ft.:$246.92
- Monthly HOA dues:$71.67
About this home
New Price! Experience living in this updated home, ideally set in the sought after Bristol Heights community. Surrounded by mature tree-lined streets, meandering walkways, trails, parks, and open space, this location offers a rare blend of relaxation and convenience, minutes from downtown Eagle, the Village, Downtown Boise, multiple golf courses, shopping, and outdoor recreation and easy access to the Greenbelt for walks and biking. Designed with comfort in mind, the home features tall vaulted ceilings and expansive windows that bring in lots of natural light. The thoughtfully designed kitchen offers abundant cabinetry and a large eating area, creating an ideal setting for both everyday living and elevated entertaining. A formal dining room that has other uses, such as an office or a den, if desired. The main level primary suite is a private retreat, complete with a soaking tub, separate shower, dual vanities, and a walk-in closet. Upstairs offers three additional bedrooms and a versatile oversize den/bonus room. Extensive updates include remodeled kitchen and baths, refinished hardwood floors, newer roof, HVAC system and water heater. The fenced backyard has a pad and prewired for your hot tub to be added. Seller to Assist in Buyers interest rate buy downs costs. Please Call for details....
Contact an agent
Home facts
- Year built:1999
- Subdivision & Development:Bristol Heights
- Listing ID #:98987904
- Added:96 day(s) ago
- Updated:September 01, 2026 at 02:18 PM
Rooms and interior
- Bedrooms:4
- Total bathrooms:3
- Full bathrooms:3
- Living area:2,551 sq. ft.
Heating and cooling
- Cooling:Central Air
- Heating:Forced Air, Natural Gas
- Central air:Yes
Structure and exterior
- Roof:Composition
- Year built:1999
- Building area:2,551 sq. ft.
- Lot area:0.19 Acres
- Construction Materials:Frame
- Foundation Description:Crawl Space
Schools
- High school:Rocky Mountain
- Middle school:Sawtooth Middle
- Elementary school:River Valley
Utilities
- Water:City Service
Finances and disclosures
- Price:$629,900
- Price per sq. ft.:$246.92
- Tax amount:$2,560 (2025)
Parking
- Parking description:Attached
- Garage:Yes
- Garage spaces:3
New listings near 6124 N Tapestry Way
- New
 $375,000Active3 beds 1 baths851 sq. ft.
2303 W Judith St, Boise, ID 83705
MLS# 98999263Listed by: REALTY ONE GROUP PROFESSIONALS - New
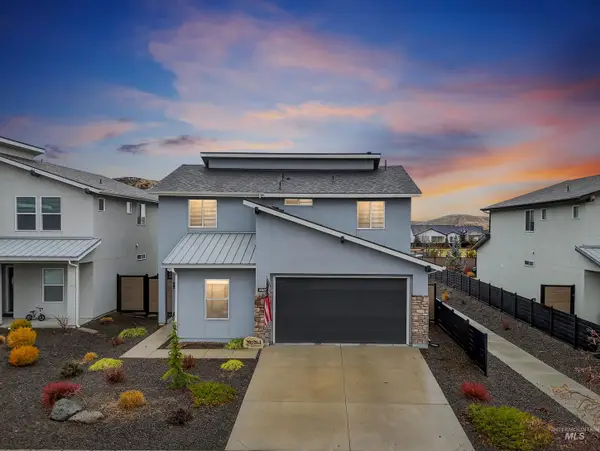 $540,000Active4 beds 3 baths2,136 sq. ft.
5657 W Song Sparrow St, Boise, ID 83714
MLS# 98999264Listed by: HOMES OF IDAHO - New
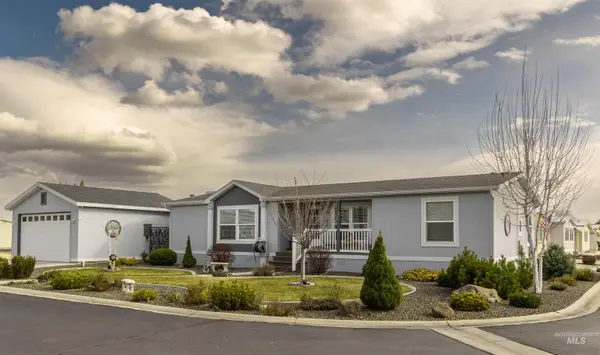 $215,000Active3 beds 2 baths1,456 sq. ft.
9390 W Ustick #19 #19, Boise, ID 83704
MLS# 98999251Listed by: ZING REALTY - New
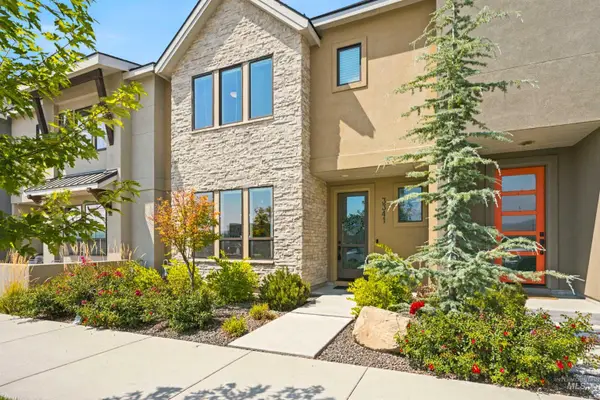 $679,900Active3 beds 3 baths2,124 sq. ft.
3341 S Old Hickory Way, Boise, ID 83716
MLS# 98999234Listed by: GROUP ONE SOTHEBY'S INT'L REALTY - New
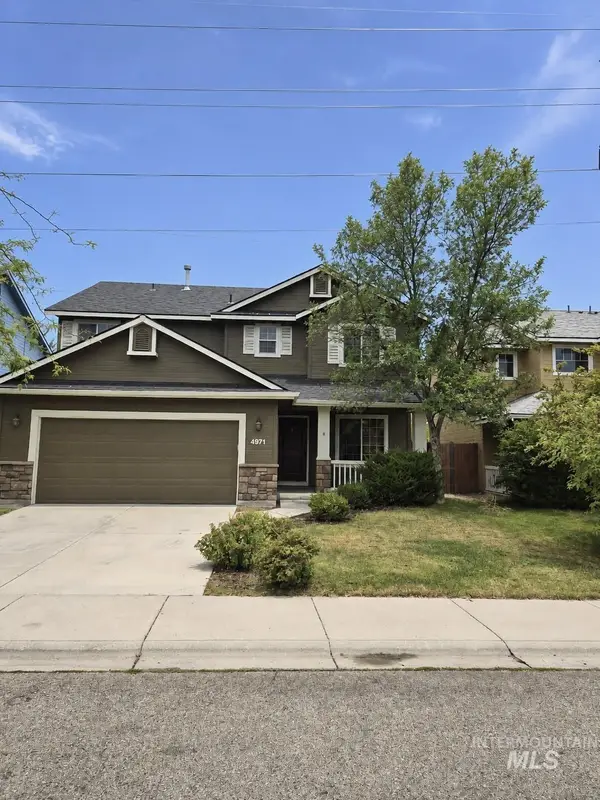 $549,000Active4 beds 3 baths1,934 sq. ft.
4971 E Geranium, Boise, ID 83716
MLS# 98999212Listed by: FOUR SEASONS RESIDENTIAL REALTY - New
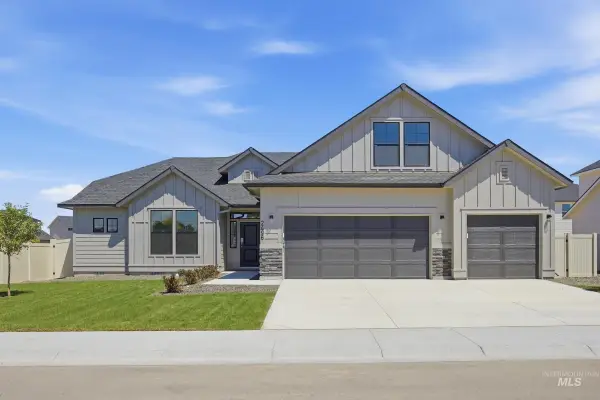 $662,990Active4 beds 2 baths2,539 sq. ft.
5098 S Bleachfield Ave, Meridian, ID 83642
MLS# 98999190Listed by: CBH SALES & MARKETING INC - New
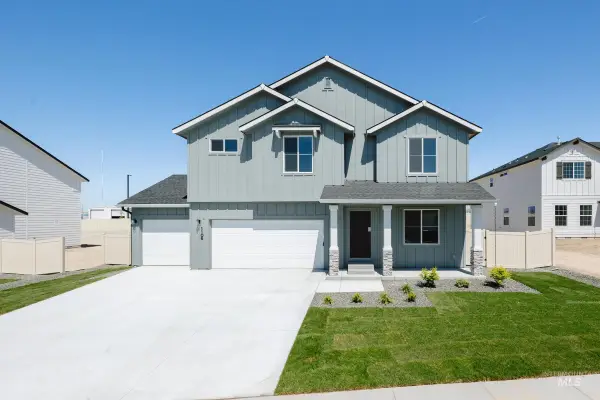 $664,990Active5 beds 3 baths2,530 sq. ft.
7153 W Blackberry Dr, Boise, ID 83709
MLS# 98999191Listed by: CBH SALES & MARKETING INC - New
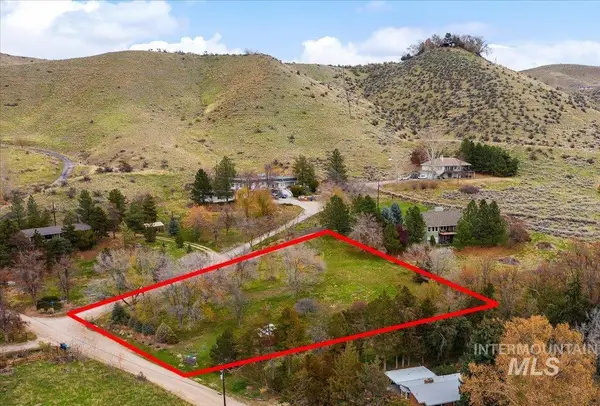 Listed by BHGRE$525,000Active1.2 Acres
TBD Eugene, Boise, ID 83703
MLS# 98999192Listed by: BETTER HOMES & GARDENS 43NORTH - New
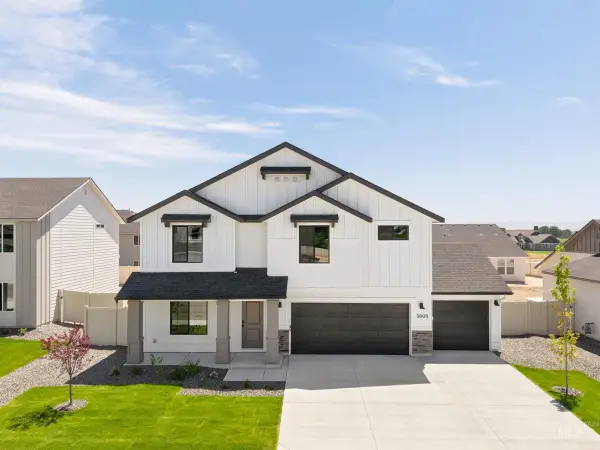 $626,990Active5 beds 3 baths2,530 sq. ft.
5097 S Bleachfield Ave, Meridian, ID 83642
MLS# 98999193Listed by: CBH SALES & MARKETING INC - New
 $816,990Active4 beds 4 baths3,695 sq. ft.
5164 S Bleachfield Ave, Meridian, ID 83642
MLS# 98999196Listed by: CBH SALES & MARKETING INC


Protect your home and budget from life's surprises with an Assurant Home Warranty, backed by a partner that supports you through every step of homeownership. Explore Plans.
© 2026 Better Homes and Gardens Real Estate LLC. An Anywhere Real Estate company. All rights reserved. Better Homes and Gardens® Real Estate is a registered trademark owned by Meredith Operations Corporation, licensed to Better Homes and Gardens Real Estate LLC and used with permission. Better Homes and Gardens Real Estate LLC fully supports the principles of the Fair Housing Act and the Equal Opportunity Act. Listing information is deemed reliable but is not guaranteed accurate.
Each office is independently owned and operated.
Any services or products provided by third parties are not provided by, affiliated with or related to Better Homes and Gardens Real Estate LLC, or its affiliated companies.