
6277 W Parapet Ct, Boise, ID 83703
Local realty services provided by:Better Homes and Gardens Real Estate 43° North
Upcoming open houses
- Fri, Oct 0905:00 pm - 07:00 pm
Listed by: becka marstonMain: 208-861-5639
Office: triplecord real estate
MLS#:99003100
Source:ID_IMLS
Price summary
- Price:$525,000
- Price per sq. ft.:$304.88
About this home
Fantastic NW Boise location nestled right at the foothills, offering easy access to nearby trails, outdoor recreation, and downtown Boise! Situated on a quiet, peaceful cul-de-sac with no HOA, this single-level home offers a comfortable and functional layout with 3 bedrooms, 2 bathrooms, and a dedicated office. Inside, the home feels fresh and move-in ready with brand-new carpet, new vinyl flooring, and brand-new interior paint throughout. The private backyard is an inviting retreat, featuring an inground pool—perfect for relaxing, entertaining, and enjoying Idaho summers. With its desirable foothills location, single-level living, private pool, and no HOA, this home offers an exceptional combination of location, lifestyle, and convenience in NW Boise.
Contact an agent
Home facts
- Year built:1991
- Subdivision & Development:Clearwater Sub
- Listing ID #:99003100
- Added:1 day(s) ago
- Updated:October 09, 2026 at 02:26 PM
Rooms and interior
- Bedrooms:3
- Total bathrooms:2
- Full bathrooms:2
- Flooring:Carpet, Hardwood, Tile
- Bathrooms Description:Bath-Master
- Kitchen Description:Pantry
- Living area:1,722 sq. ft.
Heating and cooling
- Cooling:Central Air
- Heating:Forced Air, Natural Gas
- Central air:Yes
Structure and exterior
- Roof:Composition
- Year built:1991
- Building area:1,722 sq. ft.
- Lot area:0.24 Acres
- Lot Features:Cul-De-Sac, Sidewalks
- Construction Materials:Frame, Stucco, Wood Siding
- Foundation Description:Crawl Space
Schools
- High school:Capital
- Middle school:River Glen Jr
- Elementary school:Pierce Park
Utilities
- Water:City Service
Finances and disclosures
- Price:$525,000
- Price per sq. ft.:$304.88
- Tax amount:$3,346 (2025)
Features and amenities
- Amenities:Bath-Master, Breakfast Bar, Pantry, Split Bedroom, Walk-In Closet(s)
- Pool features:In Ground, Pool
Parking
- Parking description:Attached, Finished Driveway
- Garage:Yes
- Garage spaces:2
New listings near 6277 W Parapet Ct
- New
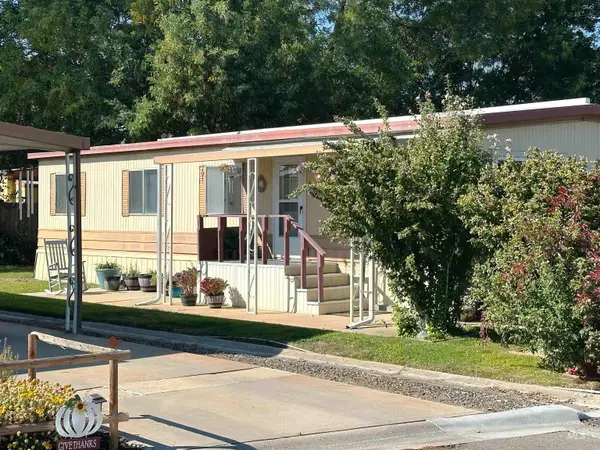 $69,900Active3 beds 2 baths1,152 sq. ft.
339 W Oak Circle Drive, Boise, ID 83713
MLS# 99003266Listed by: PROPERTYINIDAHO.COM - New
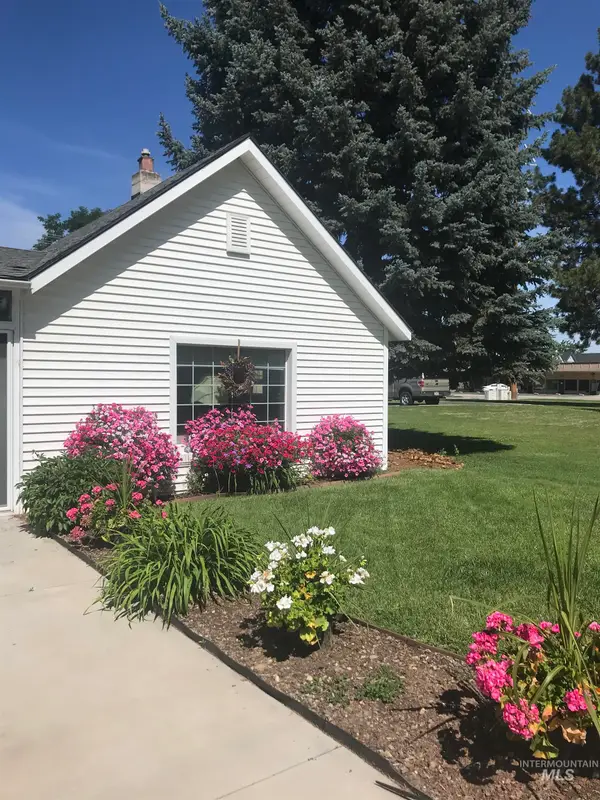 $379,000Active1 beds 1 baths600 sq. ft.
1617 S Helen Street, Boise, ID 83704
MLS# 99003267Listed by: KELLER WILLIAMS REALTY BOISE - New
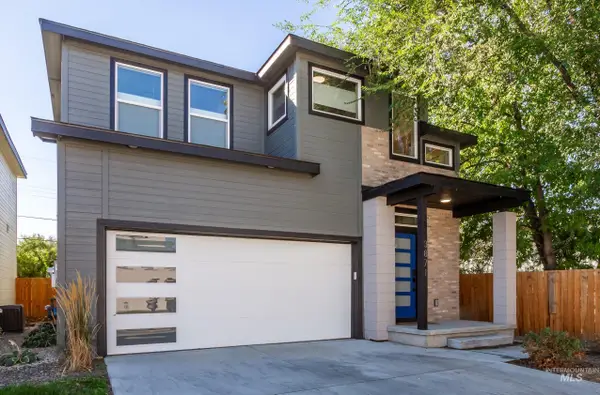 $539,990Active3 beds 3 baths1,793 sq. ft.
3871 W Puggy Ln, Boise, ID 83705
MLS# 99003271Listed by: SILVERCREEK REALTY GROUP - Open Sat, 12 to 2pmNew
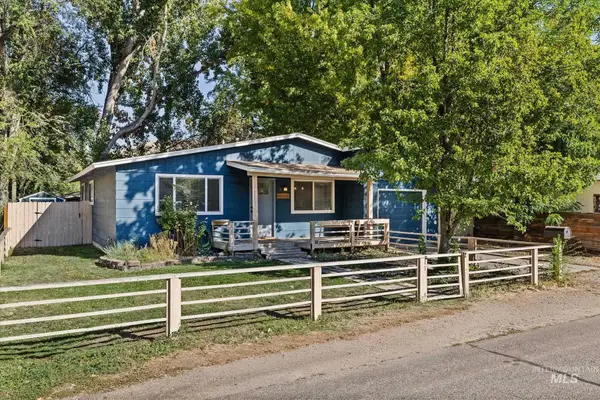 $398,888Active3 beds 1 baths1,086 sq. ft.
2806 W Bellomy Lane, Boise, ID 83703
MLS# 99003273Listed by: BUY BOISE REAL ESTATE GROUP - Open Sat, 12 to 3pmNew
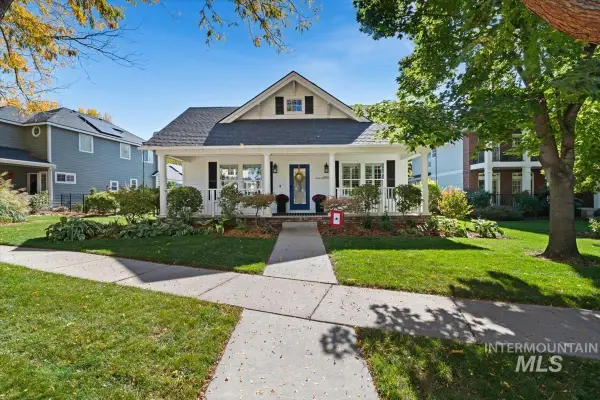 $875,000Active4 beds 2 baths2,089 sq. ft.
4955 E Arrow Junction Drive, Boise, ID 83716
MLS# 99003262Listed by: KELLER WILLIAMS REALTY BOISE - Open Sat, 11am to 1pmNew
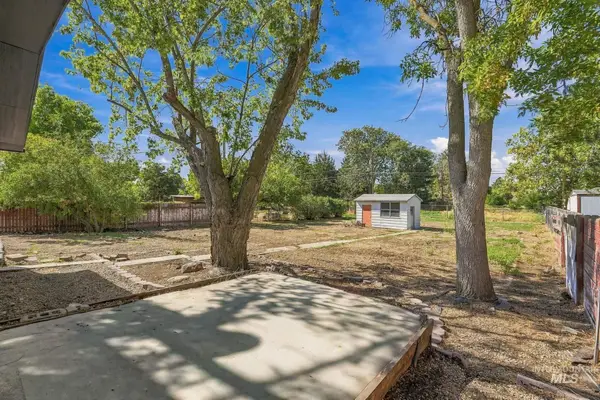 $500,000Active4 beds -- baths2,160 sq. ft.
1919 S Penninger Dr, Boise, ID 83709
MLS# 99003254Listed by: HOMES OF IDAHO - Open Sat, 11am to 1pmNew
 $365,000Active3 beds 3 baths1,327 sq. ft.
542 S Pine Island Lane, Boise, ID 83709
MLS# 99003252Listed by: SILVERCREEK REALTY GROUP - New
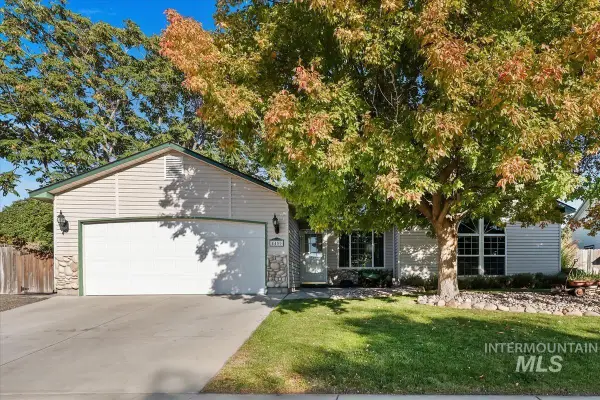 $429,900Active3 beds 2 baths1,262 sq. ft.
4450 S Chariot Wy, Boise, ID 83709
MLS# 99003250Listed by: POINT REALTY LLC - New
 $139,999Active3 beds 2 baths1,568 sq. ft.
11228 W Azure, Boise, ID 83713
MLS# 99003241Listed by: SILVERCREEK REALTY GROUP  $114,900Pending2 beds 1 baths1,056 sq. ft.
374 Bonanza St, Boise, ID 83713
MLS# 99003233Listed by: SILVERCREEK REALTY GROUP


Protect your home and budget from life's surprises with an Assurant Home Warranty, backed by a partner that supports you through every step of homeownership. Explore Plans.
© 2026 Better Homes and Gardens Real Estate LLC. An Anywhere Real Estate company. All rights reserved. Better Homes and Gardens® Real Estate is a registered trademark owned by Meredith Operations Corporation, licensed to Better Homes and Gardens Real Estate LLC and used with permission. Better Homes and Gardens Real Estate LLC fully supports the principles of the Fair Housing Act and the Equal Opportunity Act. Listing information is deemed reliable but is not guaranteed accurate.
Each office is independently owned and operated.
Any services or products provided by third parties are not provided by, affiliated with or related to Better Homes and Gardens Real Estate LLC, or its affiliated companies.