
2806 W Bellomy Lane, Boise, ID 83703
Local realty services provided by:Better Homes and Gardens Real Estate 43° North
2806 W Bellomy Lane,Boise, ID 83703
$398,888
- 3 Beds
- 1 Baths
- 1,086 sq. ft.
- Single family
- Active
Upcoming open houses
- Sat, Oct 1012:00 pm - 02:00 pm
Listed by: sherri battazzoMain: 208-631-1392
Office: buy boise real estate group
MLS#:99003273
Source:ID_IMLS
Price summary
- Price:$398,888
- Price per sq. ft.:$367.3
About this home
A cross between affordable & adorable, this retro bungalow with covered front deck features an updated kitchen with granite countertops, stainless appliances, gas range, dishwasher & tile backsplash, situated between the dining room and pantry with butcher block countertop & storage shelves; engineered hardwood flooring throughout and 3 generously sized bedrooms. Energy efficient vinyl windows, newer furnace, AC and water heater. Backyard is fully fenced yard with mature trees & concrete patio plus a storage shed. Off-street parking options include an oversized insulated/finished single car garage and finished front driveway. Located close to schools & foothills trails with ease of access to Hill Road & State Street amenities.
Contact an agent
Home facts
- Year built:1970
- Subdivision & Development:Smith Estates
- Listing ID #:99003273
- Added:1 day(s) ago
- Updated:October 09, 2026 at 08:39 PM
Rooms and interior
- Bedrooms:3
- Total bathrooms:1
- Full bathrooms:1
- Kitchen Description:Pantry
- Living area:1,086 sq. ft.
Heating and cooling
- Cooling:Central Air
- Heating:Forced Air, Natural Gas
- Central air:Yes
Structure and exterior
- Roof:Composition
- Year built:1970
- Building area:1,086 sq. ft.
- Lot area:0.14 Acres
- Construction Materials:Frame
- Foundation Description:Crawl Space
Schools
- High school:Boise
- Middle school:Hillside
- Elementary school:Taft
Utilities
- Water:City Service
Finances and disclosures
- Price:$398,888
- Price per sq. ft.:$367.3
- Tax amount:$2,704 (2025)
Features and amenities
- Amenities:Pantry
Parking
- Parking description:Attached, Finished Driveway
- Garage:Yes
- Garage spaces:1
New listings near 2806 W Bellomy Lane
- Open Sat, 2 to 4pmNew
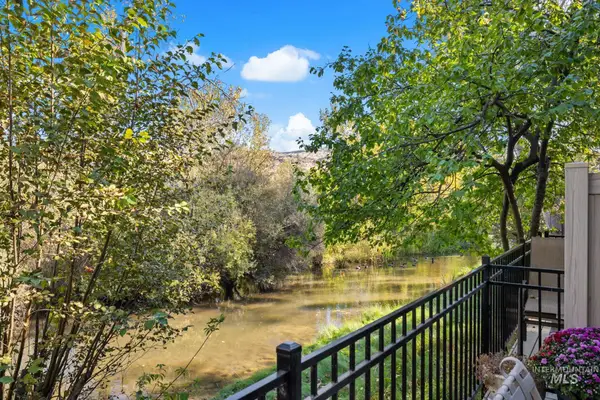 $545,000Active2 beds 3 baths1,030 sq. ft.
1953 S Wood Duck Ln, Boise, ID 83706
MLS# 99003307Listed by: KELLER WILLIAMS REALTY BOISE - New
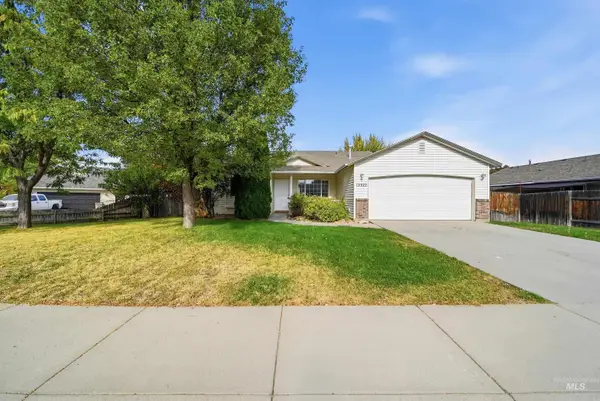 $425,000Active4 beds 2 baths1,471 sq. ft.
12522 W Camas Dr, Boise, ID 83709
MLS# 99003308Listed by: OPENDOOR BROKERAGE LLC - New
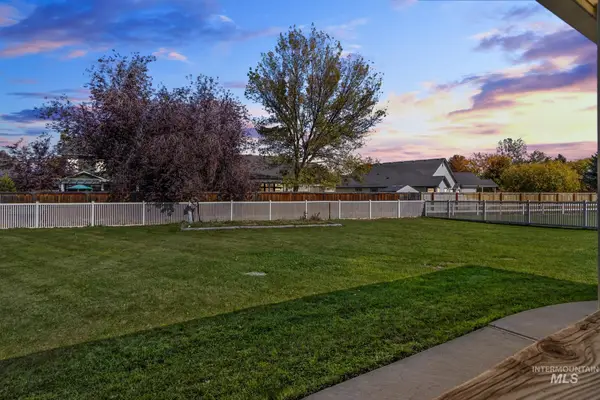 $625,000Active4 beds 2 baths3,368 sq. ft.
11360 W Lake Hazel Rd, Boise, ID 83709
MLS# 99003310Listed by: RE/MAX EXECUTIVES - New
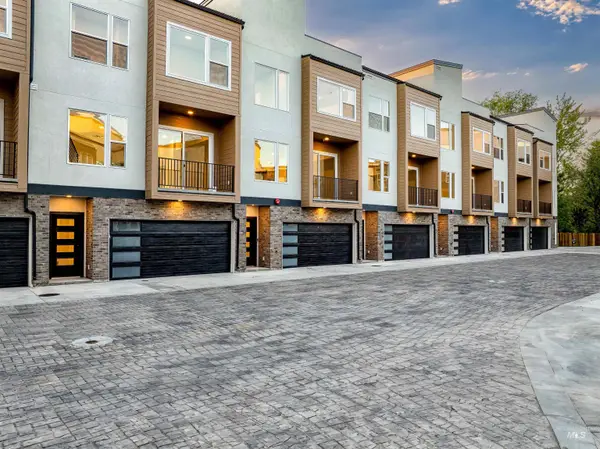 $707,500Active3 beds 4 baths2,275 sq. ft.
2038 S Mackinnon Ln, Boise, ID 83706
MLS# 99003311Listed by: SILVERCREEK REALTY GROUP - New
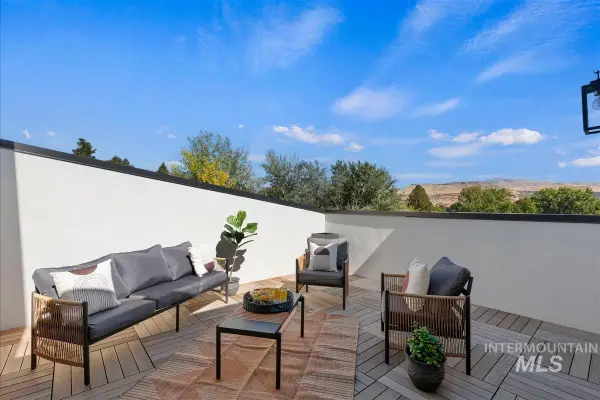 $719,500Active3 beds 4 baths2,538 sq. ft.
2014 S Mackinnon Ln, Boise, ID 83706
MLS# 99003312Listed by: SILVERCREEK REALTY GROUP - New
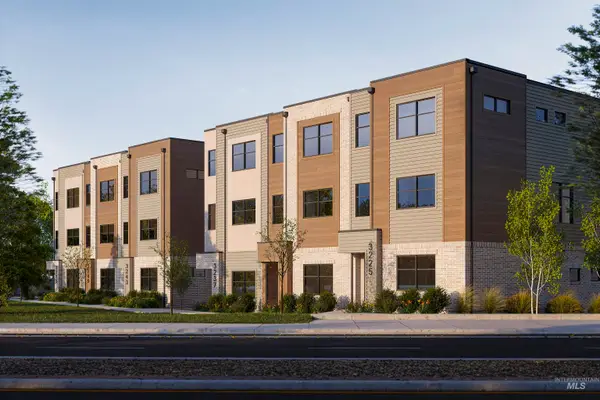 $884,900Active3 beds 4 baths2,146 sq. ft.
3225 W Moore, Boise, ID 83702
MLS# 99003326Listed by: AMHERST MADISON - Open Sat, 11am to 1pmNew
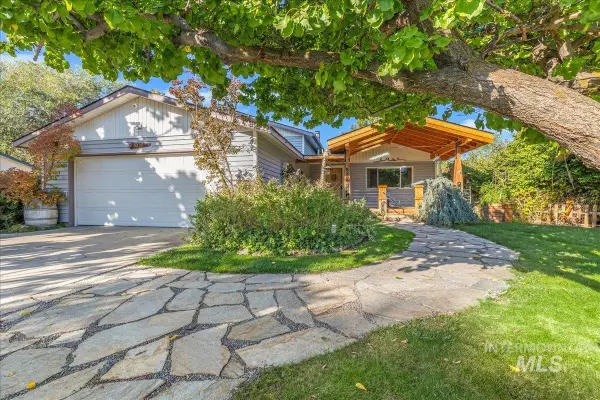 $589,000Active4 beds 3 baths1,848 sq. ft.
5239 S Latigo Dr, Boise, ID 83709
MLS# 99003336Listed by: POWERED-BY - Open Sun, 11am to 1pmNew
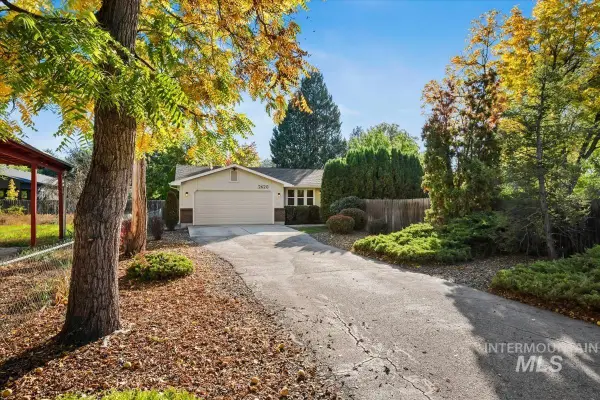 $379,900Active2 beds 2 baths900 sq. ft.
2620 N Arthur St, Boise, ID 83703
MLS# 99003338Listed by: KELLER WILLIAMS REALTY BOISE - New
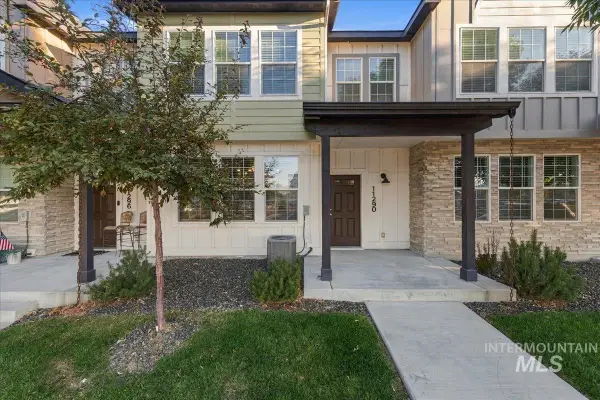 $399,990Active3 beds 3 baths1,557 sq. ft.
11290 W King St, Boise, ID 83713
MLS# 99003290Listed by: MOUNTAIN REALTY - New
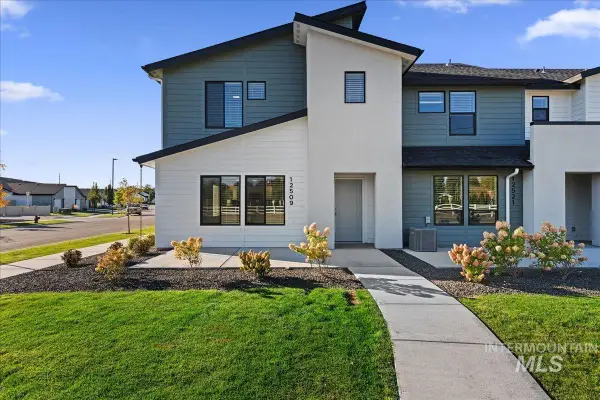 $399,990Active3 beds 3 baths1,505 sq. ft.
12509 W Victory Rd, Boise, ID 83709
MLS# 99003291Listed by: MOUNTAIN REALTY


Protect your home and budget from life's surprises with an Assurant Home Warranty, backed by a partner that supports you through every step of homeownership. Explore Plans.
© 2026 Better Homes and Gardens Real Estate LLC. An Anywhere Real Estate company. All rights reserved. Better Homes and Gardens® Real Estate is a registered trademark owned by Meredith Operations Corporation, licensed to Better Homes and Gardens Real Estate LLC and used with permission. Better Homes and Gardens Real Estate LLC fully supports the principles of the Fair Housing Act and the Equal Opportunity Act. Listing information is deemed reliable but is not guaranteed accurate.
Each office is independently owned and operated.
Any services or products provided by third parties are not provided by, affiliated with or related to Better Homes and Gardens Real Estate LLC, or its affiliated companies.