
6317 W Lucky Lane, Boise, ID 83703
Local realty services provided by:Better Homes and Gardens Real Estate 43° North
6317 W Lucky Lane,Boise, ID 83703
$499,900
- 3 Beds
- 3 Baths
- 1,462 sq. ft.
- Single family
- Active
Upcoming open houses
- Sat, Oct 2411:00 am - 01:00 pm
Listed by: jenna kingCell: 208-514-3630
Office: keller williams realty boise
MLS#:99004373
Source:ID_IMLS
Price summary
- Price:$499,900
- Price per sq. ft.:$341.93
About this home
Some homes just feel like a fresh start; this one takes it a step further. Thoughtfully refreshed from top to bottom, with more than $65,000 in improvements, this home has been reimagined with a modern aesthetic making everyday living feel more elevated. Inside the fresh paint, new flooring, taller baseboards & elevated lighting set the tone. While quartz countertops and new faucets bring a cohesive finish to the kitchen and bathrooms. The kitchen is outfitted with new stainless appliances including a fridge, tile backsplash & modern sink and faucet. The bathrooms have received their own thoughtful upgrades, including a refinished tub/shower, with a new shower enclosure in the primary. Behind the fresh finishes, the improvements continue. A brand new furnace, cleaned HVAC ducts & roof repairs add another layer of peace of mind. Even the garage gets the upgrade treatment; a new opener, serviced door and a high end epoxy floor making this space feel like an extension of the home. Outside, refreshed exterior paint, new statement piece front entry door, new sliding door, and updated landscaping with new grass, fresh mulch & improved sprinklers. The result is a home which feels fresh, considered, and ready for its next chapter. With the big updates handled and the finishing touches already in place, all that’s left to do is move in and make it yours. No HOA dues!...
Contact an agent
Home facts
- Year built:2004
- Subdivision & Development:Forge Village
- Listing ID #:99004373
- Added:1 day(s) ago
- Updated:October 23, 2026 at 02:41 AM
Rooms and interior
- Bedrooms:3
- Total bathrooms:3
- Full bathrooms:3
- Flooring:Carpet
- Bathrooms Description:Bath-Master
- Kitchen Description:Pantry
- Living area:1,462 sq. ft.
Heating and cooling
- Cooling:Central Air
- Heating:Forced Air, Natural Gas
- Central air:Yes
Structure and exterior
- Roof:Composition
- Year built:2004
- Building area:1,462 sq. ft.
- Lot area:0.11 Acres
- Lot Features:Sidewalks
- Construction Materials:Frame, Wood Siding
- Foundation Description:Crawl Space
Schools
- High school:Capital
- Middle school:River Glen Jr
- Elementary school:Pierce Park
Utilities
- Water:City Service
Finances and disclosures
- Price:$499,900
- Price per sq. ft.:$341.93
- Tax amount:$3,915 (2025)
Features and amenities
- Amenities:Bath-Master, Breakfast Bar, Pantry
Parking
- Parking description:Attached
- Garage:Yes
- Garage spaces:2
New listings near 6317 W Lucky Lane
- Open Sun, 12 to 2pmNew
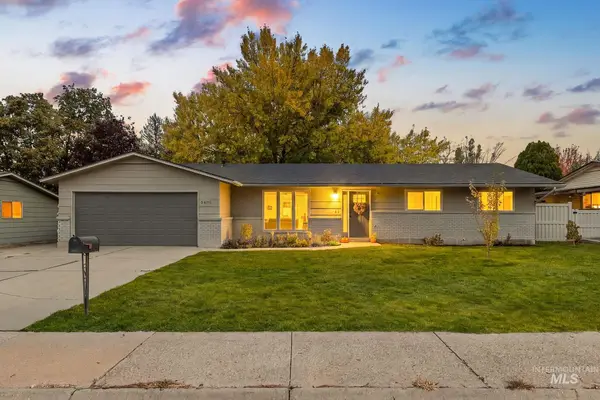 $499,000Active4 beds 2 baths1,512 sq. ft.
5406 N Mitchell St, Boise, ID 83704
MLS# 99004459Listed by: BOISE PREMIER REAL ESTATE - New
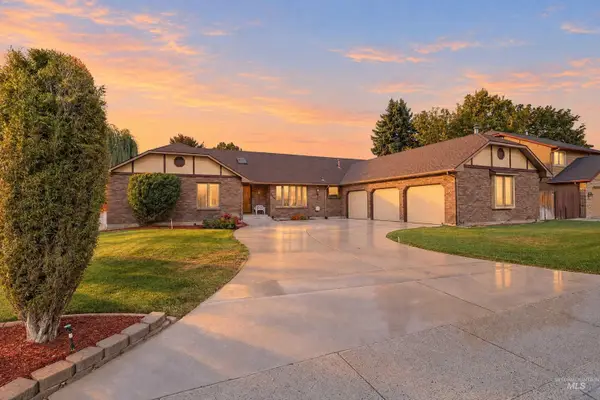 $625,000Active4 beds 4 baths2,638 sq. ft.
8844 W Brookview Drive, Boise, ID 83709
MLS# 99004464Listed by: KELLER WILLIAMS REALTY BOISE - Open Sat, 11am to 1pmNew
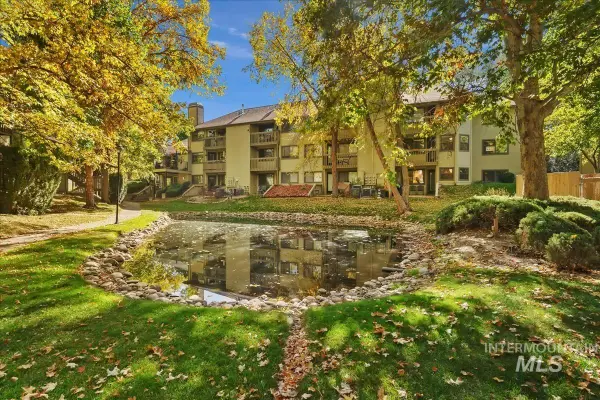 $292,900Active2 beds 2 baths1,108 sq. ft.
3719 S Gekeler Ln #41, Boise, ID 83706
MLS# 99004458Listed by: REDFIN CORPORATION - New
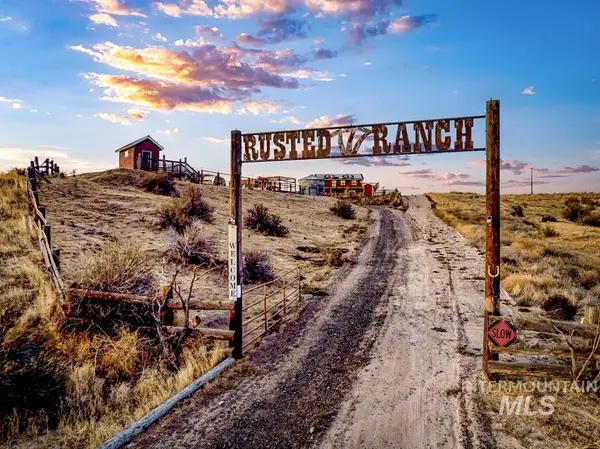 $899,900Active3 beds 3 baths2,546 sq. ft.
870 Desert Wind Rd, Boise, ID 83716
MLS# 99004450Listed by: KELLER WILLIAMS REALTY BOISE - Open Sat, 10:30am to 1pmNew
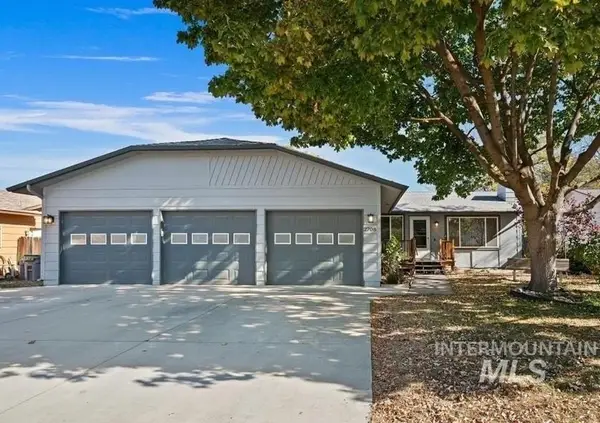 $415,000Active3 beds 1 baths1,188 sq. ft.
2708 N Ash Park Ln, Boise, ID 83704
MLS# 99004434Listed by: POINT REALTY LLC - Open Sun, 12 to 3pmNew
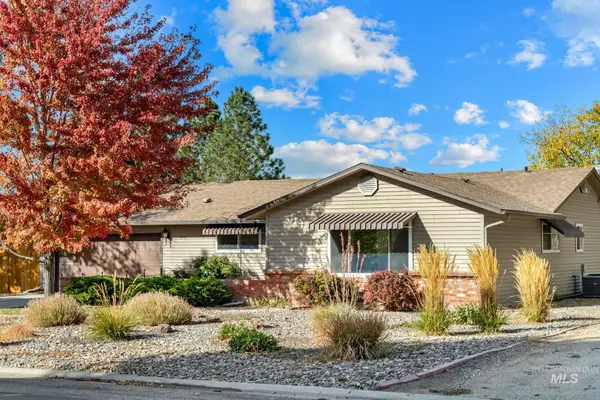 $730,000Active3 beds 2 baths1,760 sq. ft.
7910 W Stirrup Ave., Boise, ID 83709
MLS# 99004439Listed by: IDAHO PREMIER PROPERTIES - Open Sat, 11am to 2pmNew
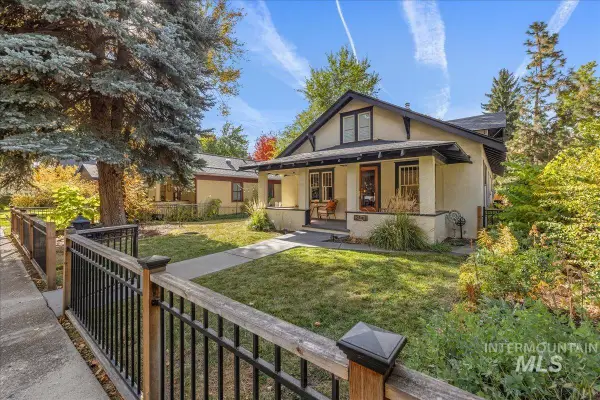 $950,000Active3 beds 3 baths2,144 sq. ft.
2141 N. 15th St, Boise, ID 83702
MLS# 99004440Listed by: HOMES OF IDAHO - New
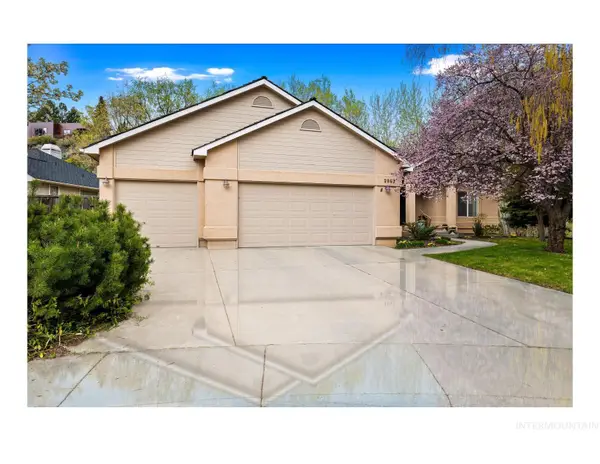 $947,000Active3 beds 2 baths1,825 sq. ft.
2063 N Trailview Pl, Boise, ID 83702
MLS# 99004420Listed by: SILVERCREEK REALTY GROUP - Open Sat, 3 to 5:30pmNew
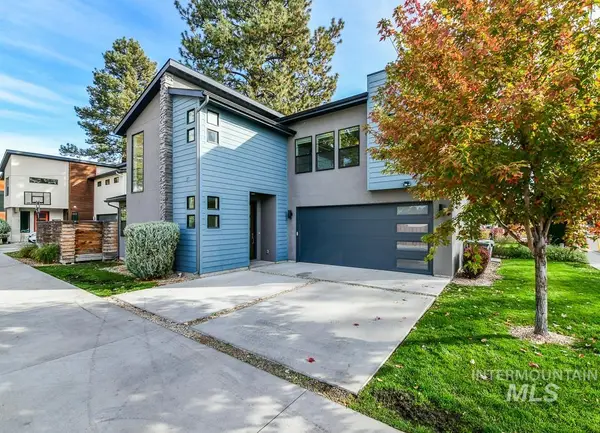 $599,900Active3 beds 3 baths2,067 sq. ft.
4314 W Clark Street, Boise, ID 83705
MLS# 99004423Listed by: 208 PROPERTIES REALTY GROUP - Open Sat, 1 to 3pmNew
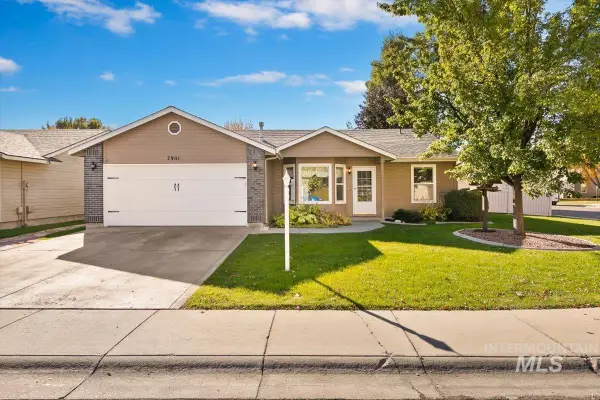 $494,900Active3 beds 2 baths1,190 sq. ft.
7901 W Pocono St, Boise, ID 83714
MLS# 99004425Listed by: GENESIS REAL ESTATE, LLC


Protect your home and budget from life's surprises with an Assurant Home Warranty, backed by a partner that supports you through every step of homeownership. Explore Plans.
© 2026 Better Homes and Gardens Real Estate LLC. An Anywhere Real Estate company. All rights reserved. Better Homes and Gardens® Real Estate is a registered trademark owned by Meredith Operations Corporation, licensed to Better Homes and Gardens Real Estate LLC and used with permission. Better Homes and Gardens Real Estate LLC fully supports the principles of the Fair Housing Act and the Equal Opportunity Act. Listing information is deemed reliable but is not guaranteed accurate.
Each office is independently owned and operated.
Any services or products provided by third parties are not provided by, affiliated with or related to Better Homes and Gardens Real Estate LLC, or its affiliated companies.