
6833 W Freemont St, Boise, ID 83704
Local realty services provided by:Better Homes and Gardens Real Estate 43° North
Upcoming open houses
- Sat, May 3011:00 am - 01:00 pm
Listed by: melissa england, sara huston
Office: silvercreek realty group
MLS#:98988144
Source:ID_IMLS
Price summary
- Price:$360,000
- Price per sq. ft.:$260.12
About this home
Experience effortless living in this beautifully updated low maintenance patio-style townhome in the heart of Boise with NO HOA. This inviting home blends comfort, convenience, and outdoor living in one of Boise's most central locations. The open layout features vaulted ceilings, abundant natural light, and a cozy brick fireplace that anchors the main living space with warmth and character. The bright kitchen opens to the dining and living areas creating an easy flow for everyday living. Upstairs enjoy the spacious primary suite that includes a private balcony retreat along with a second bedroom, bathroom and ample closet space. Enjoy relaxing or entertaining on the outdoor back patio complete with private hot tub, perfect for year-round enjoyment. Located just minutes from downtown Boise, BSU, shopping, restaurants, parks, and the Greenbelt, this move-in ready home offers the ideal blend of lifestyle and location. No mowing thanks to low-maintenance turf, plus an attached garage with built in cabinetry for additional storage make this home as practical as it is inviting. Updated features: HVAC/ Water Heater in 2016, new windows in 2018, leaf guard gutters 2021 and luxury vinyl plank flooring 2021. Refrigerator and washer & dryer are included with a full price offer. Welcome Home......
Contact an agent
Home facts
- Year built:1978
- Listing ID #:98988144
- Added:1 day(s) ago
- Updated:May 29, 2026 at 04:43 PM
Rooms and interior
- Bedrooms:2
- Total bathrooms:2
- Full bathrooms:2
- Flooring:Carpet
- Kitchen Description:Pantry
- Living area:1,384 sq. ft.
Heating and cooling
- Cooling:Central Air
- Heating:Forced Air, Natural Gas
- Central air:Yes
Structure and exterior
- Roof:Composition
- Year built:1978
- Building area:1,384 sq. ft.
- Lot area:0.08 Acres
- Lot Features:Irrigation Available
- Construction Materials:Frame
- Foundation Description:Crawl Space
Schools
- High school:Capital
- Middle school:Fairmont
- Elementary school:Koelsch
Utilities
- Water:City Service
Finances and disclosures
- Price:$360,000
- Price per sq. ft.:$260.12
- Tax amount:$1,860 (2025)
Features and amenities
- Amenities:Pantry
Parking
- Parking description:Attached, Finished Driveway
- Garage:Yes
- Garage spaces:1
New listings near 6833 W Freemont St
- New
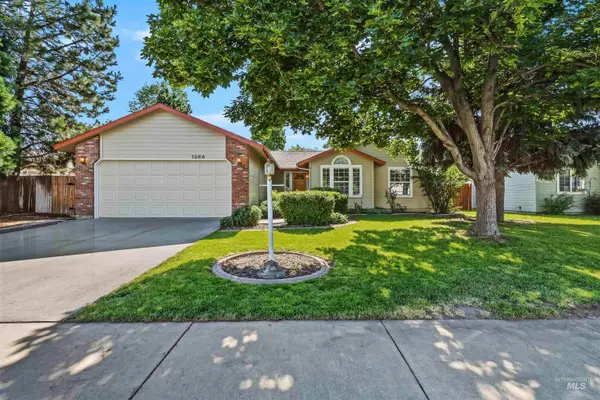 $420,000Active3 beds 2 baths1,260 sq. ft.
1268 N Jullion, Boise, ID 83704
MLS# 98988190Listed by: SILVERCREEK REALTY GROUP 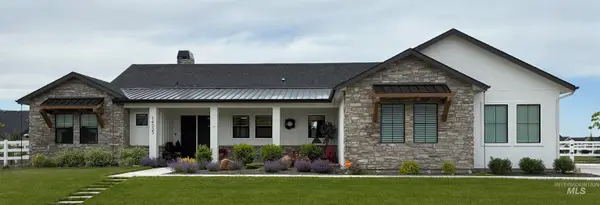 $1,210,000Pending3 beds 3 baths2,677 sq. ft.
14523 N Whitefish Way, Boise, ID 83714
MLS# 98988181Listed by: KELLER WILLIAMS REALTY BOISE- New
 $379,000Active1 beds 1 baths693 sq. ft.
4250 Haystack #205, Boise, ID 83716
MLS# 98988157Listed by: KELLER WILLIAMS REALTY BOISE - Open Sat, 11am to 2pmNew
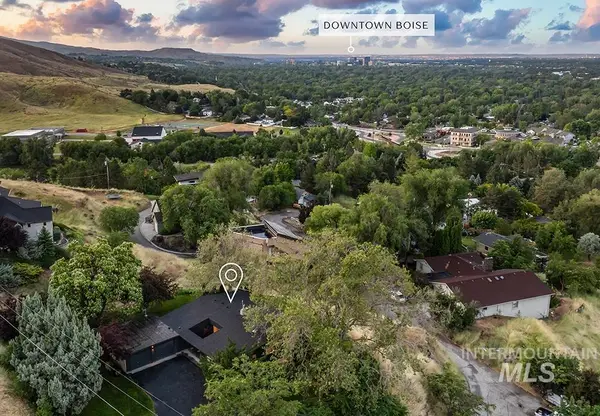 $999,900Active4 beds 3 baths2,318 sq. ft.
4440 N Ginzel, Boise, ID 83703
MLS# 98988173Listed by: AMHERST MADISON - Open Sun, 1:30 to 3:30pmNew
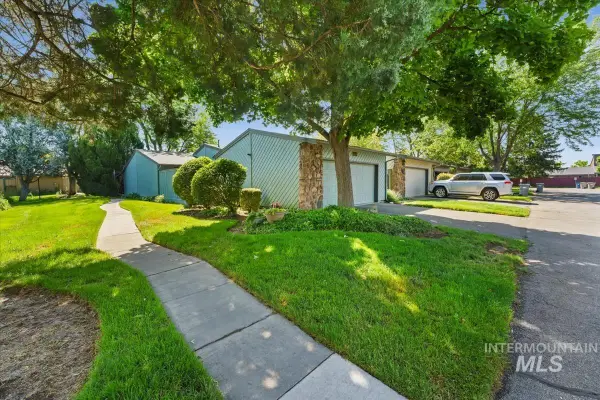 $339,000Active2 beds 2 baths1,204 sq. ft.
7123 W Cascade Dr, Boise, ID 83704
MLS# 98988179Listed by: KELLER WILLIAMS REALTY BOISE - New
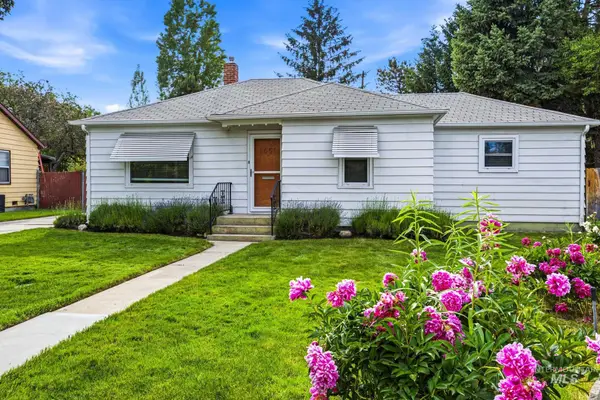 $479,000Active3 beds 2 baths1,009 sq. ft.
1650 Reinhart, Boise, ID 83706
MLS# 98988150Listed by: SILVERCREEK REALTY GROUP - Open Sat, 1 to 3pmNew
 $299,900Active3 beds 2 baths1,876 sq. ft.
3554 Kingsland Way, Boise, ID 83716
MLS# 98988149Listed by: TEMPLETON REAL ESTATE GROUP - Open Sat, 11am to 2pmNew
 $869,900Active3 beds 2 baths2,268 sq. ft.
3172 Hillcrest Ln, Boise, ID 83705
MLS# 98988145Listed by: BOISE PREMIER REAL ESTATE - New
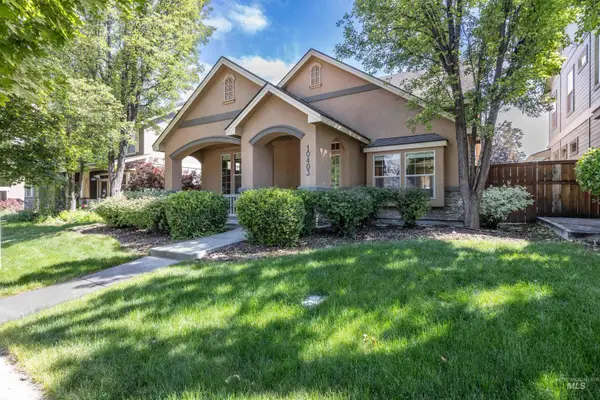 $550,000Active3 beds 3 baths2,241 sq. ft.
10403 W Brownstone Dr, Boise, ID 83709
MLS# 98988146Listed by: JPAR LIVE LOCAL


Protect your home and budget from life's surprises with an Assurant Home Warranty, backed by a partner that supports you through every step of homeownership. Explore Plans.
© 2026 Better Homes and Gardens Real Estate LLC. An Anywhere Real Estate company. All rights reserved. Better Homes and Gardens® Real Estate is a registered trademark owned by Meredith Operations Corporation, licensed to Better Homes and Gardens Real Estate LLC and used with permission. Better Homes and Gardens Real Estate LLC fully supports the principles of the Fair Housing Act and the Equal Opportunity Act. Listing information is deemed reliable but is not guaranteed accurate.
Each office is independently owned and operated.
Any services or products provided by third parties are not provided by, affiliated with or related to Better Homes and Gardens Real Estate LLC, or its affiliated companies.