
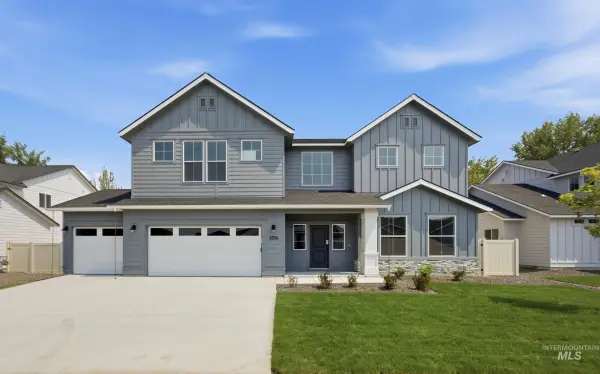
6928 S Chinook Ave, Boise, ID 83709
Local realty services provided by:Better Homes and Gardens Real Estate 43° North
6928 S Chinook Ave,Boise, ID 83709
$520,000
- 3 Beds
- 3 Baths
- 2,007 sq. ft.
- Single family
- Active
Listed by: allison hansenMain: 208-918-0973
Office: jpar live local
MLS#:98998618
Source:ID_IMLS
Price summary
- Price:$520,000
- Price per sq. ft.:$259.09
- Monthly HOA dues:$100
About this home
This low-maintenance home includes established landscaping, fencing, window blinds, and all appliances. The main level offers an open layout that connects the living, dining, and kitchen spaces. Upstairs, you will find all bedrooms plus a versatile loft space. Enjoy the perks of a new home without the cost of new construction. This community offers expansive walking paths, amenities including a pool, playground, dog park and fitness center.
Contact an agent
Home facts
- Year built:2023
- Subdivision & Development:Locale
- Listing ID #:98998618
- Added:6 day(s) ago
- Updated:September 01, 2026 at 02:18 PM
Rooms and interior
- Bedrooms:3
- Total bathrooms:3
- Full bathrooms:3
- Flooring:Carpet
- Bathrooms Description:Bath-Master
- Kitchen Description:Pantry
- Living area:2,007 sq. ft.
Heating and cooling
- Cooling:Central Air
- Heating:Forced Air, Natural Gas
- Central air:Yes
Structure and exterior
- Roof:Composition
- Year built:2023
- Building area:2,007 sq. ft.
- Lot area:0.11 Acres
- Lot Features:Sidewalks
- Construction Materials:Concrete, Frame
- Foundation Description:Crawl Space
Schools
- High school:Borah
- Middle school:West Boise Jr
- Elementary school:Hillcrest
Utilities
- Water:City Service
Finances and disclosures
- Price:$520,000
- Price per sq. ft.:$259.09
- Tax amount:$3,153 (2025)
Features and amenities
- Amenities:Bath-Master, Breakfast Bar, Pantry, Walk-In Closet(s)
- Pool features:Community
Parking
- Parking description:Attached, Finished Driveway
- Garage:Yes
- Garage spaces:2
New listings near 6928 S Chinook Ave
- New
 $375,000Active3 beds 1 baths851 sq. ft.
2303 W Judith St, Boise, ID 83705
MLS# 98999263Listed by: REALTY ONE GROUP PROFESSIONALS - New
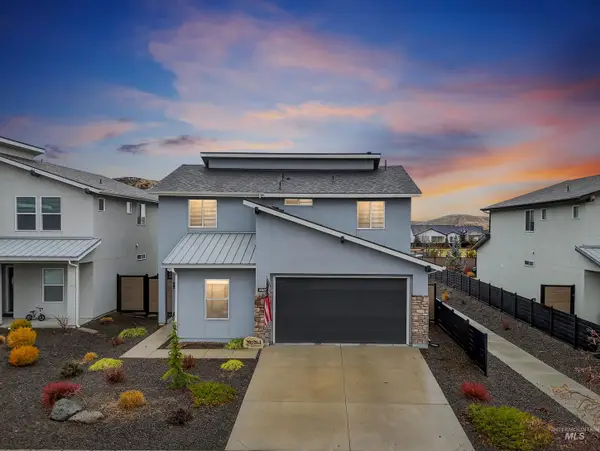 $540,000Active4 beds 3 baths2,136 sq. ft.
5657 W Song Sparrow St, Boise, ID 83714
MLS# 98999264Listed by: HOMES OF IDAHO - New
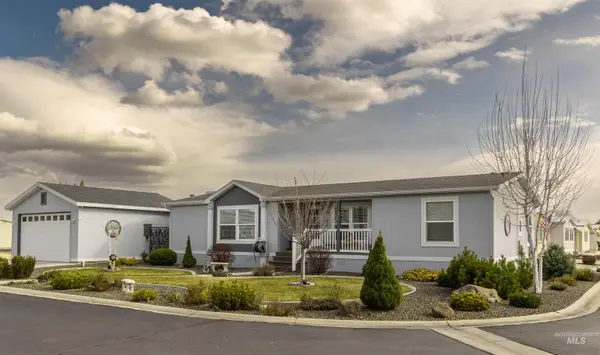 $215,000Active3 beds 2 baths1,456 sq. ft.
9390 W Ustick #19 #19, Boise, ID 83704
MLS# 98999251Listed by: ZING REALTY - New
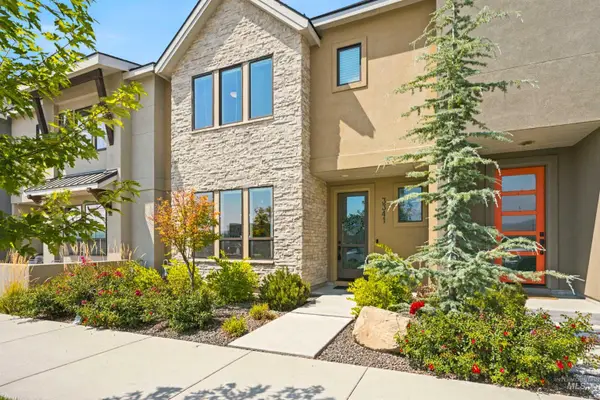 $679,900Active3 beds 3 baths2,124 sq. ft.
3341 S Old Hickory Way, Boise, ID 83716
MLS# 98999234Listed by: GROUP ONE SOTHEBY'S INT'L REALTY - New
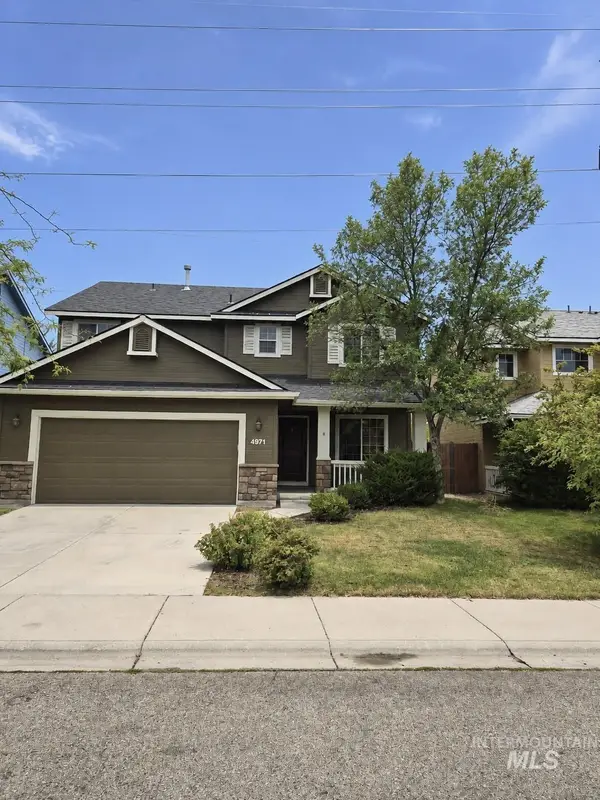 $549,000Active4 beds 3 baths1,934 sq. ft.
4971 E Geranium, Boise, ID 83716
MLS# 98999212Listed by: FOUR SEASONS RESIDENTIAL REALTY - New
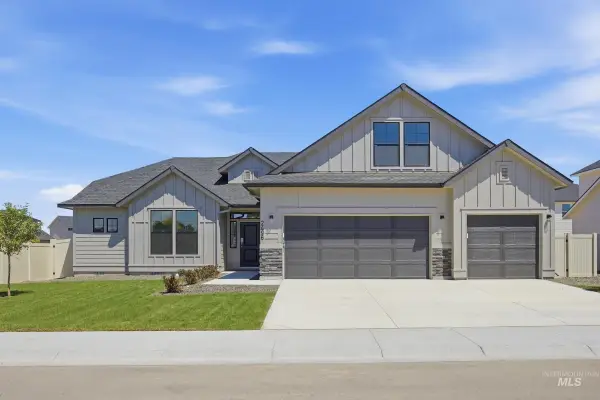 $662,990Active4 beds 2 baths2,539 sq. ft.
5098 S Bleachfield Ave, Meridian, ID 83642
MLS# 98999190Listed by: CBH SALES & MARKETING INC - New
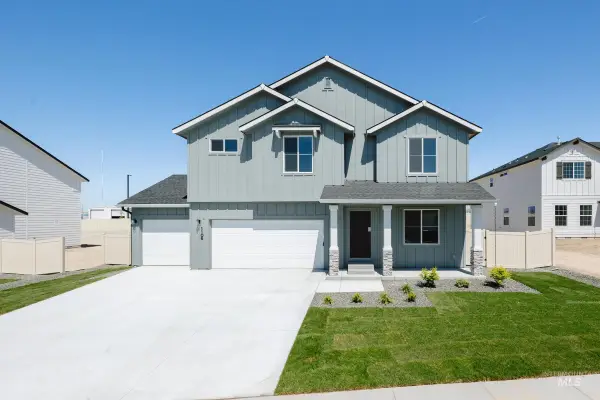 $664,990Active5 beds 3 baths2,530 sq. ft.
7153 W Blackberry Dr, Boise, ID 83709
MLS# 98999191Listed by: CBH SALES & MARKETING INC - New
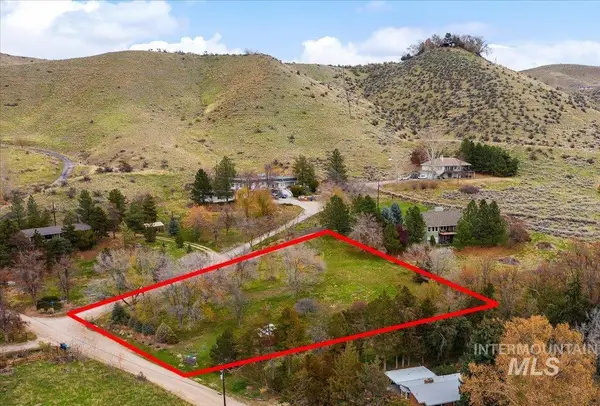 Listed by BHGRE$525,000Active1.2 Acres
TBD Eugene, Boise, ID 83703
MLS# 98999192Listed by: BETTER HOMES & GARDENS 43NORTH - New
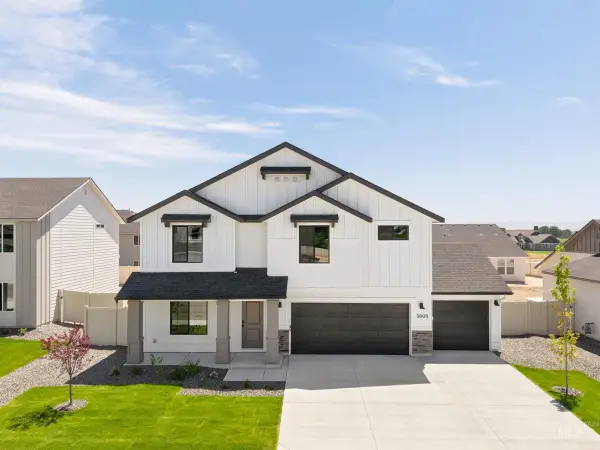 $626,990Active5 beds 3 baths2,530 sq. ft.
5097 S Bleachfield Ave, Meridian, ID 83642
MLS# 98999193Listed by: CBH SALES & MARKETING INC - New
 $816,990Active4 beds 4 baths3,695 sq. ft.
5164 S Bleachfield Ave, Meridian, ID 83642
MLS# 98999196Listed by: CBH SALES & MARKETING INC


Protect your home and budget from life's surprises with an Assurant Home Warranty, backed by a partner that supports you through every step of homeownership. Explore Plans.
© 2026 Better Homes and Gardens Real Estate LLC. An Anywhere Real Estate company. All rights reserved. Better Homes and Gardens® Real Estate is a registered trademark owned by Meredith Operations Corporation, licensed to Better Homes and Gardens Real Estate LLC and used with permission. Better Homes and Gardens Real Estate LLC fully supports the principles of the Fair Housing Act and the Equal Opportunity Act. Listing information is deemed reliable but is not guaranteed accurate.
Each office is independently owned and operated.
Any services or products provided by third parties are not provided by, affiliated with or related to Better Homes and Gardens Real Estate LLC, or its affiliated companies.