
7967 S Rafael Way, Boise, ID 83709
Local realty services provided by:Better Homes and Gardens Real Estate 43° North
Listed by: jeff christiansonCell: 208-353-4568
Office: exp realty, llc.
MLS#:98995583
Source:ID_IMLS
Price summary
- Price:$789,000
- Price per sq. ft.:$232.2
- Monthly HOA dues:$20
About this home
SELLER OFFERING $20,000 toward the buyer's interest rate buy-down, closing costs, and/or prepaid expenses! Enjoy executive living on one of Carmichael's premier rim lots with unobstructed park views, spectacular sunsets, and direct access to the neighborhood park. Offering up to 6 bedrooms, 3 full baths, a dedicated office, fitness room, and a versatile daylight basement, this home is ideal for multi-generational living, working from home, or entertaining. The lower level features newly polished travertine flooring, a spacious family/recreation room with a full wet bar, a nearly complete second kitchen, and private living space. Vaulted ceilings and abundant natural light enhance the main level, while two levels of patios provide the perfect place to relax and enjoy the views. Golf enthusiasts will appreciate being minutes from Boise Ranch and Falcon Crest Golf Courses. The oversized 3-car garage includes a workshop/storage room. Conveniently located near I-84, The Village, shopping, dining, St. Luke's Meridian, Downtown Boise, Boise Airport, and Micron's expanding Boise campus. A rare opportunity combining exceptional views, flexible living space, and an outstanding location....
Contact an agent
Home facts
- Year built:2006
- Subdivision & Development:Carmichael Sub
- Listing ID #:98995583
- Added:1 day(s) ago
- Updated:July 30, 2026 at 02:19 PM
Rooms and interior
- Bedrooms:6
- Total bathrooms:3
- Full bathrooms:3
- Bathrooms Description:Bath-Master
- Kitchen Description:Kitchen Island, Pantry, Two Kitchens
- Basement Description:Daylight, Walk-Out Access
- Living area:3,398 sq. ft.
Heating and cooling
- Cooling:Central Air
- Heating:Forced Air, Natural Gas
- Central air:Yes
Structure and exterior
- Roof:Composition
- Year built:2006
- Building area:3,398 sq. ft.
- Lot area:0.21 Acres
- Lot Features:Irrigation Available, Sidewalks
- Construction Materials:Frame, Wood Siding
Schools
- High school:Kuna
- Middle school:Fremont
- Elementary school:Silver Trail
Finances and disclosures
- Price:$789,000
- Price per sq. ft.:$232.2
- Tax amount:$1,846 (2025)
Features and amenities
- Amenities:Bath-Master, Breakfast Bar, Central Vacuum Plumbed, Kitchen Island, Pantry, Split Bedroom, Two Kitchens, Walk-In Closet(s)
Parking
- Parking description:Attached, Finished Driveway
- Garage:Yes
- Garage spaces:3
New listings near 7967 S Rafael Way
- Open Sun, 1 to 3pmNew
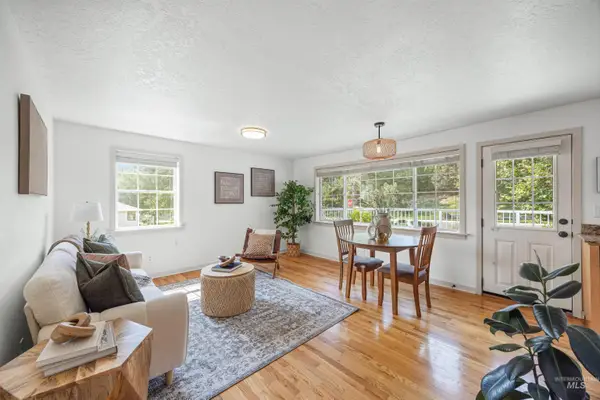 $298,000Active1 beds 1 baths538 sq. ft.
401 W Village Ln #401, Boise, ID 83702
MLS# 98995716Listed by: KELLER WILLIAMS REALTY BOISE - Open Sat, 11am to 1pmNew
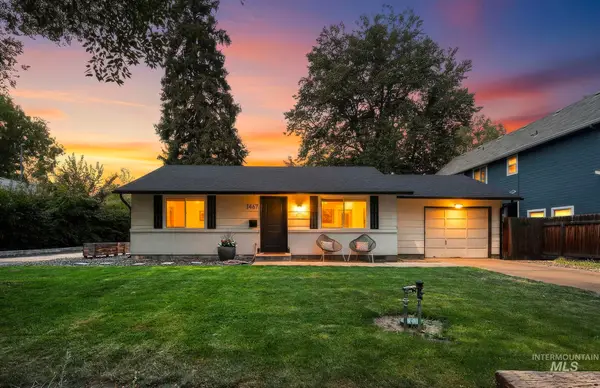 $425,000Active2 beds 1 baths832 sq. ft.
1467 S Grant Ave, Boise, ID 83706
MLS# 98995717Listed by: RALSTON GROUP PROPERTIES, LLC - Open Sat, 12 to 3pmNew
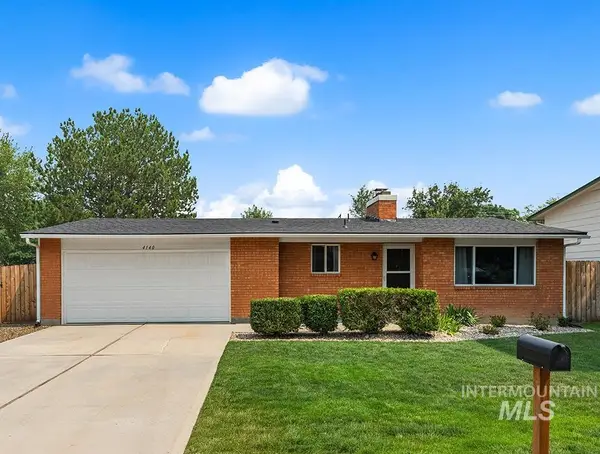 $409,900Active3 beds 2 baths1,204 sq. ft.
4140 N Liesel Pl, Boise, ID 83704
MLS# 98995719Listed by: AMHERST MADISON - New
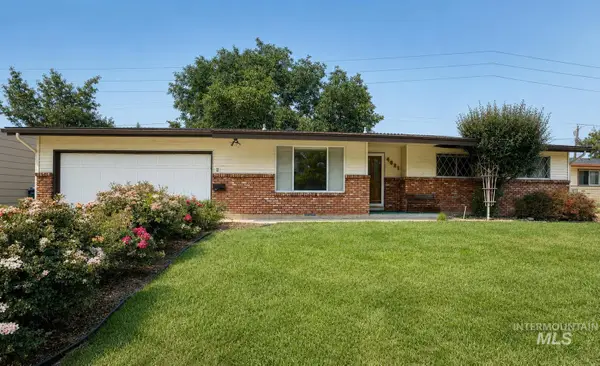 $448,800Active3 beds 3 baths1,564 sq. ft.
4821 N Parkwood, Boise, ID 83704
MLS# 98995724Listed by: EXP REALTY, LLC - New
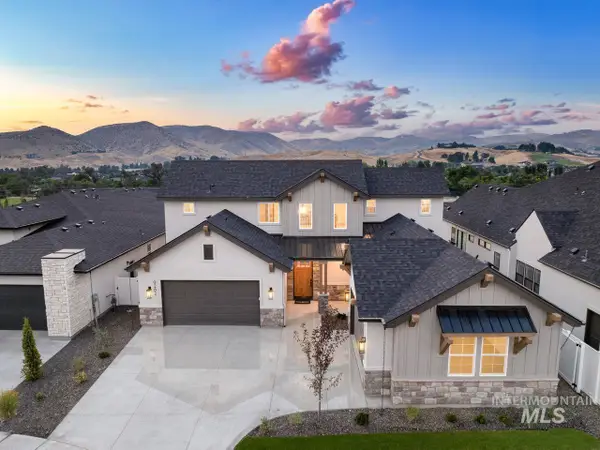 $1,463,408Active4 beds 4 baths3,479 sq. ft.
9262 W Sooty Grouse Ct, Boise, ID 83714
MLS# 98995679Listed by: SILVERCREEK REALTY GROUP - New
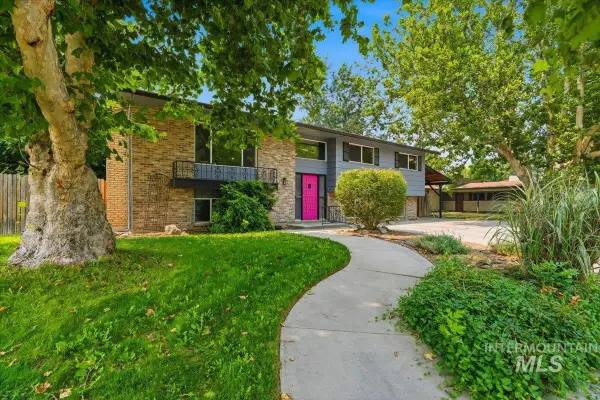 $450,000Active6 beds 2 baths2,448 sq. ft.
4155 N Kilarney Dr., Boise, ID 83704
MLS# 98995680Listed by: HOMES OF IDAHO - Open Sat, 12 to 2pmNew
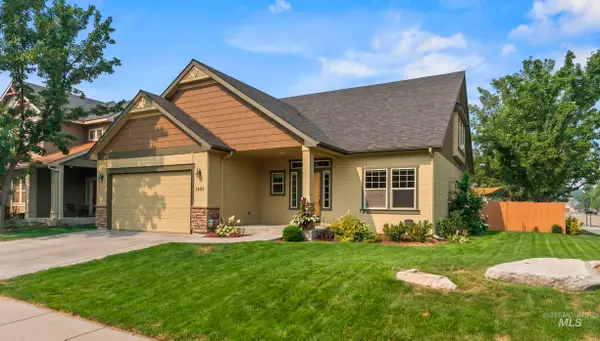 $535,000Active4 beds 3 baths2,133 sq. ft.
3485 N Campton Way, Boise, ID 83713
MLS# 98995682Listed by: KELLER WILLIAMS REALTY BOISE - Open Sat, 1 to 3pmNew
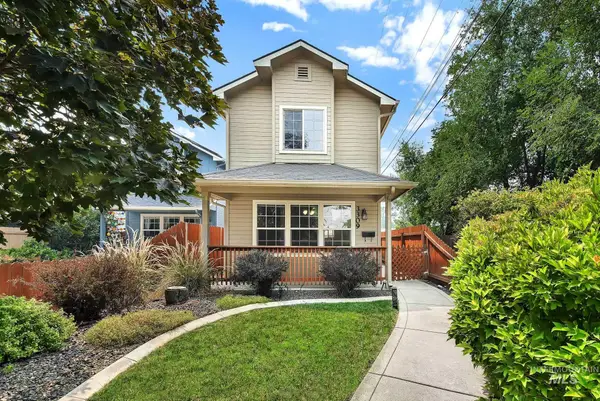 $394,900Active2 beds 2 baths990 sq. ft.
3309 W Palouse St., Boise, ID 83705
MLS# 98995685Listed by: KELLER WILLIAMS REALTY BOISE - New
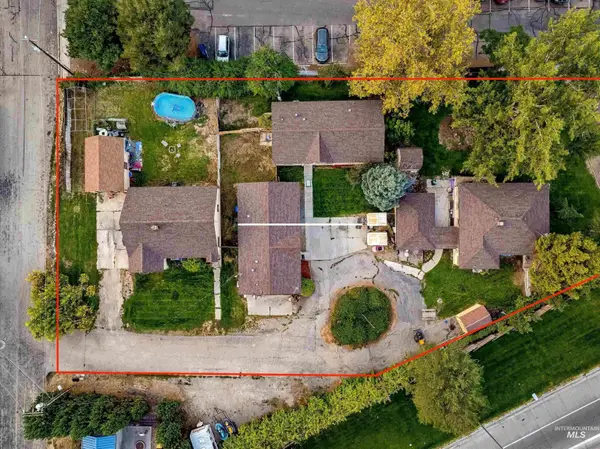 $795,000Active12 beds 6 baths5,049 sq. ft.
1218 N Hartman, Boise, ID 83704
MLS# 98995686Listed by: SWOPE INVESTMENT PROPERTIES - Open Sun, 11am to 3pmNew
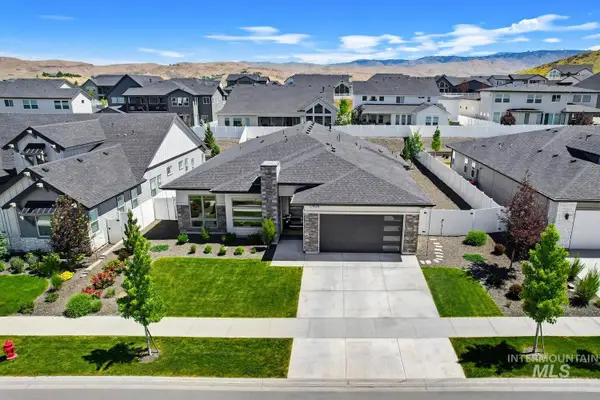 $950,000Active3 beds 3 baths2,571 sq. ft.
13494 Tierra Linda Way, Boise, ID 83714
MLS# 98995689Listed by: KELLER WILLIAMS REALTY BOISE


Protect your home and budget from life's surprises with an Assurant Home Warranty, backed by a partner that supports you through every step of homeownership. Explore Plans.
© 2026 Better Homes and Gardens Real Estate LLC. An Anywhere Real Estate company. All rights reserved. Better Homes and Gardens® Real Estate is a registered trademark owned by Meredith Operations Corporation, licensed to Better Homes and Gardens Real Estate LLC and used with permission. Better Homes and Gardens Real Estate LLC fully supports the principles of the Fair Housing Act and the Equal Opportunity Act. Listing information is deemed reliable but is not guaranteed accurate.
Each office is independently owned and operated.
Any services or products provided by third parties are not provided by, affiliated with or related to Better Homes and Gardens Real Estate LLC, or its affiliated companies.