
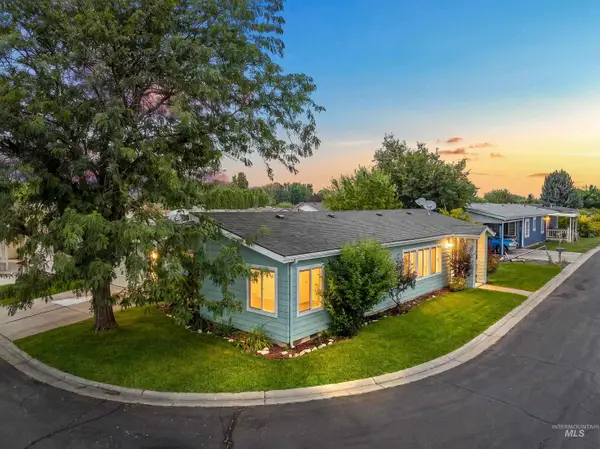
8729 W Falling Star St, Boise, ID 83709
Local realty services provided by:Better Homes and Gardens Real Estate 43° North
Listed by:
 Cindy Zachman(208) 286 - 8423Better Homes and Gardens Real Estate 43° North
Office: better homes & gardens 43north
MLS#:98994216
Source:ID_IMLS
Price summary
- Price:$449,900
- Price per sq. ft.:$356.78
- Monthly HOA dues:$16.67
About this home
Welcome home to this bright, open floor plan designed for comfortable everyday living and effortless entertaining. Vaulted ceilings, plant shelves, ceiling fans, and spacious living areas create an airy, inviting feel, while the front kitchen shines with natural light, a pantry, a new refrigerator, and a new garbage disposal (2025). The primary suite offers plenty of space and a generous walk-in closet. Seamless flow between the kitchen, dining, and living spaces makes the home feel warm, functional, and easy to enjoy. Thoughtful updates add peace of mind, including new carpet in 2024. and a new HVAC system, water heater, and Hardi-Wood siding, and both bathrooms were remodeled in 2025. Step outside to a fully fenced backyard with vinyl fencing, a storage shed, and direct gate access to a peaceful park-like common area-perfect for relaxing, playing, or enjoying a little extra privacy. Ideally located with quick access to shopping, dining, and everyday conveniences.
Contact an agent
Home facts
- Year built:2002
- Listing ID #:98994216
- Added:1 day(s) ago
- Updated:July 17, 2026 at 02:48 AM
Rooms and interior
- Bedrooms:3
- Total bathrooms:2
- Full bathrooms:2
- Bathrooms Description:Bath-Master
- Kitchen Description:Pantry
- Living area:1,261 sq. ft.
Heating and cooling
- Cooling:Central Air
- Heating:Forced Air, Natural Gas
- Central air:Yes
Structure and exterior
- Roof:Composition
- Year built:2002
- Building area:1,261 sq. ft.
- Lot area:0.14 Acres
- Construction Materials:Frame
Schools
- High school:Mountain View
- Middle school:Lake Hazel
- Elementary school:Silver Sage
Utilities
- Water:City Service
Finances and disclosures
- Price:$449,900
- Price per sq. ft.:$356.78
- Tax amount:$859 (2025)
Features and amenities
- Amenities:Bath-Master, Breakfast Bar, Pantry, Walk-In Closet(s)
Parking
- Parking description:Attached
- Garage:Yes
- Garage spaces:2
New listings near 8729 W Falling Star St
- New
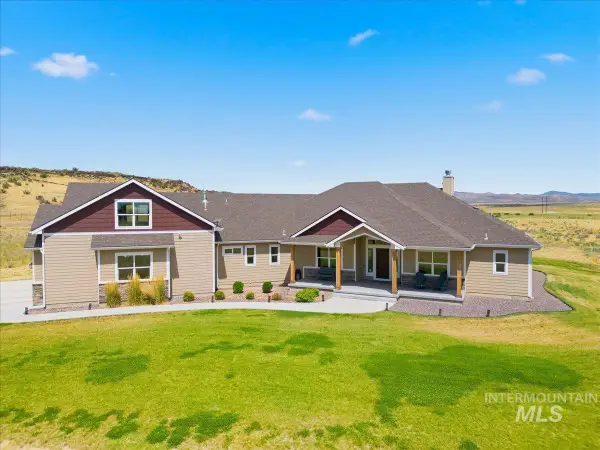 $1,450,000Active4 beds 4 baths3,581 sq. ft.
471 E Indian Creek Rd, Boise, ID 83716
MLS# 98994271Listed by: EXP REALTY, LLC - New
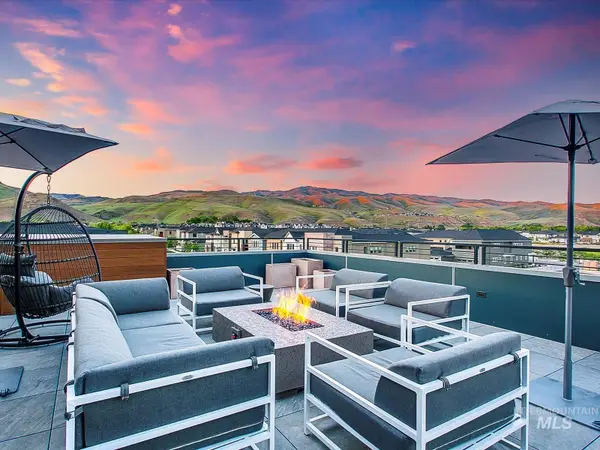 $349,900Active-- beds 1 baths500 sq. ft.
3850 E Haystack St #302, Boise, ID 83716
MLS# 98994272Listed by: HOMES OF IDAHO - Open Sat, 11am to 1pmNew
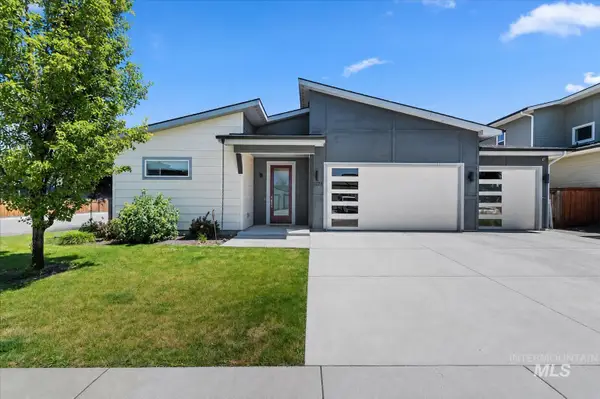 $559,900Active3 beds 2 baths1,799 sq. ft.
3228 S Annett Ave, Boise, ID 83705
MLS# 98994273Listed by: SILVERCREEK REALTY GROUP - Open Sat, 2 to 4pmNew
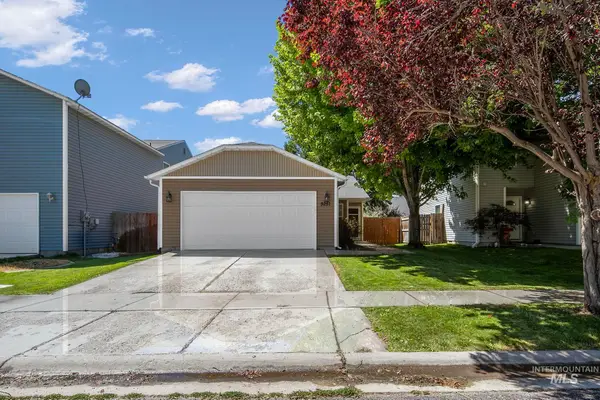 $425,000Active3 beds 2 baths1,120 sq. ft.
9251 W Hearthside Dr., Boise, ID 83709
MLS# 98994265Listed by: BOISE PREMIER REAL ESTATE - New
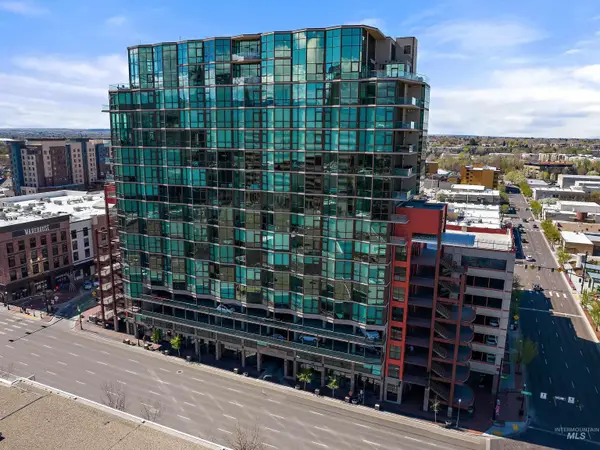 $399,900Active1 beds 1 baths462 sq. ft.
851 W Front St, #501, Boise, ID 83702
MLS# 98994266Listed by: SILVERCREEK REALTY GROUP - New
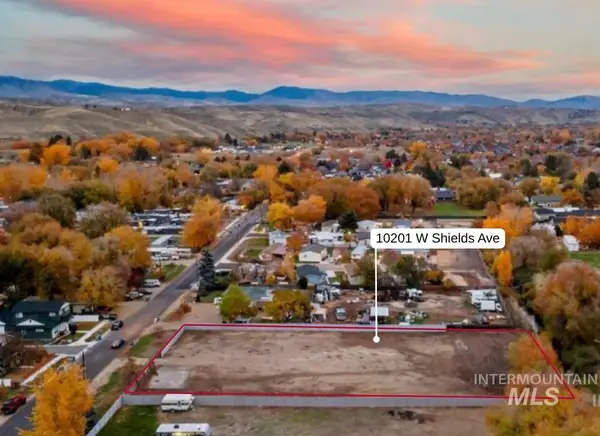 $600,000Active0.68 Acres
10201 W Shields Ave, Boise, ID 83714
MLS# 98994213Listed by: RE/MAX CAPITAL CITY - New
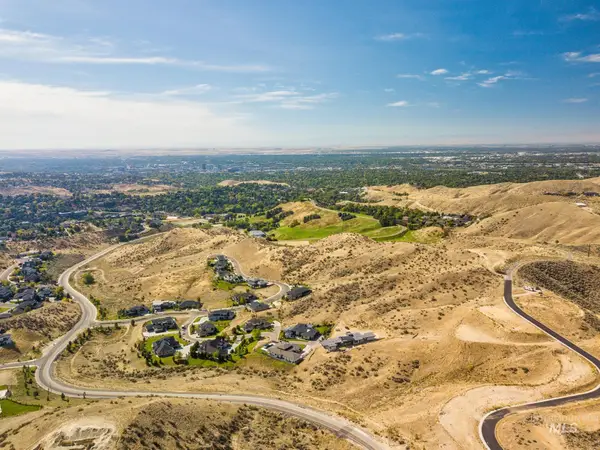 $19,950,000Active120.4 Acres
5125 N Bogus Basin Rd, Boise, ID 83702
MLS# 98994214Listed by: KELLER WILLIAMS REALTY BOISE - New
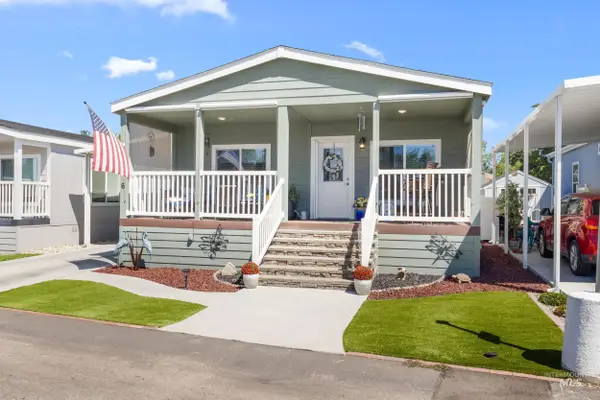 $185,000Active3 beds 2 baths1,328 sq. ft.
2401 S Owyhee St #Trl. 6, Boise, ID 83705
MLS# 98994218Listed by: THE AGENCY BOISE - Open Sat, 10am to 12:30pmNew
 $374,000Active3 beds 2 baths1,512 sq. ft.
639 S Gamay Ln, Boise, ID 83709
MLS# 98994221Listed by: SILVERCREEK REALTY GROUP


Protect your home and budget from life's surprises with an Assurant Home Warranty, backed by a partner that supports you through every step of homeownership. Explore Plans.
© 2026 Better Homes and Gardens Real Estate LLC. An Anywhere Real Estate company. All rights reserved. Better Homes and Gardens® Real Estate is a registered trademark owned by Meredith Operations Corporation, licensed to Better Homes and Gardens Real Estate LLC and used with permission. Better Homes and Gardens Real Estate LLC fully supports the principles of the Fair Housing Act and the Equal Opportunity Act. Listing information is deemed reliable but is not guaranteed accurate.
Each office is independently owned and operated.
Any services or products provided by third parties are not provided by, affiliated with or related to Better Homes and Gardens Real Estate LLC, or its affiliated companies.