
9390 Ustick #46, Boise, ID 83704
Local realty services provided by:Better Homes and Gardens Real Estate 43° North
9390 Ustick #46,Boise, ID 83704
$225,000
- 3 Beds
- 2 Baths
- 1,493 sq. ft.
- Mobile / Manufactured
- Active
Listed by: reana gardnerCell: 208-989-0161
Office: silvercreek realty group
MLS#:99003302
Source:ID_IMLS
Price summary
- Price:$225,000
- Price per sq. ft.:$150.7
About this home
Welcome home! This lovely 3 bedroom, 2 bath in a well maintained 55+ park in central location is ready to move in! Sitting on a corner lot with low maintenance landscaping for ease of care. Full width covered front porch and unique stone stairs make for attractive curb appeal and a welcoming entrance. Inside the kitchen is full of cabinets, a tall breakfast counter, pantry and all appliances. The master bedroom located at the end of the hallway has double sinks, walk in shower and lots of storage. Laundry room with outside entrance can double as mud room and provides easy access to back yard. Large well placed windows provide lots of light throughout. Attached single car garage adds to the appeal and value of this home. Rent includes water, sewer, trash, plus the clubhouse and pool. Buyer and buyer agent to verify all.
Contact an agent
Home facts
- Year built:2026
- Subdivision & Development:Aspen Creek
- Listing ID #:99003302
- Added:1 day(s) ago
- Updated:October 09, 2026 at 09:52 PM
Rooms and interior
- Bedrooms:3
- Total bathrooms:2
- Full bathrooms:2
- Flooring:Carpet
- Bathrooms Description:Bath-Master
- Kitchen Description:Pantry
- Living area:1,493 sq. ft.
Heating and cooling
- Cooling:Central Air
- Heating:Forced Air
- Central air:Yes
Structure and exterior
- Roof:Composition
- Year built:2026
- Building area:1,493 sq. ft.
Schools
- High school:Centennial
- Middle school:Lewis and Clark
- Elementary school:Summerwind
Utilities
- Water:City Service
Finances and disclosures
- Price:$225,000
- Price per sq. ft.:$150.7
Features and amenities
- Amenities:Bath-Master, Breakfast Bar, Pantry
Parking
- Parking description:Attached, Finished Driveway
- Garage:Yes
- Garage spaces:1
New listings near 9390 Ustick #46
- New
 $284,900Active2 beds 1 baths864 sq. ft.
8586 W Rifleman, Boise, ID 83704
MLS# 99003354Listed by: 208 REAL ESTATE - New
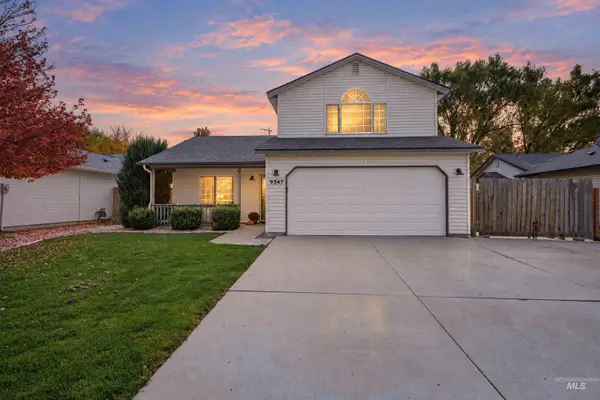 $425,000Active3 beds 2 baths1,470 sq. ft.
9347 W Calico St., Boise, ID 83709
MLS# 99003355Listed by: KELLER WILLIAMS REALTY BOISE - Open Sat, 2 to 4pmNew
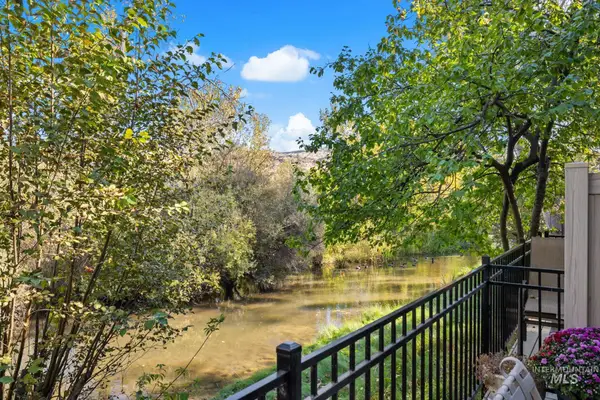 $545,000Active2 beds 3 baths1,030 sq. ft.
1953 S Wood Duck Ln, Boise, ID 83706
MLS# 99003307Listed by: KELLER WILLIAMS REALTY BOISE - New
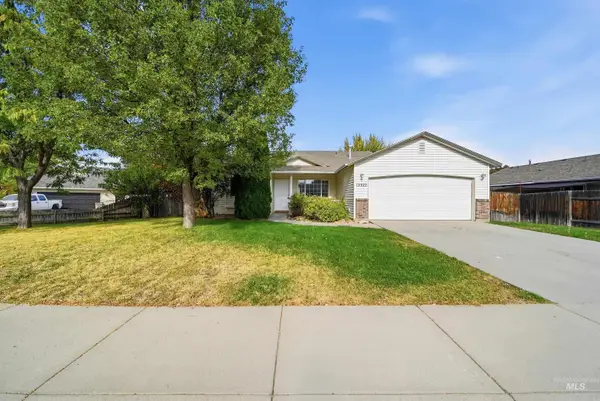 $425,000Active4 beds 2 baths1,471 sq. ft.
12522 W Camas Dr, Boise, ID 83709
MLS# 99003308Listed by: OPENDOOR BROKERAGE LLC - New
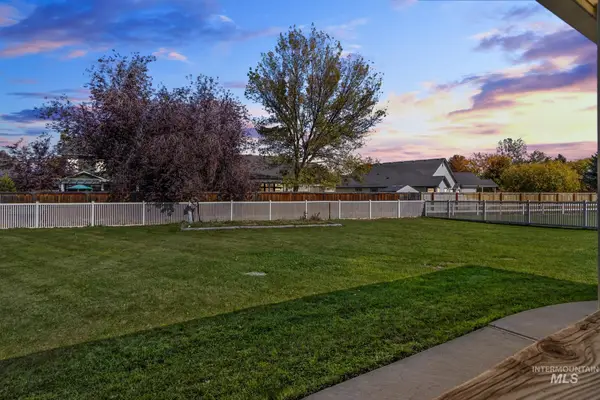 $625,000Active4 beds 2 baths3,368 sq. ft.
11360 W Lake Hazel Rd, Boise, ID 83709
MLS# 99003310Listed by: RE/MAX EXECUTIVES - New
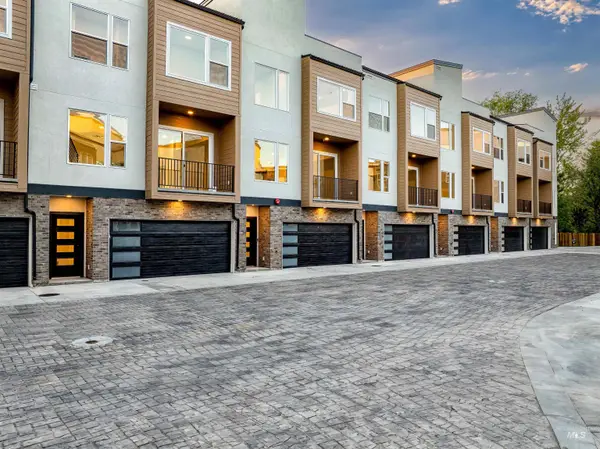 $707,500Active3 beds 4 baths2,275 sq. ft.
2038 S Mackinnon Ln, Boise, ID 83706
MLS# 99003311Listed by: SILVERCREEK REALTY GROUP - New
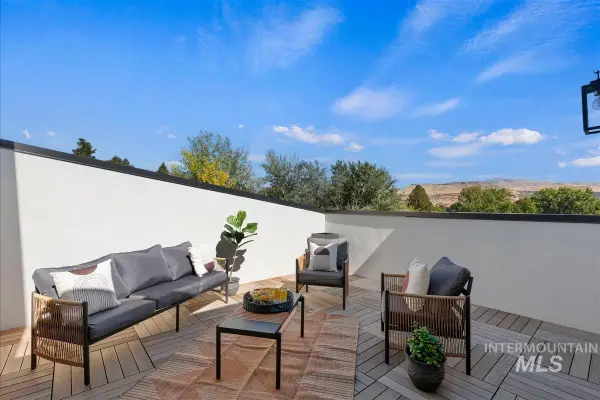 $719,500Active3 beds 4 baths2,538 sq. ft.
2014 S Mackinnon Ln, Boise, ID 83706
MLS# 99003312Listed by: SILVERCREEK REALTY GROUP - New
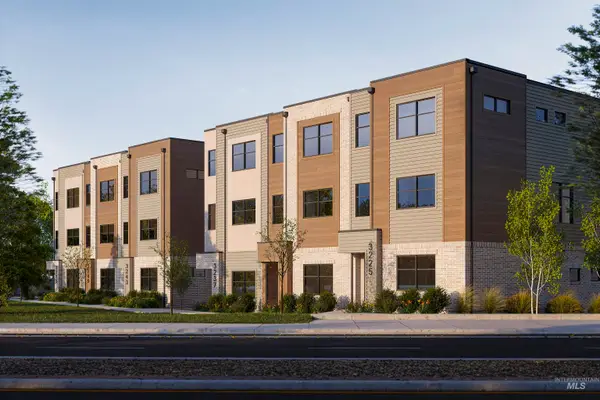 $884,900Active3 beds 4 baths2,146 sq. ft.
3225 W Moore, Boise, ID 83702
MLS# 99003326Listed by: AMHERST MADISON - Open Sat, 11am to 1pmNew
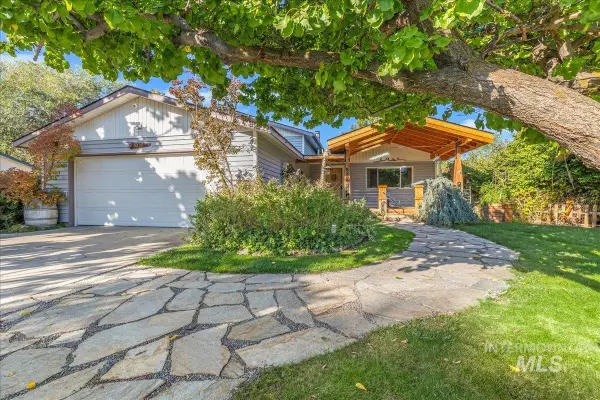 $589,000Active4 beds 3 baths1,848 sq. ft.
5239 S Latigo Dr, Boise, ID 83709
MLS# 99003336Listed by: POWERED-BY - Open Sun, 11am to 1pmNew
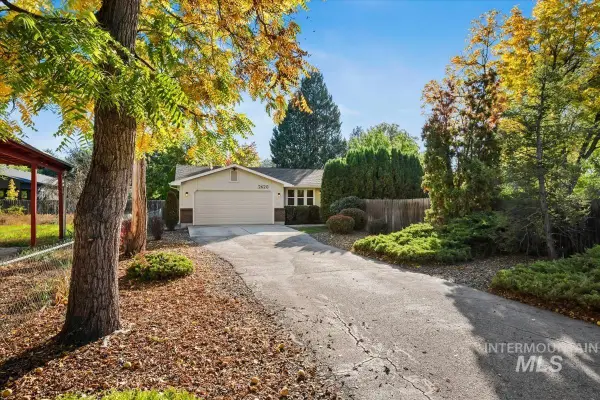 $379,900Active2 beds 2 baths900 sq. ft.
2620 N Arthur St, Boise, ID 83703
MLS# 99003338Listed by: KELLER WILLIAMS REALTY BOISE


Protect your home and budget from life's surprises with an Assurant Home Warranty, backed by a partner that supports you through every step of homeownership. Explore Plans.
© 2026 Better Homes and Gardens Real Estate LLC. An Anywhere Real Estate company. All rights reserved. Better Homes and Gardens® Real Estate is a registered trademark owned by Meredith Operations Corporation, licensed to Better Homes and Gardens Real Estate LLC and used with permission. Better Homes and Gardens Real Estate LLC fully supports the principles of the Fair Housing Act and the Equal Opportunity Act. Listing information is deemed reliable but is not guaranteed accurate.
Each office is independently owned and operated.
Any services or products provided by third parties are not provided by, affiliated with or related to Better Homes and Gardens Real Estate LLC, or its affiliated companies.