
1770 Porthill Loop, Bonners Ferry, ID 83805
Local realty services provided by:Better Homes and Gardens Real Estate Gary Mann Realty
Listed by: desiree jones, william bryant
Office: exp realty
MLS#:26-5294
Source:ID_CDAR
Price summary
- Price:$1,199,900
- Price per sq. ft.:$452.11
About this home
TO BE BUILT. Create your dream North Idaho retreat or horse property on 10 fully improved acres in beautiful Bonners Ferry, where breathtaking Selkirk Mountain views, wide-open skies, and unmatched privacy surround you. Everything is ready for your custom home, including an 1,100 SF cabin for comfortable living during construction or future guest accommodations, plus a 32x33 shop with roughed-in utilities, 200-amp power, and a 50-amp RV hookup. The thoughtfully designed 4-bedroom, 3.5-bath rancher features vaulted ceilings, a chef's kitchen with an oversized quartz island, expansive windows, a luxurious primary suite with soaking tub, tiled shower, and walk-in closet, plus a covered patio for year-round entertaining. Fully game fenced with utilities, 4 bed septic, garden space, paved access, and high-speed internet already in place, this is a rare opportunity to enjoy the North Idaho lifestyle!
Contact an agent
Home facts
- Year built:2026
- Listing ID #:26-5294
- Added:40 day(s) ago
- Updated:June 28, 2026 at 08:24 AM
Rooms and interior
- Bedrooms:4
- Total bathrooms:4
- Full bathrooms:4
- Flooring:Carpet, Tile
- Basement:Yes
- Basement Description:Crawl Space
- Living area:2,654 sq. ft.
Heating and cooling
- Cooling:Central Air
- Heating:Forced Air, Furnace
Structure and exterior
- Roof:Composition
- Year built:2026
- Building area:2,654 sq. ft.
- Lot area:10 Acres
- Lot Features:Level, Southern Exposure
- Exterior Features:Covered Patio, Fruit Trees, Garden, Rain Gutters
- Foundation Description:Concrete Perimeter
Utilities
- Water:Well
Finances and disclosures
- Price:$1,199,900
- Price per sq. ft.:$452.11
- Tax amount:$1,035 (2025)
Features and amenities
- Amenities:Fireplace
New listings near 1770 Porthill Loop
- New
 $375,000Active2 beds 2 baths1,680 sq. ft.
6758 El Paso ST, Bonners Ferry, ID 83805
MLS# 26-6795Listed by: KELLER WILLIAMS REALTY - SANDPOINT BRANCH - New
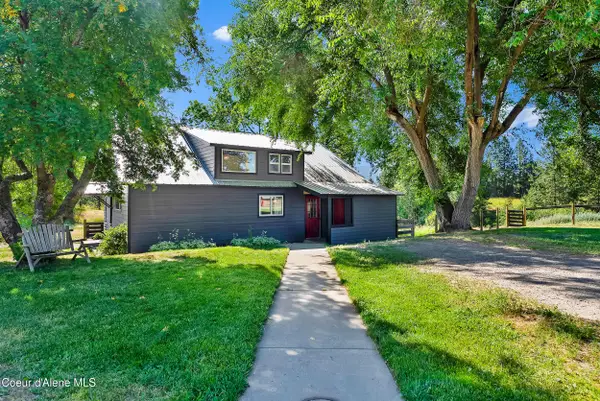 $559,000Active3 beds 2 baths1,952 sq. ft.
256 Roosevelt RD, Bonners Ferry, ID 83805
MLS# 26-6762Listed by: NEXTHOME 365 REALTY - New
 $439,900Active3 beds 3 baths1,556 sq. ft.
6806 Selkirk St, Bonners Ferry, ID 83805
MLS# 26-6694Listed by: REALTY PLUS, INC - New
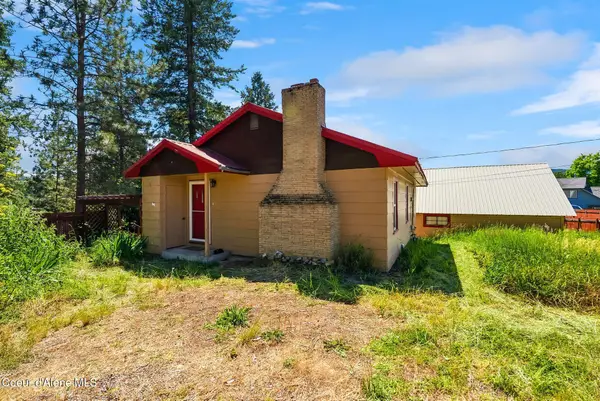 $333,000Active3 beds 3 baths1,844 sq. ft.
6558 Chinook ST, Bonners Ferry, ID 83805
MLS# 26-6669Listed by: REAL BROKER LLC - New
 $625,000Active4 beds 3 baths2,504 sq. ft.
6872 Westview Drive, Bonners Ferry, ID 83805
MLS# 26-6642Listed by: PUREWEST REAL ESTATE - New
 $449,500Active4 beds 2 baths1,864 sq. ft.
6645 Alderson LN, Bonners Ferry, ID 83805
MLS# 26-6566Listed by: KELLER WILLIAMS REALTY COEUR D'ALENE - New
 $399,900Active42 Acres
NNA Treetop Bluff, Bonners Ferry, ID 83805
MLS# 26-6541Listed by: CENTURY 21 FOUR SEASONS REALTY - New
 $299,900Active11.42 Acres
NNA Guthrie Way, Bonners Ferry, ID 83805
MLS# 26-6540Listed by: CENTURY 21 FOUR SEASONS REALTY  $600,000Active30.3 Acres
NNA This Way (30 Acres) Rd, Bonners Ferry, ID 83805
MLS# 26-5339Listed by: NEXTHOME CORNERSTONE REALTY- New
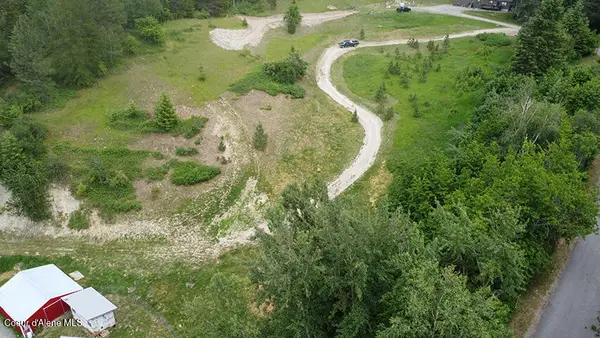 $159,000Active0.95 Acres
6855B Cemetery RD, Bonners Ferry, ID 83805
MLS# 26-6467Listed by: COLDWELL BANKER NORTH WOODS


Protect your home and budget from life's surprises with an Assurant Home Warranty, backed by a partner that supports you through every step of homeownership. Explore Plans.
© 2026 Better Homes and Gardens Real Estate LLC. An Anywhere Real Estate company. All rights reserved. Better Homes and Gardens® Real Estate is a registered trademark owned by Meredith Operations Corporation, licensed to Better Homes and Gardens Real Estate LLC and used with permission. Better Homes and Gardens Real Estate LLC fully supports the principles of the Fair Housing Act and the Equal Opportunity Act. Listing information is deemed reliable but is not guaranteed accurate.
Each office is independently owned and operated.
Any services or products provided by third parties are not provided by, affiliated with or related to Better Homes and Gardens Real Estate LLC, or its affiliated companies.