
12745 Ashfield, Caldwell, ID 83607
Local realty services provided by:Better Homes and Gardens Real Estate 43° North
12745 Ashfield,Caldwell, ID 83607
$445,000
- 4 Beds
- 3 Baths
- 2,054 sq. ft.
- Single family
- Active
Listed by: dawn battlesCell: 208-284-5334
Office: silvercreek realty group
MLS#:98996453
Source:ID_IMLS
Price summary
- Price:$445,000
- Price per sq. ft.:$216.65
- Monthly HOA dues:$41.67
About this home
Welcome home to this beautiful designed property featuring a long, inviting entryway that sets the tone from the moment you step inside. Just off the front entry is a versatile den, perfect for home office, library or flex space. The spacious kitchen is a cooks dream, complete with a large island, abundant counter space, and an incredible walk-in pantry. The open concept kitchen, dining and living areas flow seamlessly together creating a perfect space for gathering with family and friends. Step outside to a fully finished back yard designed for both relaxation and fun, featuring a dedicated garden area and separate play space. At the end of the day, retreat to the oversized primary suite with plenty of room to unwind, complemented by a large bathroom and walk-in closet. This home offers the perfect blend of comfort, functionality, and style--inside and out. Buyer to verify all info including schools.
Contact an agent
Home facts
- Year built:2023
- Subdivision & Development:Klamath Falls
- Listing ID #:98996453
- Added:49 day(s) ago
- Updated:September 24, 2026 at 08:51 PM
Rooms and interior
- Bedrooms:4
- Total bathrooms:3
- Full bathrooms:3
- Flooring:Carpet
- Bathrooms Description:Bath-Master
- Kitchen Description:Kitchen Island, Pantry
- Living area:2,054 sq. ft.
Heating and cooling
- Cooling:Central Air
- Heating:Ceiling, Forced Air, Natural Gas
- Central air:Yes
Structure and exterior
- Roof:Composition
- Year built:2023
- Building area:2,054 sq. ft.
- Lot area:0.15 Acres
- Lot Features:Irrigation Available, Sidewalks
- Construction Materials:Frame, Masonry
- Foundation Description:Crawl Space
Schools
- High school:Vallivue
- Middle school:Summitvue
- Elementary school:Lakevue
Utilities
- Water:City Service
Finances and disclosures
- Price:$445,000
- Price per sq. ft.:$216.65
- Tax amount:$1,659 (2025)
Features and amenities
- Amenities:Bath-Master, Kitchen Island, Pantry, Walk-In Closet(s)
Parking
- Parking description:Attached, Finished Driveway
- Garage:Yes
- Garage spaces:3
New listings near 12745 Ashfield
- New
 $399,950Active3 beds 3 baths1,364 sq. ft.
1209 Gold Creek Dr, Caldwell, ID 83607
MLS# 99001826Listed by: POINT REALTY LLC - New
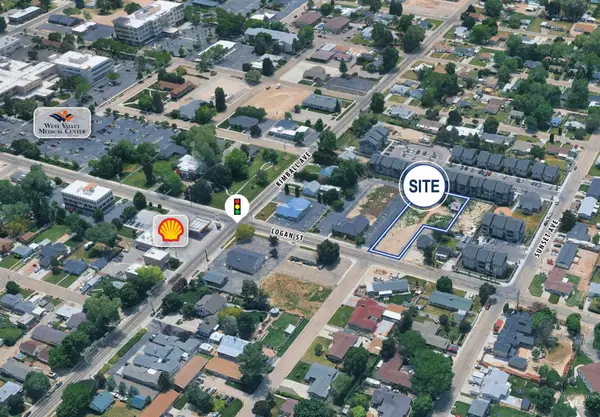 $300,000Active0.56 Acres
205 W Logan St, Caldwell, ID 83605
MLS# 99001786Listed by: TOK COMMERCIAL - New
 $399,900Active4 beds 2 baths1,730 sq. ft.
2008 Colorado Avenue, Caldwell, ID 83605
MLS# 99001793Listed by: KELLER WILLIAMS REALTY BOISE - New
 $414,900Active4 beds 2 baths1,696 sq. ft.
11761 Penobscot St, Caldwell, ID 83605
MLS# 99001777Listed by: SILVERCREEK REALTY GROUP - New
 $420,000Active4 beds 2 baths2,309 sq. ft.
12451 Varga St, Caldwell, ID 83607
MLS# 99001690Listed by: TRUST REALTY - New
 $325,000Active2 beds 2 baths1,113 sq. ft.
2914 Airport Ave, Caldwell, ID 83605
MLS# 99001674Listed by: SILVERCREEK REALTY GROUP - New
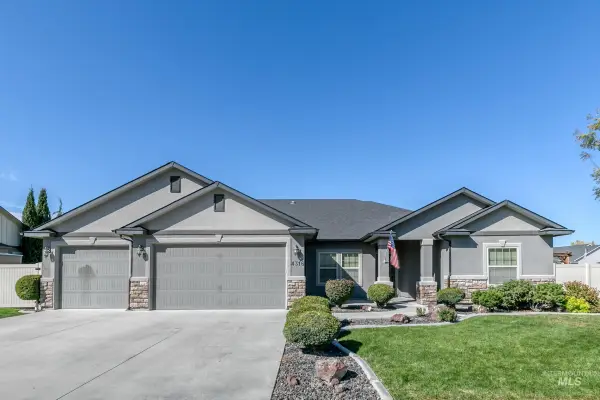 $550,000Active3 beds 2 baths1,984 sq. ft.
4316 Middlesboro Way, Caldwell, ID 83607
MLS# 99001675Listed by: SILVERCREEK REALTY GROUP 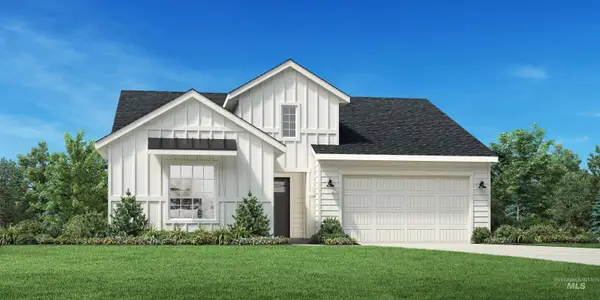 $469,209Pending3 beds 2 baths1,688 sq. ft.
15413 Mistwood Ave, Caldwell, ID 83607
MLS# 99001626Listed by: TOLL BROTHERS REAL ESTATE, INC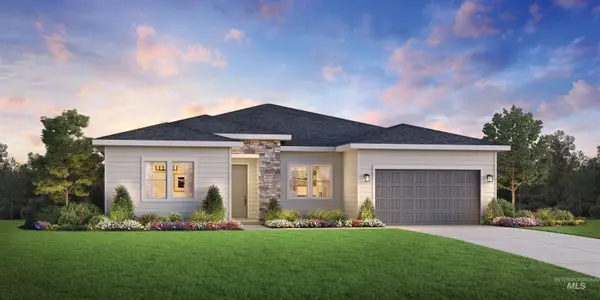 $550,217Pending3 beds 3 baths2,243 sq. ft.
14777 Cooper Sunrise Dr, Caldwell, ID 83607
MLS# 99001629Listed by: TOLL BROTHERS REAL ESTATE, INC- New
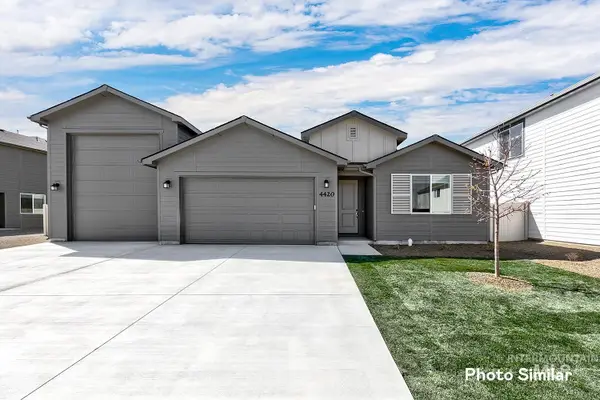 $520,900Active3 beds 2 baths1,935 sq. ft.
4402 Soterra Way, Caldwell, ID 83607
MLS# 99001619Listed by: LENNAR SALES CORP


Protect your home and budget from life's surprises with an Assurant Home Warranty, backed by a partner that supports you through every step of homeownership. Explore Plans.
© 2026 Better Homes and Gardens Real Estate LLC. An Anywhere Real Estate company. All rights reserved. Better Homes and Gardens® Real Estate is a registered trademark owned by Meredith Operations Corporation, licensed to Better Homes and Gardens Real Estate LLC and used with permission. Better Homes and Gardens Real Estate LLC fully supports the principles of the Fair Housing Act and the Equal Opportunity Act. Listing information is deemed reliable but is not guaranteed accurate.
Each office is independently owned and operated.
Any services or products provided by third parties are not provided by, affiliated with or related to Better Homes and Gardens Real Estate LLC, or its affiliated companies.