
1410 E Spruce St, Caldwell, ID 83605
Local realty services provided by:Better Homes and Gardens Real Estate 43° North
1410 E Spruce St,Caldwell, ID 83605
$335,000
- 3 Beds
- 2 Baths
- 1,232 sq. ft.
- Single family
- Active
Listed by: cody dentMain: 208-375-3750
Office: realty one group professionals
MLS#:99006431
Source:ID_IMLS
Price summary
- Price:$335,000
- Price per sq. ft.:$271.92
About this home
Welcome to this inviting 3-bedroom, 2-bath home offering 1,232 square feet of comfortable living space located in an established Caldwell neighborhood with no HOAs. The functional layout and vaulted living room creates an open spacious feel. The kitchen features stainless steel appliances, including a gas range, and the home offers a combination of LVP flooring and carpet throughout. A convenient 2-car garage provides plenty of parking and storage. Enjoy the covered deck to relax or entertain. BBATVAI.
Contact an agent
Home facts
- Year built:1985
- Subdivision & Development:T & T Sub
- Listing ID #:99006431
- Added:1 day(s) ago
- Updated:November 14, 2026 at 11:50 AM
Rooms and interior
- Bedrooms:3
- Total bathrooms:2
- Full bathrooms:2
- Flooring:Carpet
- Bathrooms Description:Bath-Master
- Living area:1,232 sq. ft.
Heating and cooling
- Cooling:Central Air
- Heating:Forced Air, Natural Gas
- Central air:Yes
Structure and exterior
- Roof:Architectural Style
- Year built:1985
- Building area:1,232 sq. ft.
- Lot area:0.13 Acres
- Lot Features:Sidewalks
- Construction Materials:Frame, Wood Siding
- Foundation Description:Crawl Space
Schools
- High school:Caldwell
- Middle school:Syringa Middle
- Elementary school:Lewis & Clark (Caldwell)
Utilities
- Water:City Service
Finances and disclosures
- Price:$335,000
- Price per sq. ft.:$271.92
- Tax amount:$2,020 (2025)
Features and amenities
- Amenities:Bath-Master
Parking
- Parking description:Attached, Finished Driveway
- Garage:Yes
- Garage spaces:2
New listings near 1410 E Spruce St
- New
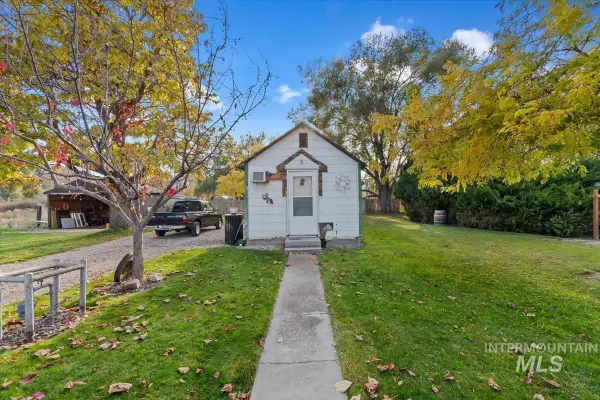 $179,900Active1 beds 1 baths336 sq. ft.
1305 Rattle Snake Ct, Caldwell, ID 83605
MLS# 99006454Listed by: HOMES OF IDAHO - New
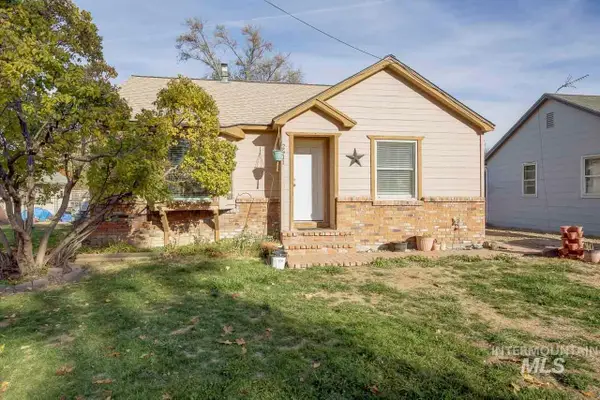 $289,900Active2 beds 1 baths894 sq. ft.
2511 Hillcrest Ln, Caldwell, ID 83605
MLS# 99006455Listed by: TEAM REALTY - New
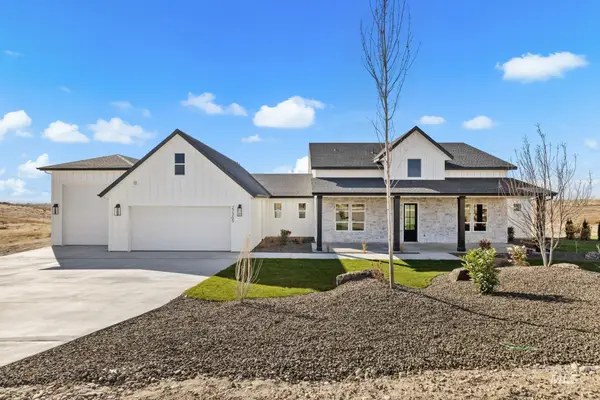 $1,300,000Active3 beds 4 baths3,022 sq. ft.
27365 Iron Horse Dr, Caldwell, ID 83607
MLS# 99006458Listed by: RE/MAX CAPITAL CITY 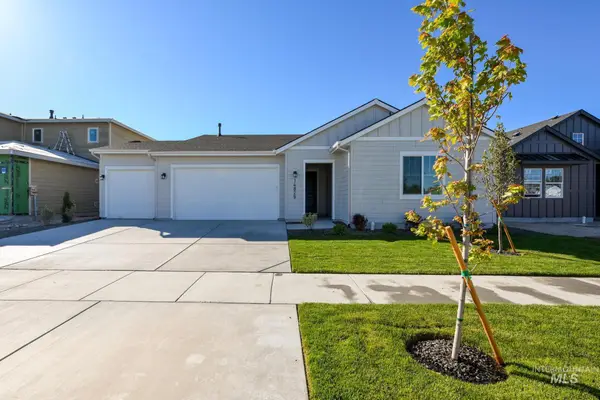 $465,000Pending3 beds 2 baths1,688 sq. ft.
14922 Brown Pelican St, Caldwell, ID 83607
MLS# 99006401Listed by: TOLL BROTHERS REAL ESTATE, INC- Open Sun, 12 to 2pmNew
 $339,990Active3 beds 3 baths1,353 sq. ft.
16710 Columbia Ave., Caldwell, ID 83607
MLS# 99006346Listed by: AMHERST MADISON - New
 $449,999Active4 beds 2 baths2,126 sq. ft.
19453 Alexander Ave, Caldwell, ID 83605
MLS# 99006349Listed by: FINDING 43 REAL ESTATE - New
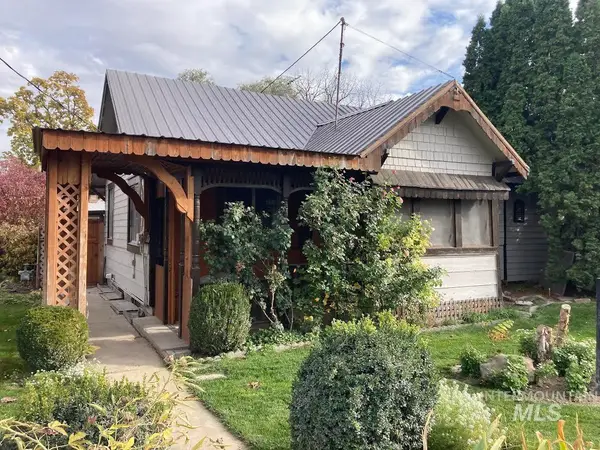 $314,900Active2 beds 1 baths1,202 sq. ft.
2201 S Indiana, Caldwell, ID 83605
MLS# 99006332Listed by: BULL REALTY - New
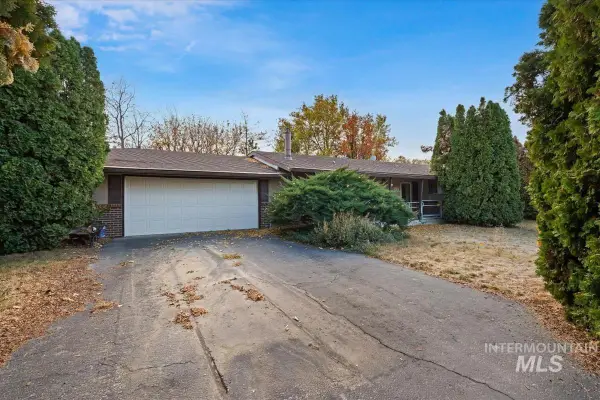 $350,000Active3 beds 2 baths1,926 sq. ft.
15107 Christopher St., Caldwell, ID 83607
MLS# 99006321Listed by: SILVERCREEK REALTY GROUP - New
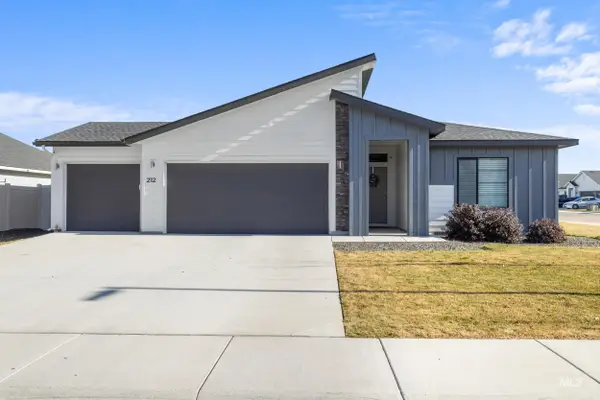 $423,990Active4 beds 2 baths1,860 sq. ft.
212 Golden Citrine Ave, Caldwell, ID 83605
MLS# 99006288Listed by: FINDING 43 REAL ESTATE


Protect your home and budget from life's surprises with an Assurant Home Warranty, backed by a partner that supports you through every step of homeownership. Explore Plans.
© 2026 Better Homes and Gardens Real Estate LLC. An Anywhere Real Estate company. All rights reserved. Better Homes and Gardens® Real Estate is a registered trademark owned by Meredith Operations Corporation, licensed to Better Homes and Gardens Real Estate LLC and used with permission. Better Homes and Gardens Real Estate LLC fully supports the principles of the Fair Housing Act and the Equal Opportunity Act. Listing information is deemed reliable but is not guaranteed accurate.
Each office is independently owned and operated.
Any services or products provided by third parties are not provided by, affiliated with or related to Better Homes and Gardens Real Estate LLC, or its affiliated companies.