
15107 Christopher St., Caldwell, ID 83607
Local realty services provided by:Better Homes and Gardens Real Estate 43° North
15107 Christopher St.,Caldwell, ID 83607
$350,000
- 3 Beds
- 2 Baths
- 1,926 sq. ft.
- Single family
- Active
Listed by: terry taylorCell: 208-250-8196
Office: silvercreek realty group
MLS#:99006321
Source:ID_IMLS
Price summary
- Price:$350,000
- Price per sq. ft.:$181.72
- Monthly HOA dues:$33.33
About this home
An incredible opportunity to bring this home back to its full potential! Situated in a great neighborhood on a nice-sized lot, this property offers plenty of possibilities for someone looking to make it their own. Over the years, several important improvements have already been made, including some replacement windows, a newer furnace and A/C, a water heater, and an added water softener. The home offers two separate living spaces, with a main-level living room plus a downstairs family room featuring a cozy fireplace. The location is hard to beat! You're literally right in the middle of everything, with exciting downtown Caldwell, all the restaurants, shopping, grocery stores and hospital conveniences of Nampa, recreation at Lake Lowell, and Idaho's Beautiful Sunnyslope Wine Region all within easy reach. Nestled in a quiet neighborhood with a great setting, this property is full of opportunity and ready for its next chapter. Property to be sold AS-IS. Cash or conventional financing only....
Contact an agent
Home facts
- Year built:1969
- Subdivision & Development:Stecher Sub
- Listing ID #:99006321
- Added:1 day(s) ago
- Updated:November 13, 2026 at 03:34 PM
Rooms and interior
- Bedrooms:3
- Total bathrooms:2
- Full bathrooms:2
- Flooring:Carpet
- Bathrooms Description:Bath-Master
- Kitchen Description:Pantry
- Living area:1,926 sq. ft.
Heating and cooling
- Cooling:Central Air
- Heating:Forced Air, Natural Gas
- Central air:Yes
Structure and exterior
- Roof:Architectural Style, Composition
- Year built:1969
- Building area:1,926 sq. ft.
- Lot area:0.39 Acres
- Construction Materials:Brick, Frame, Stucco
- Foundation Description:Crawl Space
Schools
- High school:Vallivue
- Middle school:Vallivue Middle
- Elementary school:West Canyon
Utilities
- Water:Community Service
- Sewer:Septic Tank
Finances and disclosures
- Price:$350,000
- Price per sq. ft.:$181.72
- Tax amount:$1,513 (2025)
Features and amenities
- Amenities:Bath-Master, Pantry
Parking
- Parking description:Alley Access, Attached, Finished Driveway
- Garage:Yes
- Garage spaces:2
New listings near 15107 Christopher St.
- New
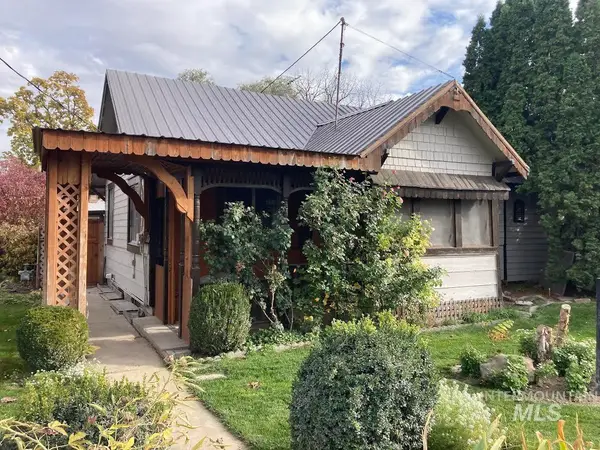 $314,900Active2 beds 1 baths1,202 sq. ft.
2201 S Indiana, Caldwell, ID 83605
MLS# 99006332Listed by: BULL REALTY - New
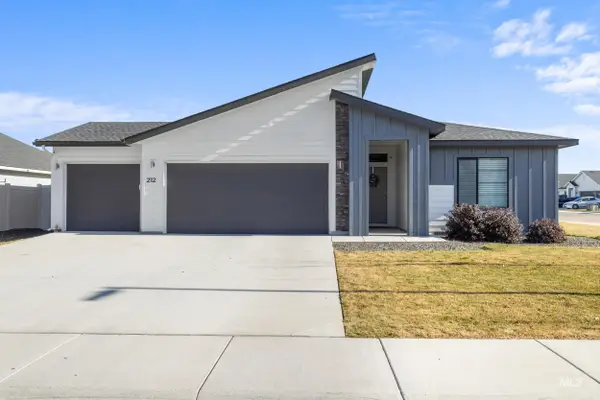 $423,990Active4 beds 2 baths1,860 sq. ft.
212 Golden Citrine Ave, Caldwell, ID 83605
MLS# 99006288Listed by: FINDING 43 REAL ESTATE - New
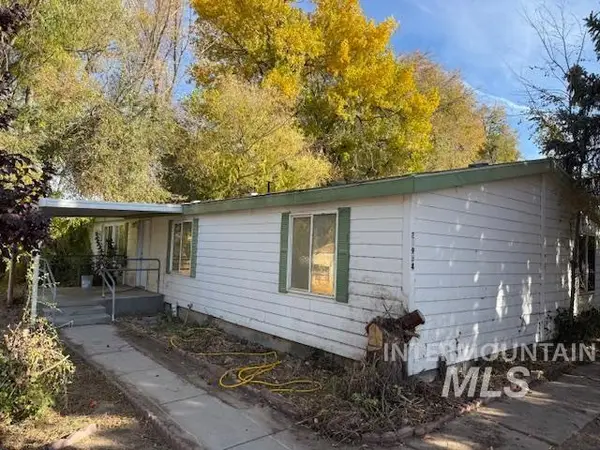 $300,000Active4 beds 2 baths1,782 sq. ft.
24934 Sunburst Dr., Caldwell, ID 83607
MLS# 99006276Listed by: WINDERMERE REAL ESTATE PROFESSIONALS - New
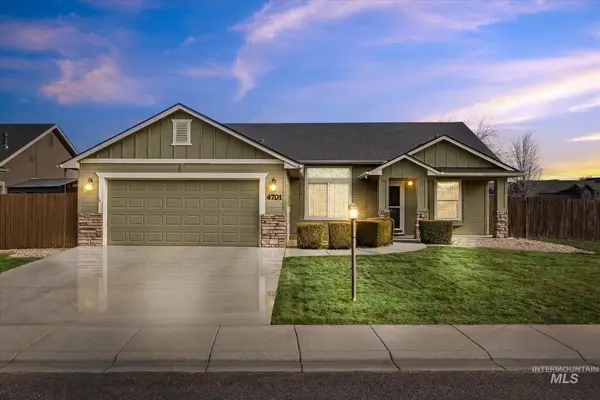 $355,000Active3 beds 2 baths1,452 sq. ft.
4701 Ann Marie Ave, Caldwell, ID 83607
MLS# 99006273Listed by: HOMES OF IDAHO - New
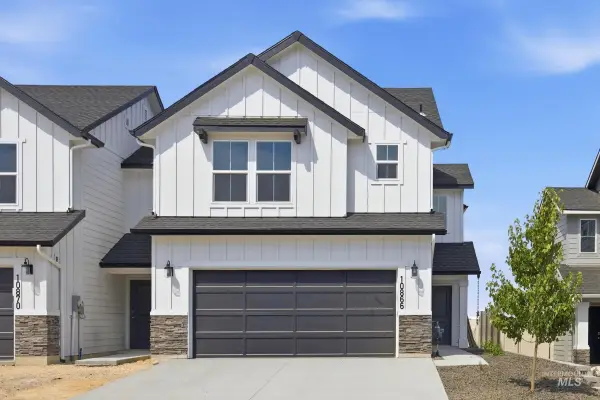 $356,995Active3 beds 3 baths1,492 sq. ft.
16171 Andes Ave, Caldwell, ID 83607
MLS# 99006233Listed by: CBH SALES & MARKETING INC - New
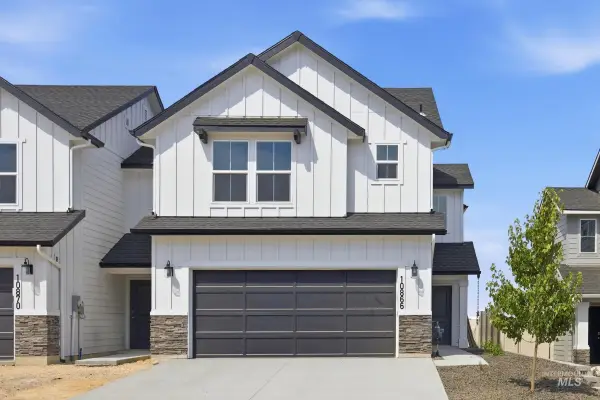 $359,995Active3 beds 3 baths1,492 sq. ft.
16165 Andes Ave, Caldwell, ID 83607
MLS# 99006234Listed by: CBH SALES & MARKETING INC - New
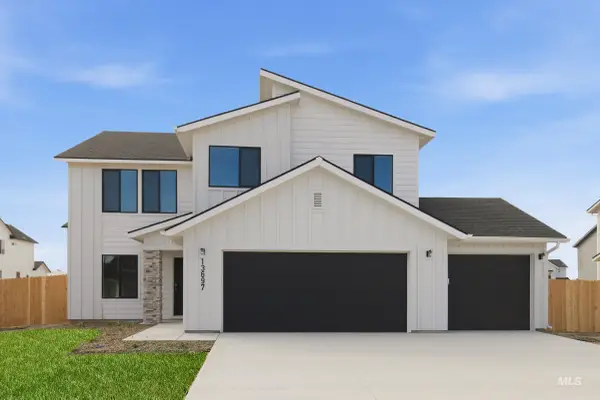 $462,995Active4 beds 3 baths2,332 sq. ft.
13858 Patton St, Caldwell, ID 83607
MLS# 99006235Listed by: CBH SALES & MARKETING INC - New
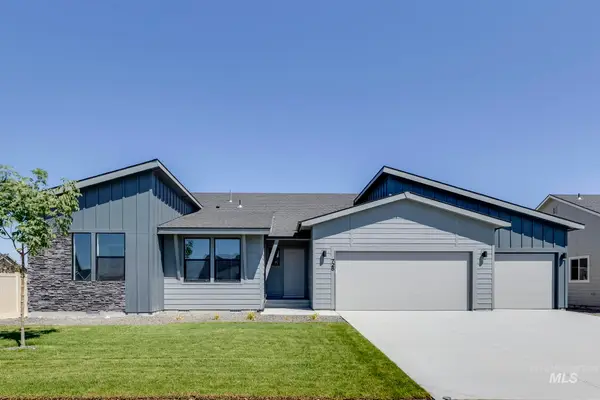 $439,995Active4 beds 2 baths1,722 sq. ft.
13904 Patton Ct, Caldwell, ID 83607
MLS# 99006237Listed by: CBH SALES & MARKETING INC - New
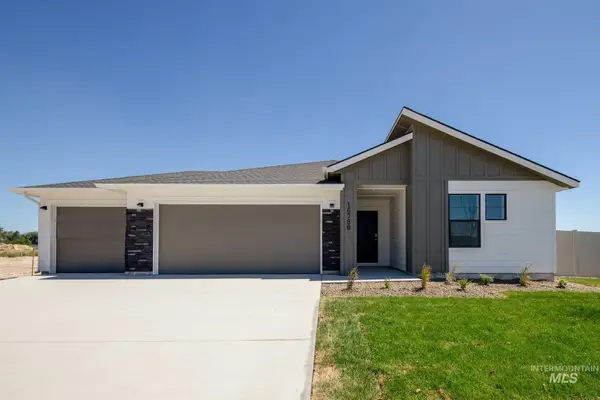 $409,995Active3 beds 2 baths1,522 sq. ft.
13934 Patton Ct, Caldwell, ID 83607
MLS# 99006238Listed by: CBH SALES & MARKETING INC


Protect your home and budget from life's surprises with an Assurant Home Warranty, backed by a partner that supports you through every step of homeownership. Explore Plans.
© 2026 Better Homes and Gardens Real Estate LLC. An Anywhere Real Estate company. All rights reserved. Better Homes and Gardens® Real Estate is a registered trademark owned by Meredith Operations Corporation, licensed to Better Homes and Gardens Real Estate LLC and used with permission. Better Homes and Gardens Real Estate LLC fully supports the principles of the Fair Housing Act and the Equal Opportunity Act. Listing information is deemed reliable but is not guaranteed accurate.
Each office is independently owned and operated.
Any services or products provided by third parties are not provided by, affiliated with or related to Better Homes and Gardens Real Estate LLC, or its affiliated companies.