
4701 Ann Marie Ave, Caldwell, ID 83607
Local realty services provided by:Better Homes and Gardens Real Estate 43° North
4701 Ann Marie Ave,Caldwell, ID 83607
$355,000
- 3 Beds
- 2 Baths
- 1,452 sq. ft.
- Single family
- Active
Listed by: rhett reedCell: 208-340-6879
Office: homes of idaho
MLS#:99006273
Source:ID_IMLS
Price summary
- Price:$355,000
- Price per sq. ft.:$244.49
- Monthly HOA dues:$16.67
About this home
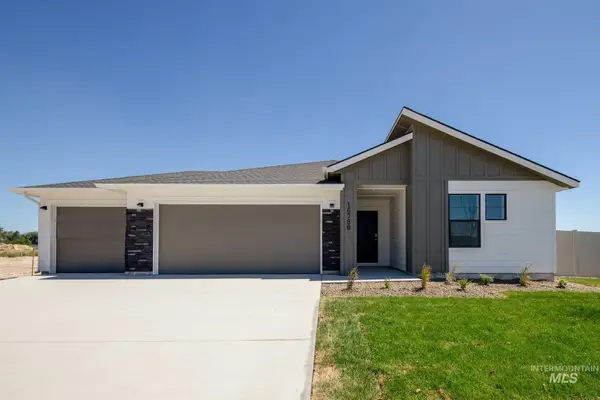
A welcoming front porch, a spacious fenced backyard, and a split-bedroom floorplan that offers just the right amount of separation—this Caldwell home brings together the features that make a house feel like home - this Caldwell home brings together the features that make a house feel like home. Offering 1,452 square feet, 3 bedrooms, and 2 bathrooms, the thoughtfully designed layout features vaulted ceilings and warm, inviting finishes throughout. The private primary suite is tucked away from the additional bedrooms and includes a walk-in closet, dual vanities, a relaxing soaking tub, and a separate shower. The kitchen offers warm cabinetry, ample workspace, and a breakfast bar for casual dining. Outside, enjoy a corner lot with mature landscaping, a covered front porch, and a fully fenced backyard complete with a concrete patio, room to create your own garden, and storage shed. A gated backyard entrance and dedicated RV parking space add valuable flexibility for your outdoor needs. Tucked into a quiet neighborhood between Caldwell and Nampa, with quick access to Cleveland Blvd, this home offers a comfortable place to settle in....
Contact an agent
Home facts
- Year built:2007
- Subdivision & Development:Charmae Springs
- Listing ID #:99006273
- Added:1 day(s) ago
- Updated:November 13, 2026 at 05:39 AM
Rooms and interior
- Bedrooms:3
- Total bathrooms:2
- Full bathrooms:2
- Flooring:Carpet
- Bathrooms Description:Bath-Master
- Kitchen Description:Pantry
- Living area:1,452 sq. ft.
Heating and cooling
- Cooling:Central Air
- Heating:Forced Air, Natural Gas
- Central air:Yes
Structure and exterior
- Roof:Composition
- Year built:2007
- Building area:1,452 sq. ft.
- Lot area:0.18 Acres
- Construction Materials:Frame
Schools
- High school:Vallivue
- Middle school:Summitvue
- Elementary school:Skyway
Utilities
- Water:City Service
Finances and disclosures
- Price:$355,000
- Price per sq. ft.:$244.49
- Tax amount:$1,702 (2025)
Features and amenities
- Amenities:Bath-Master, Breakfast Bar, Pantry, Split Bedroom, Walk-In Closet(s)
Parking
- Parking description:Attached, Finished Driveway, RV Access/Parking
- Garage:Yes
- Garage spaces:2
New listings near 4701 Ann Marie Ave
- New
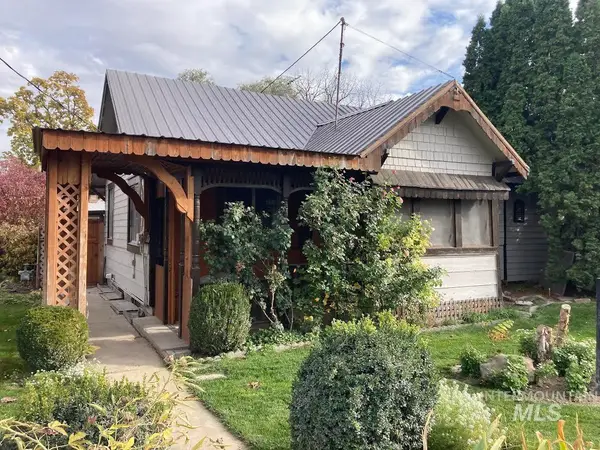 $314,900Active2 beds 1 baths1,202 sq. ft.
2201 S Indiana, Caldwell, ID 83605
MLS# 99006332Listed by: BULL REALTY - New
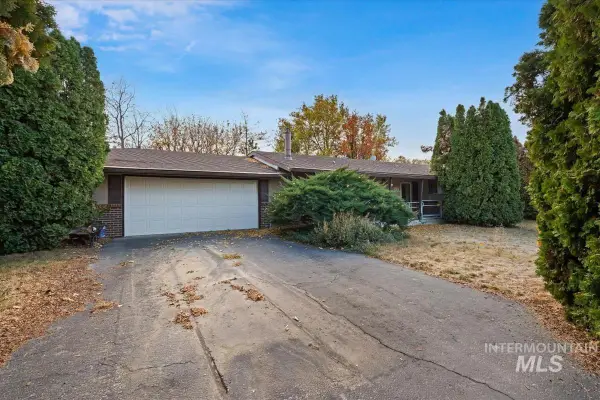 $350,000Active3 beds 2 baths1,926 sq. ft.
15107 Christopher St., Caldwell, ID 83607
MLS# 99006321Listed by: SILVERCREEK REALTY GROUP - New
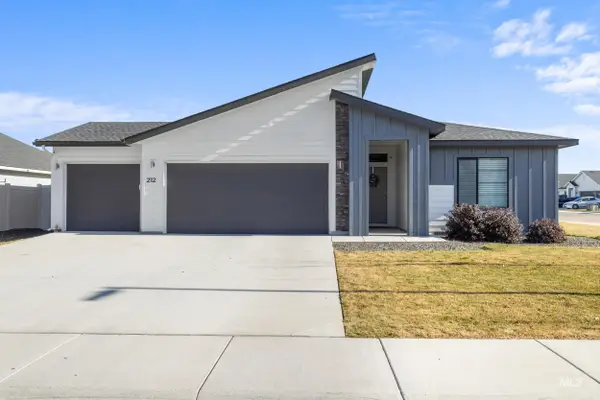 $423,990Active4 beds 2 baths1,860 sq. ft.
212 Golden Citrine Ave, Caldwell, ID 83605
MLS# 99006288Listed by: FINDING 43 REAL ESTATE - New
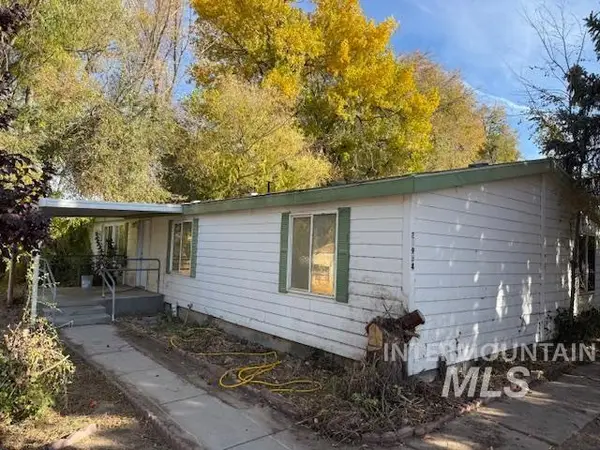 $300,000Active4 beds 2 baths1,782 sq. ft.
24934 Sunburst Dr., Caldwell, ID 83607
MLS# 99006276Listed by: WINDERMERE REAL ESTATE PROFESSIONALS - New
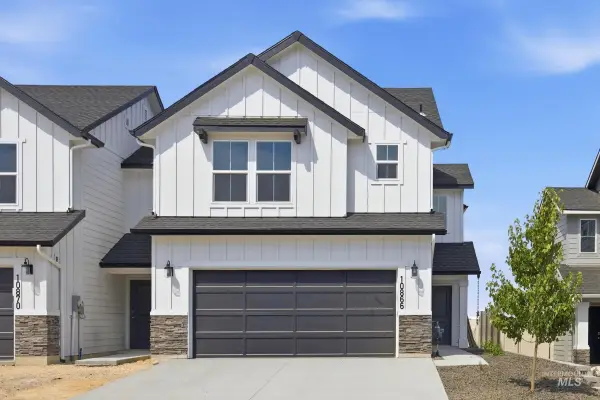 $356,995Active3 beds 3 baths1,492 sq. ft.
16171 Andes Ave, Caldwell, ID 83607
MLS# 99006233Listed by: CBH SALES & MARKETING INC - New
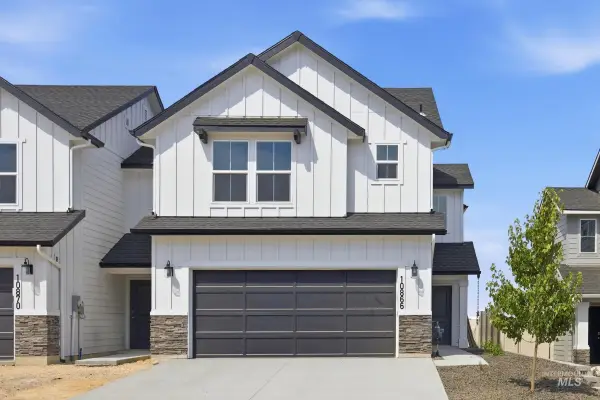 $359,995Active3 beds 3 baths1,492 sq. ft.
16165 Andes Ave, Caldwell, ID 83607
MLS# 99006234Listed by: CBH SALES & MARKETING INC - New
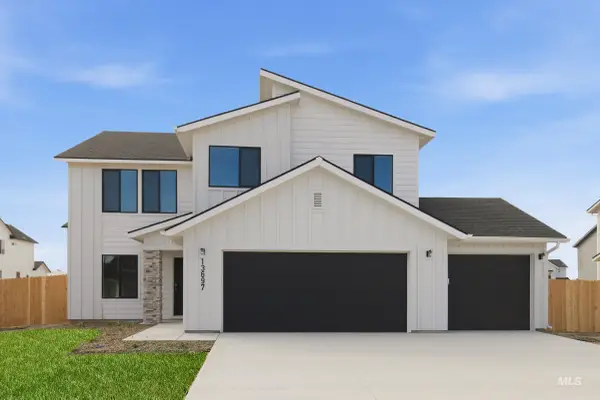 $462,995Active4 beds 3 baths2,332 sq. ft.
13858 Patton St, Caldwell, ID 83607
MLS# 99006235Listed by: CBH SALES & MARKETING INC - New
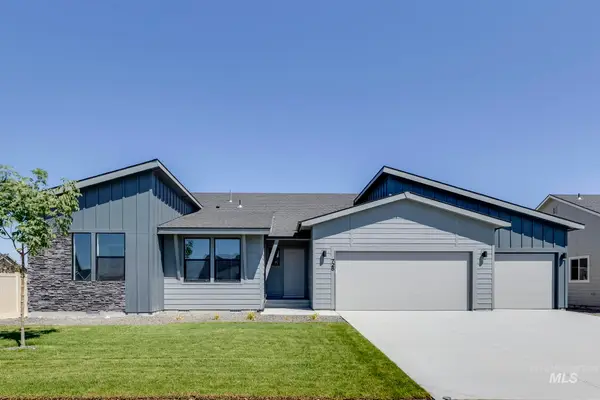 $439,995Active4 beds 2 baths1,722 sq. ft.
13904 Patton Ct, Caldwell, ID 83607
MLS# 99006237Listed by: CBH SALES & MARKETING INC - New
 $409,995Active3 beds 2 baths1,522 sq. ft.
13934 Patton Ct, Caldwell, ID 83607
MLS# 99006238Listed by: CBH SALES & MARKETING INC


Protect your home and budget from life's surprises with an Assurant Home Warranty, backed by a partner that supports you through every step of homeownership. Explore Plans.
© 2026 Better Homes and Gardens Real Estate LLC. An Anywhere Real Estate company. All rights reserved. Better Homes and Gardens® Real Estate is a registered trademark owned by Meredith Operations Corporation, licensed to Better Homes and Gardens Real Estate LLC and used with permission. Better Homes and Gardens Real Estate LLC fully supports the principles of the Fair Housing Act and the Equal Opportunity Act. Listing information is deemed reliable but is not guaranteed accurate.
Each office is independently owned and operated.
Any services or products provided by third parties are not provided by, affiliated with or related to Better Homes and Gardens Real Estate LLC, or its affiliated companies.