
15243 Flora Springs Way, Caldwell, ID 83607
Local realty services provided by:Better Homes and Gardens Real Estate 43° North
Listed by:
 Jason Smith(208) 801 - 9984Better Homes and Gardens Real Estate 43° North
Office: better homes & gardens 43north
MLS#:98996670
Source:ID_IMLS
Price summary
- Price:$619,990
- Price per sq. ft.:$256.51
- Monthly HOA dues:$55
About this home
Incredible space and the thoughtful design of this home features a split-bedroom floor plan with three bedrooms on the main level, including a luxurious primary suite complete with a spa-like bath offering a relaxing soaker tub, stunning stone and tile walk-in shower, oversized vanity, and walk-in closet. Gorgeous engineered hardwood flooring flows from the entry through the hallway, kitchen, dining, and living areas. The spacious kitchen boasts granite countertops, a large center island, abundant cabinetry, and opens to the inviting great room with a cozy fireplace. Upstairs, you'll find a massive bonus/game room, fourth bedroom, and full bath perfect for guests or multi-generational living. The oversized three-car garage features an extended third bay large enough for a fourth vehicle, boat, or additional storage. Enjoy the large covered patio and spacious backyard, ideal for entertaining, relaxing, or creating your own outdoor retreat. Sienna hills offers a community pool, common areas, walking paths and a quiet and relaxing environment....
Contact an agent
Home facts
- Year built:2019
- Subdivision & Development:Sienna Hills
- Listing ID #:98996670
- Added:48 day(s) ago
- Updated:September 25, 2026 at 09:05 AM
Rooms and interior
- Bedrooms:4
- Total bathrooms:3
- Full bathrooms:3
- Flooring:Carpet, Hardwood, Tile
- Bathrooms Description:Bath-Master
- Kitchen Description:Kitchen Island, Pantry
- Living area:2,417 sq. ft.
Heating and cooling
- Cooling:Central Air
- Heating:Forced Air, Natural Gas
- Central air:Yes
Structure and exterior
- Roof:Architectural Style, Composition
- Year built:2019
- Building area:2,417 sq. ft.
- Lot area:0.19 Acres
- Construction Materials:Frame, Stone
- Foundation Description:Crawl Space
Schools
- High school:Vallivue
- Middle school:Vallivue Middle
- Elementary school:Lakevue
Utilities
- Water:City Service
Finances and disclosures
- Price:$619,990
- Price per sq. ft.:$256.51
- Tax amount:$2,979 (2025)
Features and amenities
- Amenities:Bath-Master, Central Vacuum Plumbed, Kitchen Island, Pantry, Walk-In Closet(s)
- Pool features:Community, In Ground
Parking
- Parking description:Attached
- Garage:Yes
- Garage spaces:3
New listings near 15243 Flora Springs Way
- New
 $299,880Active2 beds 1 baths728 sq. ft.
705 N 9th Ave, Caldwell, ID 83605
MLS# 99001854Listed by: KELLER WILLIAMS REALTY BOISE - Open Sat, 11am to 2pmNew
 $405,000Active4 beds 2 baths1,611 sq. ft.
15517 Fuchsia Avenue, Nampa, ID 83651
MLS# 99001858Listed by: FINDING 43 REAL ESTATE - New
 $1,700,000Active4 beds 3 baths4,287 sq. ft.
13683 Hockberger Ranch Rd, Caldwell, ID 83607
MLS# 99001860Listed by: RE/MAX ADVISORS - Open Sat, 11am to 2pmNew
 $549,999Active3 beds 3 baths2,357 sq. ft.
16227 S Kimball Ave, Caldwell, ID 83607
MLS# 99001865Listed by: AMHERST MADISON - New
 $399,950Active3 beds 3 baths1,364 sq. ft.
1209 Gold Creek Dr, Caldwell, ID 83607
MLS# 99001826Listed by: POINT REALTY LLC - New
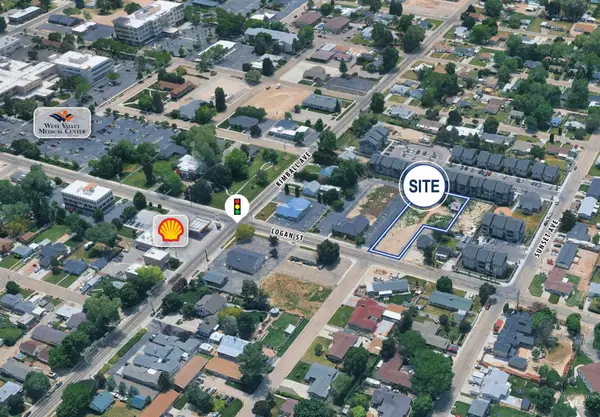 $300,000Active0.56 Acres
205 W Logan St, Caldwell, ID 83605
MLS# 99001786Listed by: TOK COMMERCIAL - New
 $399,900Active4 beds 2 baths1,730 sq. ft.
2008 Colorado Avenue, Caldwell, ID 83605
MLS# 99001793Listed by: KELLER WILLIAMS REALTY BOISE - New
 $414,900Active4 beds 2 baths1,696 sq. ft.
11761 Penobscot St, Caldwell, ID 83605
MLS# 99001777Listed by: SILVERCREEK REALTY GROUP - New
 $420,000Active4 beds 2 baths2,309 sq. ft.
12451 Varga St, Caldwell, ID 83607
MLS# 99001690Listed by: TRUST REALTY - New
 $699,000Active3 beds 3 baths2,765 sq. ft.
10393 Millgrain St., Nampa, ID 83687
MLS# 99001702Listed by: HOMES OF IDAHO


Protect your home and budget from life's surprises with an Assurant Home Warranty, backed by a partner that supports you through every step of homeownership. Explore Plans.
© 2026 Better Homes and Gardens Real Estate LLC. An Anywhere Real Estate company. All rights reserved. Better Homes and Gardens® Real Estate is a registered trademark owned by Meredith Operations Corporation, licensed to Better Homes and Gardens Real Estate LLC and used with permission. Better Homes and Gardens Real Estate LLC fully supports the principles of the Fair Housing Act and the Equal Opportunity Act. Listing information is deemed reliable but is not guaranteed accurate.
Each office is independently owned and operated.
Any services or products provided by third parties are not provided by, affiliated with or related to Better Homes and Gardens Real Estate LLC, or its affiliated companies.