
4810 Wildcat Pl, Caldwell, ID 83607
Local realty services provided by:Better Homes and Gardens Real Estate 43° North
4810 Wildcat Pl,Caldwell, ID 83607
$760,000
- 3 Beds
- 3 Baths
- 2,020 sq. ft.
- Single family
- Active
Listed by: sam huff, tracy kasperMain: 208-459-4326
Office: berkshire hathaway homeservices silverhawk realty
MLS#:99006005
Source:ID_IMLS
Price summary
- Price:$760,000
- Price per sq. ft.:$376.24
- Monthly HOA dues:$41.67
About this home
Move-in ready new construction situated on a cul-de-sac in Cumberland Estates, Caldwell! Featuring a 50’ RV bay with an attached storage/shop room behind the garage, 3 bedrooms, 2.5 baths, 2,020 SF, and a fully landscaped, fenced .28-acre lot near Indian Creek Plaza. M&S Homes delivers a refined balance of design, function, and finish. From the moment you arrive, the curb appeal stands out with a clean architectural exterior. Elevated details carry throughout; 9' ceilings with tray accents add dimension and scale, while durable LVP flooring runs through the main living areas, pairing performance with a clean, modern look. The kitchen anchors the home with quartz counters, a large island, custom cabinetry, built-in appliances, and a walk-in pantry. The main living area is centered around a statement corner fireplace. The primary suite is positioned as a true retreat, featuring a spa-inspired ensuite with dual vanities, a freestanding soaking tub, tiled walk-in shower, large walk-in closet, and modern finishes throughout. Don't forget spacious laundry/mudroom with 1/2 bath. Set within a community offering a pool and clubhouse....
Contact an agent
Home facts
- Year built:2026
- Subdivision & Development:Cumberland
- Listing ID #:99006005
- Added:1 day(s) ago
- Updated:November 10, 2026 at 01:36 AM
Rooms and interior
- Bedrooms:3
- Total bathrooms:3
- Full bathrooms:3
- Flooring:Carpet
- Bathrooms Description:Bath-Master
- Kitchen Description:Kitchen Island, Pantry
- Living area:2,020 sq. ft.
Heating and cooling
- Cooling:Central Air
- Heating:Forced Air, Natural Gas
- Central air:Yes
Structure and exterior
- Roof:Composition
- Year built:2026
- Building area:2,020 sq. ft.
- Lot area:0.28 Acres
- Lot Features:Cul-De-Sac, Sidewalks
- Construction Materials:Stone, Stucco
Schools
- High school:Caldwell
- Middle school:Jefferson
- Elementary school:Lewis & Clark (Caldwell)
Utilities
- Water:City Service
Finances and disclosures
- Price:$760,000
- Price per sq. ft.:$376.24
- Tax amount:$264 (2025)
Features and amenities
- Amenities:Bath-Master, Kitchen Island, Pantry, Split Bedroom, Walk-In Closet(s)
- Pool features:Community
Parking
- Parking description:Attached, Finished Driveway, RV Access/Parking
- Garage:Yes
- Garage spaces:5
New listings near 4810 Wildcat Pl
- New
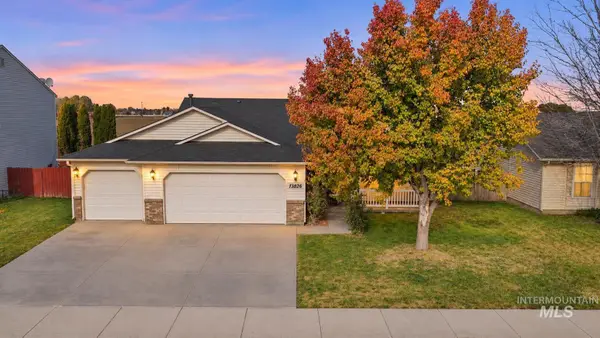 $345,000Active3 beds 2 baths1,216 sq. ft.
13826 Mariposa St, Caldwell, ID 83607
MLS# 99005976Listed by: KELLER WILLIAMS REALTY BOISE - New
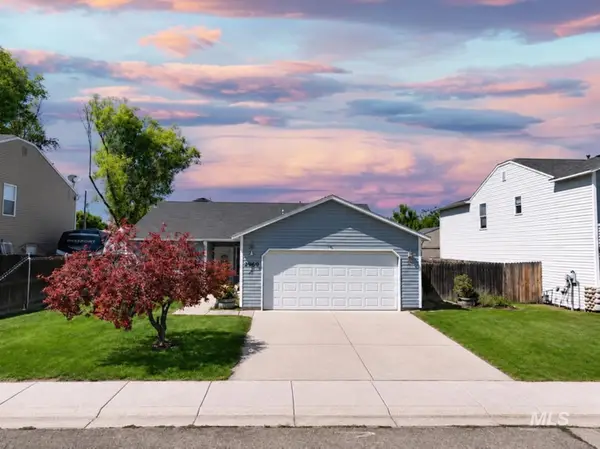 $340,000Active3 beds 2 baths1,216 sq. ft.
12976 Alicia Street, Caldwell, ID 83607
MLS# 99005938Listed by: SILVERCREEK REALTY GROUP - New
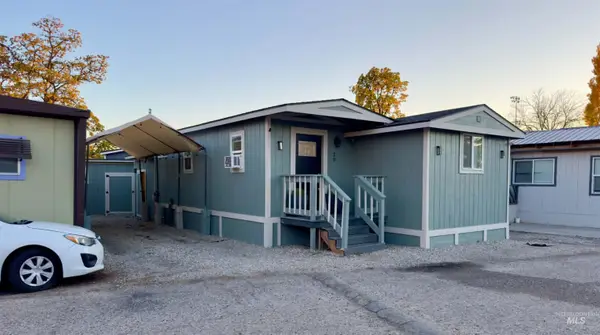 $70,000Active2 beds 2 baths680 sq. ft.
818 N Illinois Ave #Trlr 28, Caldwell, ID 83605
MLS# 99005932Listed by: SILVERCREEK REALTY GROUP - New
 $434,990Active4 beds 3 baths2,020 sq. ft.
18451 Spicebush Ave, Nampa, ID 83687
MLS# 99005921Listed by: KELLER WILLIAMS REALTY BOISE - New
 $415,000Active3 beds 2 baths1,481 sq. ft.
15267 Hanks Way, Caldwell, ID 83607
MLS# 99005920Listed by: GARDEN VALLEY HOMES & LAND - New
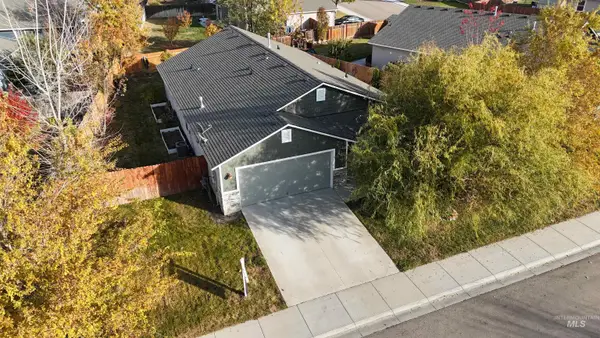 $395,000Active3 beds 2 baths1,696 sq. ft.
19690 Stowe Way, Caldwell, ID 83686
MLS# 99005881Listed by: INTEGRITY REALTY - New
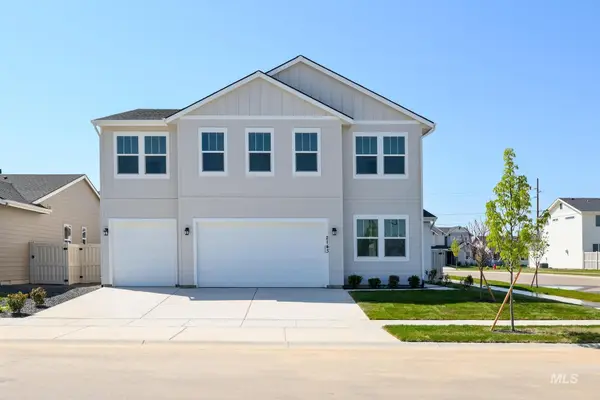 $579,000Active5 beds 4 baths2,550 sq. ft.
14910 Brown Pelican St, Caldwell, ID 83607
MLS# 99005867Listed by: TOLL BROTHERS REAL ESTATE, INC - New
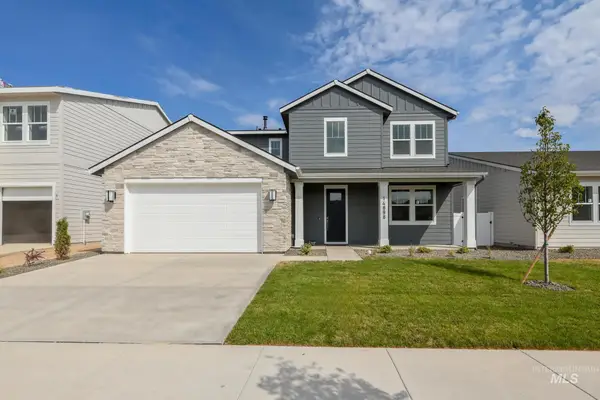 $559,000Active4 beds 3 baths2,339 sq. ft.
14898 Brown Pelican St, Caldwell, ID 83607
MLS# 99005862Listed by: TOLL BROTHERS REAL ESTATE, INC - New
 $94,500Active2 beds 2 baths1,188 sq. ft.
5016 E Ustick Road #11, Caldwell, ID 83605
MLS# 99005866Listed by: SILVERCREEK REALTY GROUP


Protect your home and budget from life's surprises with an Assurant Home Warranty, backed by a partner that supports you through every step of homeownership. Explore Plans.
© 2026 Better Homes and Gardens Real Estate LLC. An Anywhere Real Estate company. All rights reserved. Better Homes and Gardens® Real Estate is a registered trademark owned by Meredith Operations Corporation, licensed to Better Homes and Gardens Real Estate LLC and used with permission. Better Homes and Gardens Real Estate LLC fully supports the principles of the Fair Housing Act and the Equal Opportunity Act. Listing information is deemed reliable but is not guaranteed accurate.
Each office is independently owned and operated.
Any services or products provided by third parties are not provided by, affiliated with or related to Better Homes and Gardens Real Estate LLC, or its affiliated companies.