
16908 Long Meadow Drive, Caldwell, ID 83607
Local realty services provided by:Better Homes and Gardens Real Estate 43° North
Listed by: nicolette kimmelCell: 208-899-7322
Office: real broker llc.
MLS#:98990029
Source:ID_IMLS
Price summary
- Price:$1,300,000
- Price per sq. ft.:$369.11
- Monthly HOA dues:$20.83
About this home
There comes a point when you're no longer looking for a bigger house, you're looking for a better way to live. Thoughtfully crafted on a full-acre view lot, this home blends exceptional design, remarkable comfort, and everyday functionality into a place you'll never want to leave. From the moment you step inside, soaring 10-foot ceilings, 8-foot doors, and a vaulted great room create an immediate sense of openness and welcome. At the heart of the home, the beautifully appointed kitchen is designed to bring people together featuring custom cabinetry, and a walk-through butler's pantry that keeps entertaining seamless and everyday living beautifully organized. The nearly 950-square-foot primary suite is more than just a bedroom, it's a private retreat. Spacious enough to become your favorite place to unwind, it offers a spa-inspired bath, an expansive dressing room, and thoughtful details, including laundry hookups for a future stackable washer and dryer, making everyday routines feel just a little more effortless. A secondary en-suite bedroom provides exceptional flexibility for guests, extended family, or multi-generational living, while the home's dual HVAC systems ensure year-round comfort by allowing each side of the home to be independently climate controlled. This isn't simply a beautiful new home, it's a home designed to grow with you, and welcome the people you love....
Contact an agent
Home facts
- Year built:2026
- Subdivision & Development:Northstar
- Listing ID #:98990029
- Added:55 day(s) ago
- Updated:August 06, 2026 at 08:20 AM
Rooms and interior
- Bedrooms:4
- Total bathrooms:3
- Full bathrooms:3
- Flooring:Carpet, Tile
- Kitchen Description:Kitchen Island, Pantry
- Living area:3,522 sq. ft.
Heating and cooling
- Cooling:Central Air
- Heating:Electric, Forced Air
- Central air:Yes
Structure and exterior
- Roof:Composition
- Year built:2026
- Building area:3,522 sq. ft.
- Lot area:1 Acres
- Construction Materials:Stone
- Foundation Description:Crawl Space
Schools
- High school:Vallivue
- Middle school:Vallivue Middle
- Elementary school:West Canyon
Utilities
- Water:Shared Well
- Sewer:Septic Tank
Finances and disclosures
- Price:$1,300,000
- Price per sq. ft.:$369.11
- Tax amount:$1,104 (2025)
Features and amenities
- Amenities:Kitchen Island, Pantry, Walk-In Closet(s)
Parking
- Parking description:Attached, RV/Boat
- Garage:Yes
- Garage spaces:4
New listings near 16908 Long Meadow Drive
- New
 $475,000Active4 beds 3 baths2,054 sq. ft.
12745 Ashfield, Caldwell, ID 83607
MLS# 98996453Listed by: SILVERCREEK REALTY GROUP - New
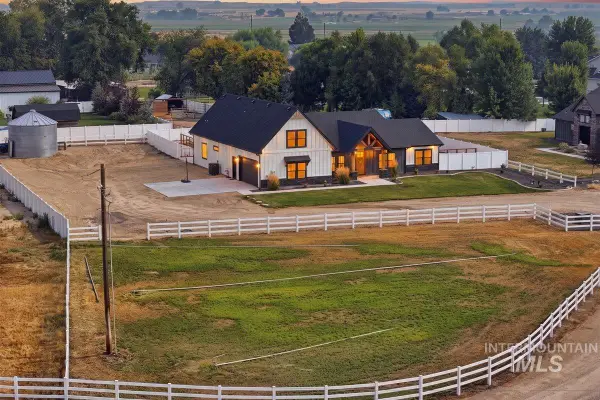 $1,175,000Active5 beds 4 baths3,220 sq. ft.
13958 Raptor Ln, Caldwell, ID 83607
MLS# 98996461Listed by: HOMES OF IDAHO - New
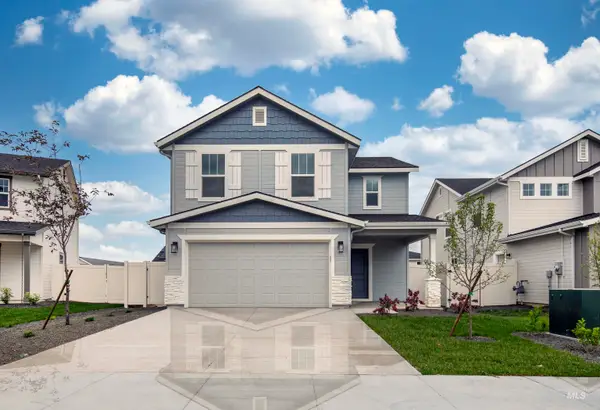 $419,990Active3 beds 3 baths1,762 sq. ft.
10159 Bellevue Ridge St, Nampa, ID 83687
MLS# 98996431Listed by: HUBBLE HOMES, LLC - New
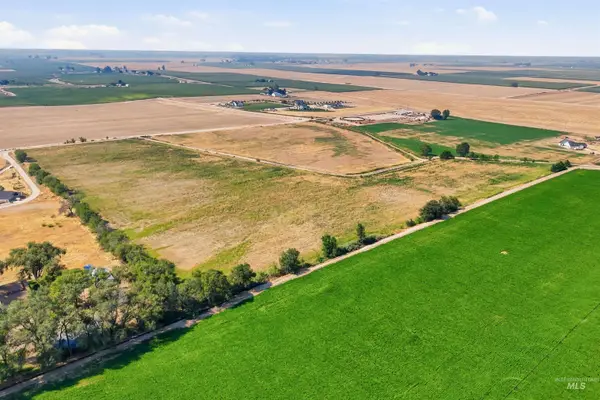 $699,999Active37.95 Acres
Hop Rd, Caldwell, ID 83607
MLS# 98996445Listed by: BOISE PREMIER REAL ESTATE - New
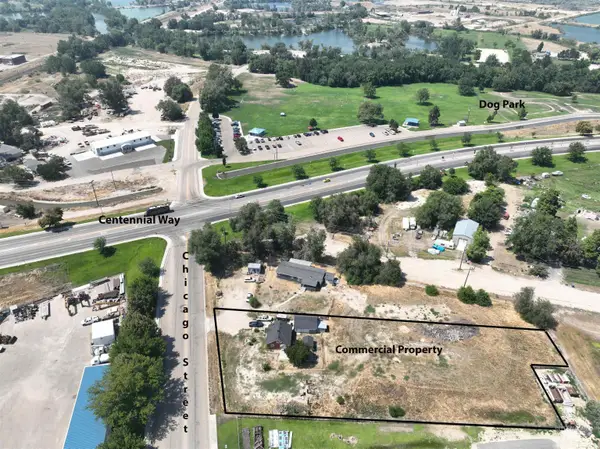 $450,000Active3 beds 1 baths884 sq. ft.
412 W Chicago, Caldwell, ID 83605
MLS# 98996423Listed by: SILVERCREEK REALTY GROUP 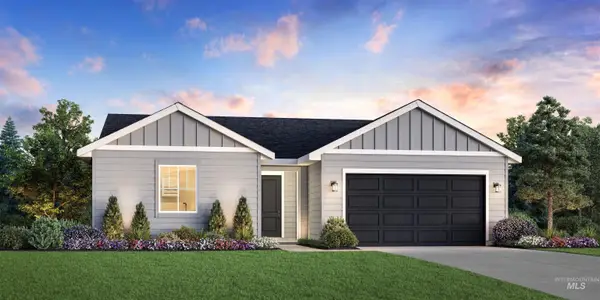 $361,995Active3 beds 2 baths1,558 sq. ft.
14659 Boatwatch Dr, Caldwell, ID 83607
MLS# 98991310Listed by: TOLL BROTHERS REAL ESTATE, INC- New
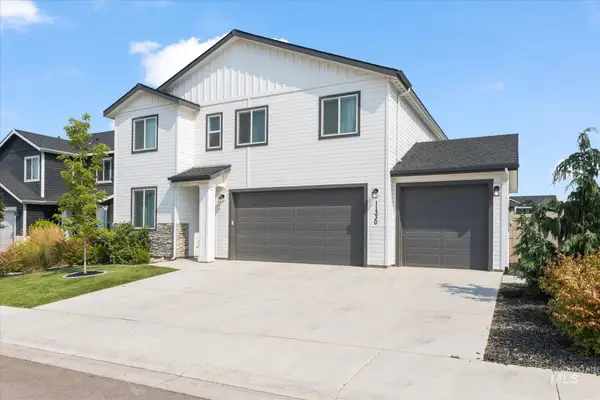 $488,500Active4 beds 3 baths2,325 sq. ft.
11330 Aspen Hill Dr, Caldwell, ID 83605
MLS# 98996345Listed by: EXP REALTY, LLC - New
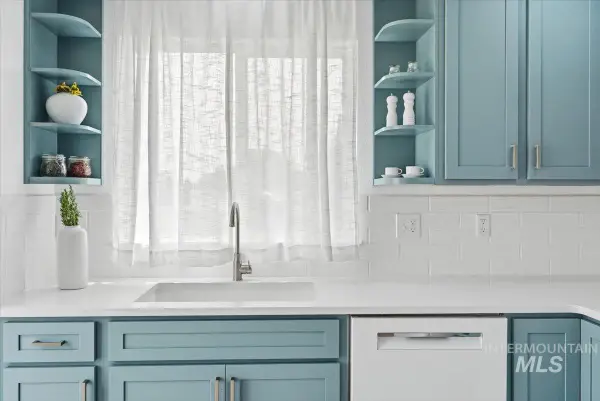 $359,999Active3 beds 2 baths1,122 sq. ft.
19644 W Wilderness Drive, Caldwell, ID 83605
MLS# 98996332Listed by: HOMES OF IDAHO - Open Sat, 11am to 1pmNew
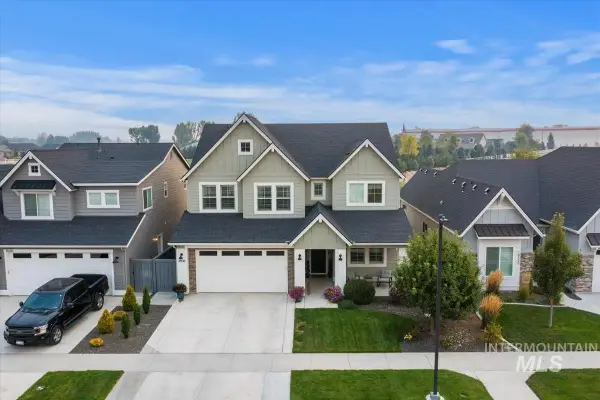 $545,000Active5 beds 3 baths2,644 sq. ft.
18398 Hush Creek Way, Nampa, ID 83687
MLS# 98996309Listed by: SILVERCREEK REALTY GROUP  $875,887Pending5 beds 5 baths3,432 sq. ft.
14815 Cooper Sunrise Dr, Caldwell, ID 83607
MLS# 98996263Listed by: TOLL BROTHERS REAL ESTATE, INC


Protect your home and budget from life's surprises with an Assurant Home Warranty, backed by a partner that supports you through every step of homeownership. Explore Plans.
© 2026 Better Homes and Gardens Real Estate LLC. An Anywhere Real Estate company. All rights reserved. Better Homes and Gardens® Real Estate is a registered trademark owned by Meredith Operations Corporation, licensed to Better Homes and Gardens Real Estate LLC and used with permission. Better Homes and Gardens Real Estate LLC fully supports the principles of the Fair Housing Act and the Equal Opportunity Act. Listing information is deemed reliable but is not guaranteed accurate.
Each office is independently owned and operated.
Any services or products provided by third parties are not provided by, affiliated with or related to Better Homes and Gardens Real Estate LLC, or its affiliated companies.