
16935 Bethany Ave., Caldwell, ID 83607
Local realty services provided by:Better Homes and Gardens Real Estate 43° North
16935 Bethany Ave.,Caldwell, ID 83607
$355,000
- 3 Beds
- 2 Baths
- 1,216 sq. ft.
- Single family
- Active
Listed by: camille batesMain: 208-576-4717
Office: fathom realty
MLS#:98998447
Source:ID_IMLS
Price summary
- Price:$355,000
- Price per sq. ft.:$291.94
- Monthly HOA dues:$37.5
About this home
Creek access, open space and easy single-level living set this 3-bedroom, 2-bath home apart! The property borders open space along the side and offers direct access out back to the creek—an unexpected neighborhood amenity where you can explore, relax or even catch crawfish. The backyard also features a large chicken coop, perfect for those looking to enjoy a little homestead lifestyle without giving up the convenience of town. Inside, the home is fresh and move-in ready with new paint, new carpet and LVP flooring. The kitchen features an upgraded gas range and new dishwasher, both added in 2025. Recent improvements also include a new water heater in 2025 and quiet garage door opener in 2024. Washer and dryer are included, making the move even easier. With three bedrooms, two baths, manageable square footage and no stairs, this is an excellent starter home or a great option for anyone looking to downsize while still enjoying outdoor space and a unique backyard setting.
Contact an agent
Home facts
- Year built:2019
- Subdivision & Development:Windsor Creek East
- Listing ID #:98998447
- Added:1 day(s) ago
- Updated:August 25, 2026 at 02:47 AM
Rooms and interior
- Bedrooms:3
- Total bathrooms:2
- Full bathrooms:2
- Flooring:Carpet
- Bathrooms Description:Bath-Master
- Kitchen Description:Pantry
- Living area:1,216 sq. ft.
Heating and cooling
- Cooling:Central Air
- Heating:Forced Air, Natural Gas
- Central air:Yes
Structure and exterior
- Roof:Architectural Style, Composition
- Year built:2019
- Building area:1,216 sq. ft.
- Lot area:0.14 Acres
- Lot Features:Chickens, Irrigation Available, Sidewalks
- Construction Materials:Brick, Frame
- Foundation Description:Crawl Space
Schools
- High school:Vallivue
- Middle school:Summitvue
- Elementary school:Lakevue
Utilities
- Water:City Service
Finances and disclosures
- Price:$355,000
- Price per sq. ft.:$291.94
- Tax amount:$1,282 (2025)
Features and amenities
- Amenities:Bath-Master, Breakfast Bar, Pantry, Split Bedroom, Walk-In Closet(s)
Parking
- Parking description:Attached, Finished Driveway
- Garage:Yes
- Garage spaces:2
New listings near 16935 Bethany Ave.
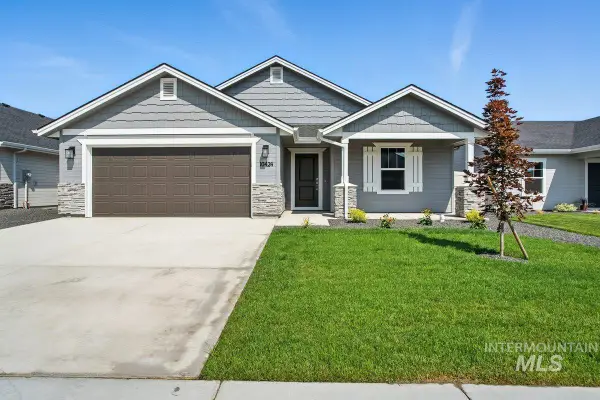 $424,990Pending3 beds 2 baths1,620 sq. ft.
4321 Solitude Way, Caldwell, ID 83607
MLS# 98998449Listed by: HUBBLE HOMES, LLC- New
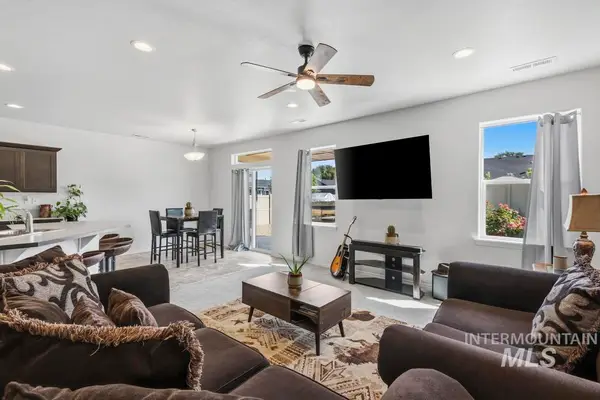 $429,990Active3 beds 2 baths1,574 sq. ft.
522 Belville Place, Caldwell, ID 83605
MLS# 98998395Listed by: HOMES OF IDAHO  $265,000Pending3 beds 2 baths1,047 sq. ft.
3901 Denton St, Caldwell, ID 83607
MLS# 98998378Listed by: SWEET GROUP REALTY- New
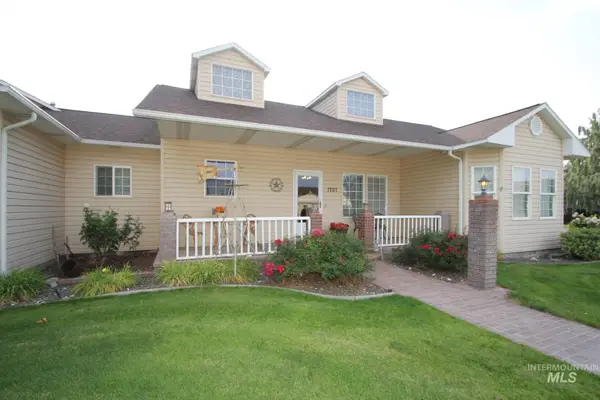 $744,900Active3 beds 3 baths2,360 sq. ft.
1707 Emerald Ave., Caldwell, ID 83605
MLS# 98998365Listed by: ASSIST2SELL BUYERS AND SELLERS - New
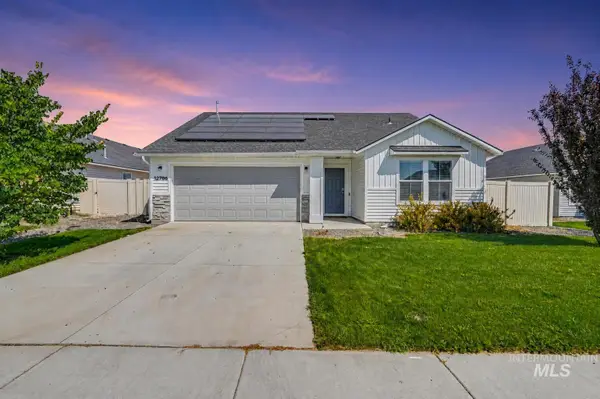 $385,000Active3 beds 2 baths1,364 sq. ft.
12786 Carkhill St, Caldwell, ID 83607
MLS# 98998304Listed by: AMHERST MADISON - New
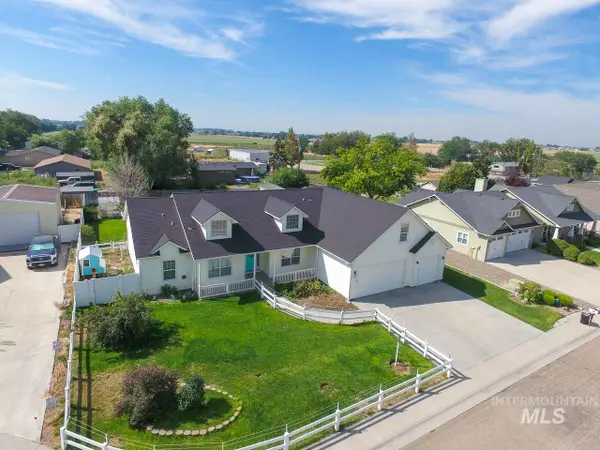 $550,000Active4 beds 2 baths2,513 sq. ft.
1005 Karndell St, Caldwell, ID 83605
MLS# 98998308Listed by: HOMES OF IDAHO-NEWELL REALTY GROUP - New
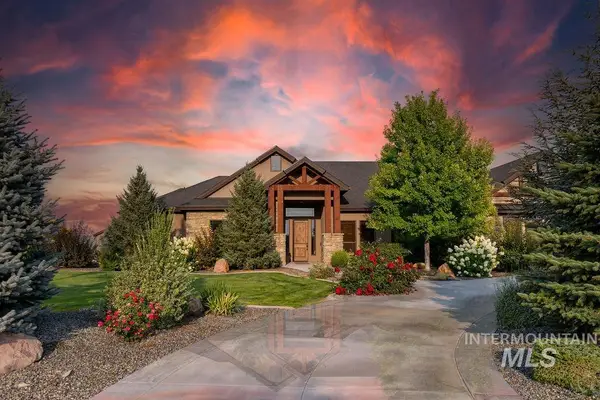 $1,349,000Active3 beds 4 baths3,060 sq. ft.
15350 Syrah, Caldwell, ID 83607
MLS# 98998288Listed by: SILVERCREEK REALTY GROUP 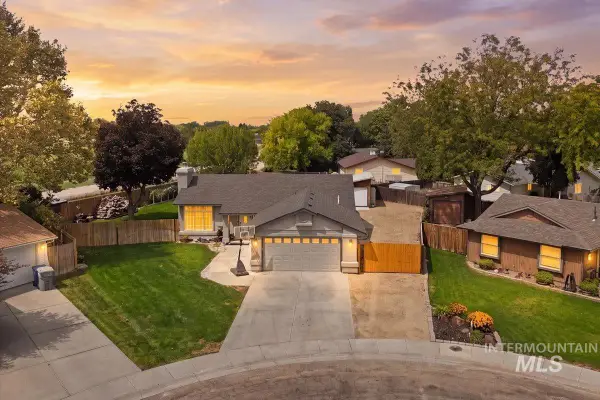 $415,000Pending3 beds 2 baths1,433 sq. ft.
2800 Orion St, Caldwell, ID 83605
MLS# 98998279Listed by: PETERSON & ASSOCIATES REALTORS, LLC- New
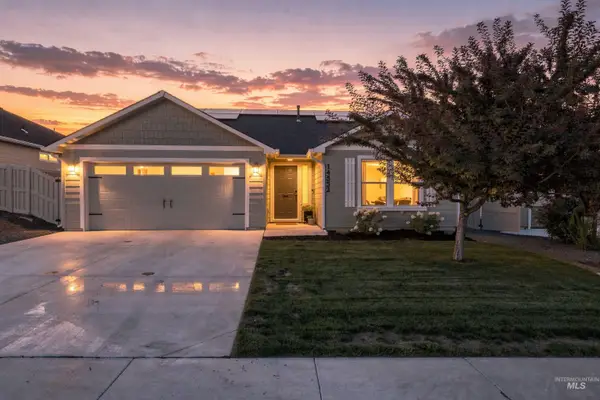 $399,900Active3 beds 2 baths1,402 sq. ft.
14552 Shetland St, Caldwell, ID 83607
MLS# 98998247Listed by: SILVERCREEK REALTY GROUP


Protect your home and budget from life's surprises with an Assurant Home Warranty, backed by a partner that supports you through every step of homeownership. Explore Plans.
© 2026 Better Homes and Gardens Real Estate LLC. An Anywhere Real Estate company. All rights reserved. Better Homes and Gardens® Real Estate is a registered trademark owned by Meredith Operations Corporation, licensed to Better Homes and Gardens Real Estate LLC and used with permission. Better Homes and Gardens Real Estate LLC fully supports the principles of the Fair Housing Act and the Equal Opportunity Act. Listing information is deemed reliable but is not guaranteed accurate.
Each office is independently owned and operated.
Any services or products provided by third parties are not provided by, affiliated with or related to Better Homes and Gardens Real Estate LLC, or its affiliated companies.