
522 Belville Place, Caldwell, ID 83605
Local realty services provided by:Better Homes and Gardens Real Estate 43° North
522 Belville Place,Caldwell, ID 83605
$429,990
- 3 Beds
- 2 Baths
- 1,574 sq. ft.
- Single family
- Active
Listed by: jackie rudolphCell: 208-369-7699
Office: homes of idaho
MLS#:98998395
Source:ID_IMLS
Price summary
- Price:$429,990
- Price per sq. ft.:$273.18
- Monthly HOA dues:$50
About this home
Beautiful 3 bedroom 2 bathroom single level home located on a quiet cul-de-sac in the Autumn Ridge subdivision. Corner lot and charming curb appeal extend a warm welcome to an inviting living space that incorporates both the kitchen and dining room. Kitchen features plenty of counter space & cabinetry as well a gas range. Great room is light and bright, featuring 9' ceilings, ample windows, ceiling fan and a sliding glass door that opens to a fabulous covered patio and backyard. Private backyard is fully fenced and features extended concrete slab with plenty of room for patio furniture, barbeques, potted plants and more! Private master bedroom is spacious with en suite; dual vanity, bath, spacious stand-up shower, and a large walk-in closet. Master also features a sliding glass door for access to the patio. Two additional bedrooms share a full bath, rounding out this thoughtfully designed home. Two car, insulated garage boasts epoxy floor, and 4' concrete extension. Driveway also features additional concrete to accommodate 3 cars. RV parking is available on either side of the home with plenty of room to host RV, boat & additional toys! Home is ADU approved. Seller has been to the county and has documentation regarding the necessary steps to acquire a permit....
Contact an agent
Home facts
- Year built:2023
- Subdivision & Development:Autumn Ridge West
- Listing ID #:98998395
- Added:1 day(s) ago
- Updated:August 26, 2026 at 04:53 AM
Rooms and interior
- Bedrooms:3
- Total bathrooms:2
- Full bathrooms:2
- Flooring:Carpet
- Living area:1,574 sq. ft.
Heating and cooling
- Cooling:Central Air
- Heating:Ceiling, Forced Air, Natural Gas
- Central air:Yes
Structure and exterior
- Roof:Architectural Style, Composition
- Year built:2023
- Building area:1,574 sq. ft.
- Lot area:0.22 Acres
- Lot Features:Corner Lot, Cul-De-Sac, Irrigation Available, Sidewalks
- Construction Materials:Concrete, Frame, Wood Siding
- Foundation Description:Crawl Space
Schools
- High school:Ridgevue
- Middle school:Summitvue
- Elementary school:East Canyon
Utilities
- Water:City Service
Finances and disclosures
- Price:$429,990
- Price per sq. ft.:$273.18
- Tax amount:$2,930 (2025)
Features and amenities
- Amenities:Breakfast Bar, Split Bedroom, Walk-In Closet(s)
Parking
- Parking description:Attached, Finished Driveway, RV Access/Parking
- Garage:Yes
- Garage spaces:2
New listings near 522 Belville Place
- New
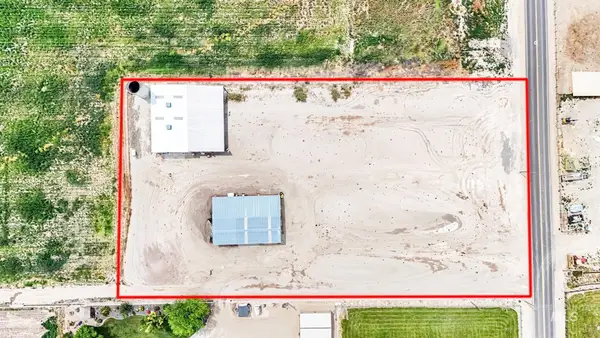 $769,000Active3.59 Acres
TBD Homedale Road, Caldwell, ID 83607
MLS# 98998574Listed by: SILVERCREEK REALTY GROUP - New
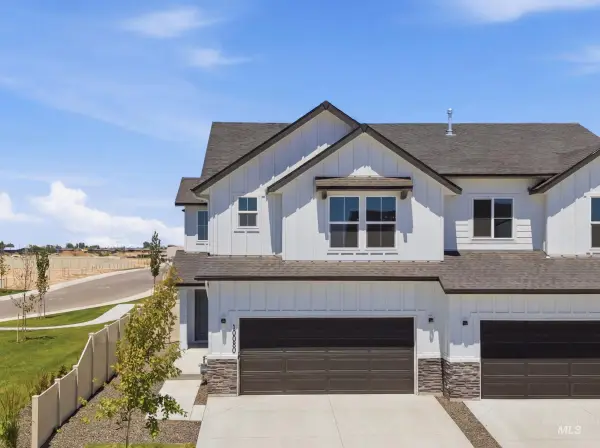 $369,990Active3 beds 3 baths1,492 sq. ft.
10878 Greensboro St, Caldwell, ID 83605
MLS# 98998489Listed by: CBH SALES & MARKETING INC - New
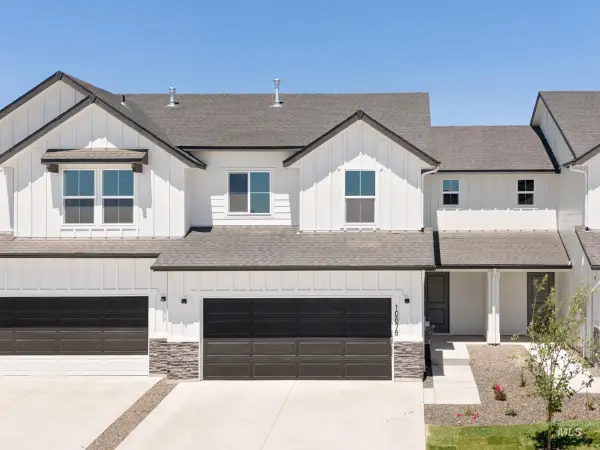 $366,990Active3 beds 3 baths1,465 sq. ft.
10870 Greensboro St, Caldwell, ID 83605
MLS# 98998490Listed by: CBH SALES & MARKETING INC - New
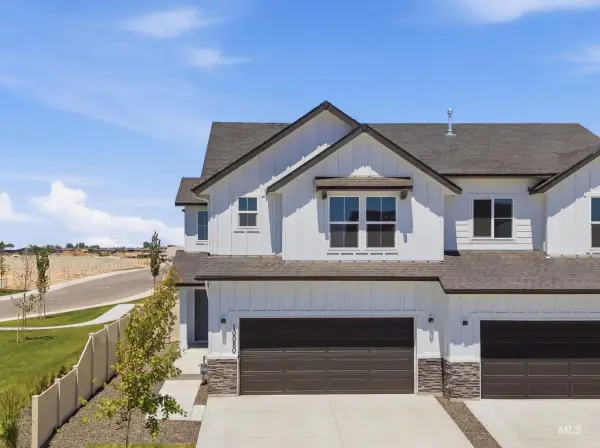 $370,990Active3 beds 3 baths1,492 sq. ft.
10866 Greensboro St, Caldwell, ID 83605
MLS# 98998491Listed by: CBH SALES & MARKETING INC - New
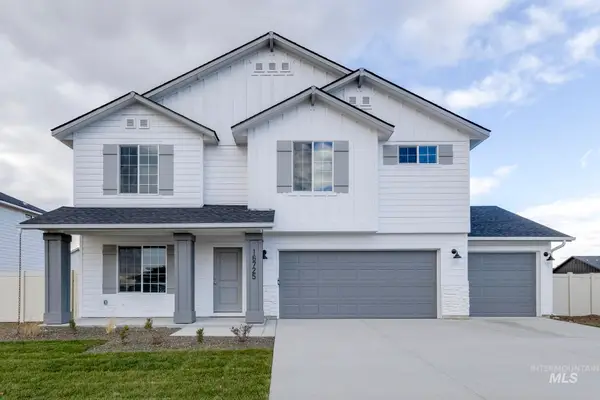 $474,990Active5 beds 3 baths2,530 sq. ft.
14068 Shiny Spruce St, Caldwell, ID 83607
MLS# 98998505Listed by: CBH SALES & MARKETING INC - New
 $439,990Active3 beds 2 baths1,694 sq. ft.
15388 Patriot Ave, Nampa, ID 83651
MLS# 98998509Listed by: CBH SALES & MARKETING INC - New
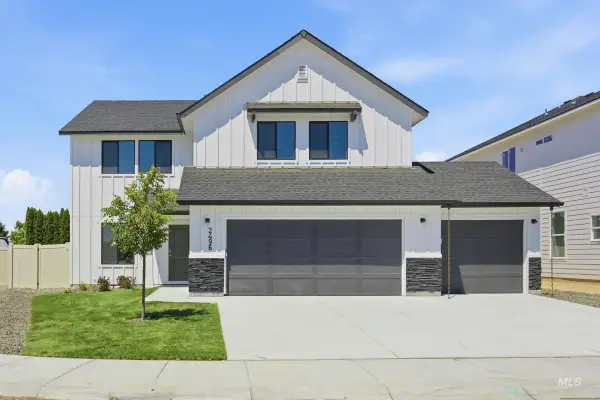 $476,990Active4 beds 3 baths2,332 sq. ft.
15376 Patriot Ave, Nampa, ID 83651
MLS# 98998510Listed by: CBH SALES & MARKETING INC - New
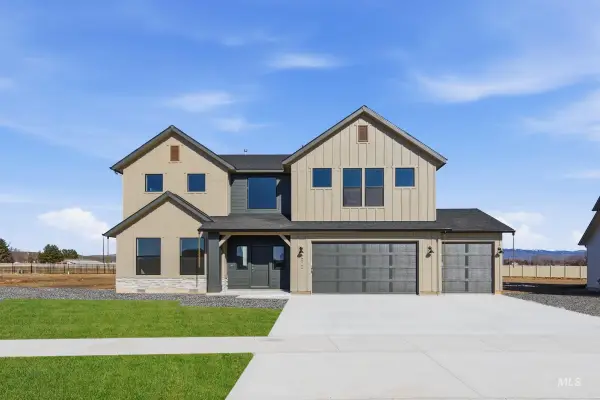 $649,990Active4 beds 4 baths3,695 sq. ft.
12679 Kinsella St, Nampa, ID 83651
MLS# 98998511Listed by: CBH SALES & MARKETING INC - New
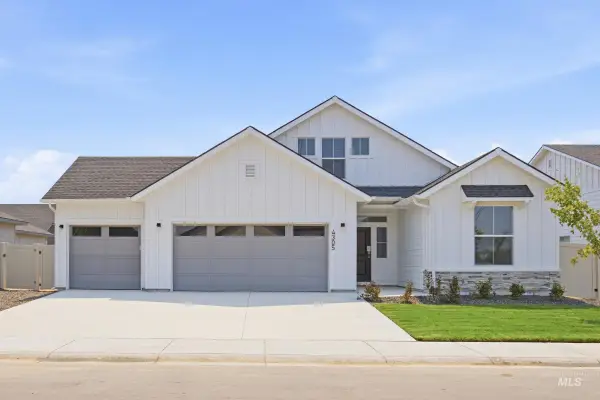 $459,990Active3 beds 2 baths1,848 sq. ft.
11868 Ruminants St, Nampa, ID 83651
MLS# 98998512Listed by: CBH SALES & MARKETING INC 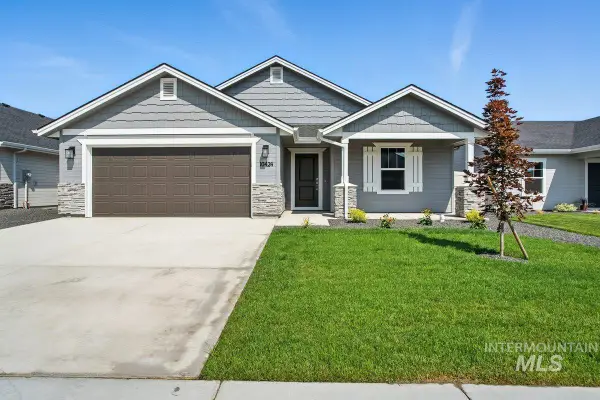 $424,990Pending3 beds 2 baths1,620 sq. ft.
4321 Solitude Way, Caldwell, ID 83607
MLS# 98998449Listed by: HUBBLE HOMES, LLC


Protect your home and budget from life's surprises with an Assurant Home Warranty, backed by a partner that supports you through every step of homeownership. Explore Plans.
© 2026 Better Homes and Gardens Real Estate LLC. An Anywhere Real Estate company. All rights reserved. Better Homes and Gardens® Real Estate is a registered trademark owned by Meredith Operations Corporation, licensed to Better Homes and Gardens Real Estate LLC and used with permission. Better Homes and Gardens Real Estate LLC fully supports the principles of the Fair Housing Act and the Equal Opportunity Act. Listing information is deemed reliable but is not guaranteed accurate.
Each office is independently owned and operated.
Any services or products provided by third parties are not provided by, affiliated with or related to Better Homes and Gardens Real Estate LLC, or its affiliated companies.