
19632 Delmarva Ave, Caldwell, ID 83605
Local realty services provided by:Better Homes and Gardens Real Estate 43° North
19632 Delmarva Ave,Caldwell, ID 83605
$389,999
- 3 Beds
- 2 Baths
- 1,694 sq. ft.
- Single family
- Active
Listed by: morgan michaelsonCell: 208-870-1508
Office: homes of idaho
MLS#:99003395
Source:ID_IMLS
Price summary
- Price:$389,999
- Price per sq. ft.:$230.22
- Monthly HOA dues:$45
About this home
Welcome to this beautifully designed 2022-built, 3-bedroom, 2-bath home offering 1,694 sq ft with a 2-car garage in Caldwell's desirable Saddleback community. The great room makes an immediate impression with soaring vaulted ceilings and large picture windows that flood the space with natural light — an inviting backdrop for everyday living and entertaining. The kitchen features a deep stainless steel sink and a brand-new refrigerator. Two secondary bedrooms share a well-appointed full bath, while a spacious flex room with hard-surface flooring adapts effortlessly to a home office, gym, or second living area. The primary suite is tucked at the rear of the home for optimal privacy, complete with a roomy walk-in closet, dual vanity sinks, and walk-in shower. Step outside to an incredible covered back patio where breathtaking views set the stage for relaxing evenings and weekend gatherings. Located in one of Canyon County's fastest-growing communities with easy access to the Treasure Valley....
Contact an agent
Home facts
- Year built:2022
- Subdivision & Development:Saddleback
- Listing ID #:99003395
- Added:1 day(s) ago
- Updated:October 10, 2026 at 05:44 PM
Rooms and interior
- Bedrooms:3
- Total bathrooms:2
- Full bathrooms:2
- Flooring:Carpet
- Bathrooms Description:Bath-Master
- Kitchen Description:Pantry
- Living area:1,694 sq. ft.
Heating and cooling
- Cooling:Central Air
- Heating:Forced Air, Natural Gas
- Central air:Yes
Structure and exterior
- Roof:Composition
- Year built:2022
- Building area:1,694 sq. ft.
- Lot area:0.14 Acres
- Lot Features:Sidewalks
- Construction Materials:Frame
- Foundation Description:Crawl Space
Schools
- High school:Ridgevue
- Middle school:Summitvue
- Elementary school:Skyway Elementary
Utilities
- Water:City Service
Finances and disclosures
- Price:$389,999
- Price per sq. ft.:$230.22
- Tax amount:$1,637 (2025)
Features and amenities
- Amenities:Bath-Master, Breakfast Bar, Pantry, Split Bedroom, Walk-In Closet(s)
Parking
- Parking description:Attached
- Garage:Yes
- Garage spaces:2
New listings near 19632 Delmarva Ave
- New
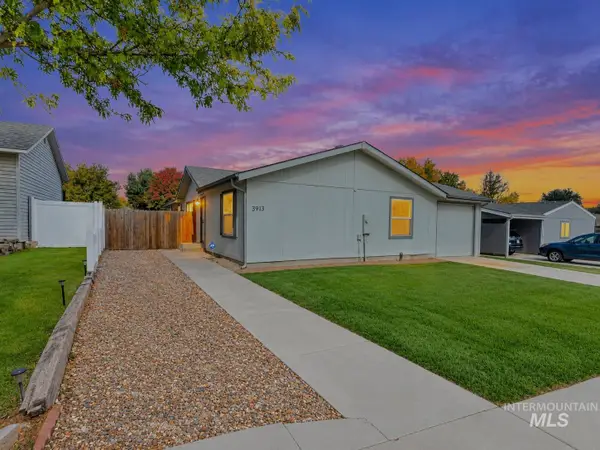 $374,900Active3 beds 2 baths1,836 sq. ft.
3915 Bennington Street, Caldwell, ID 83607
MLS# 99003380Listed by: SILVERCREEK REALTY GROUP - New
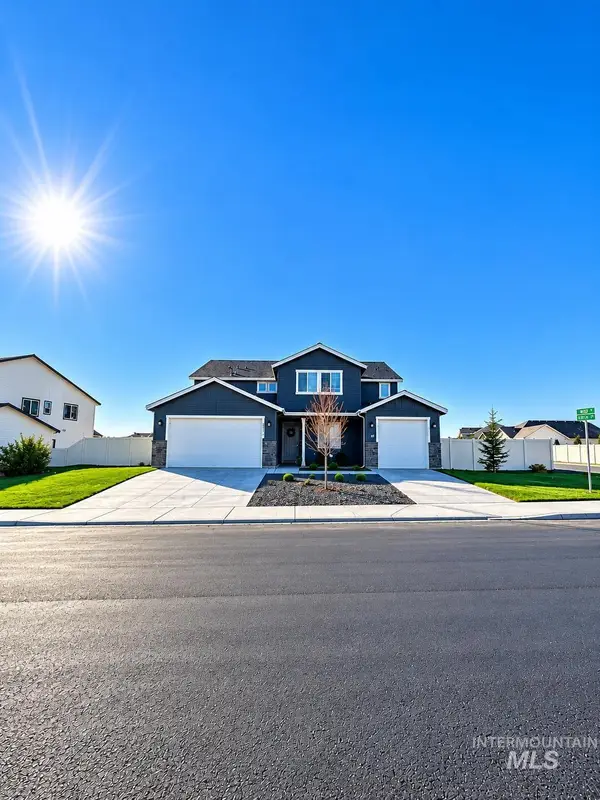 $747,000Active5 beds 5 baths3,918 sq. ft.
14327 Fractus Dr, Caldwell, ID 83607
MLS# 99003255Listed by: SILVERCREEK REALTY GROUP - New
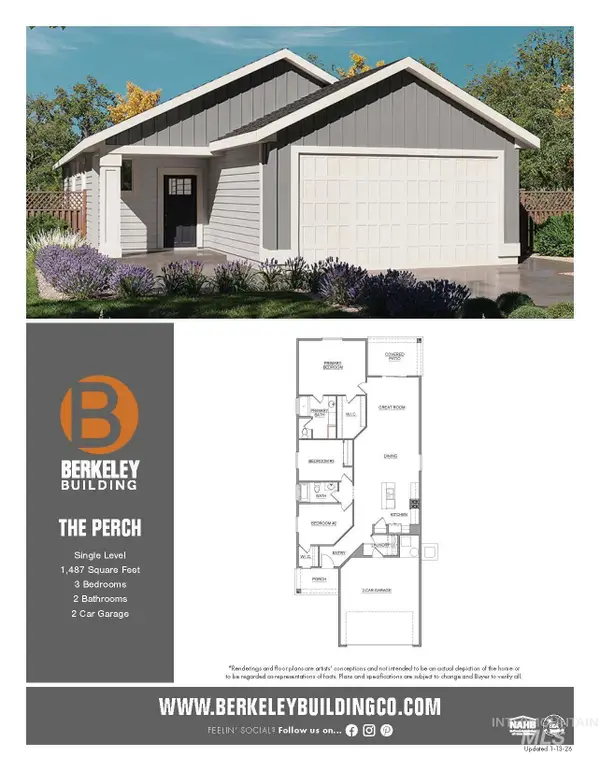 $399,900Active3 beds 2 baths1,487 sq. ft.
3412 Helios Street, Caldwell, ID 83605
MLS# 99003351Listed by: THE AGENCY BOISE - New
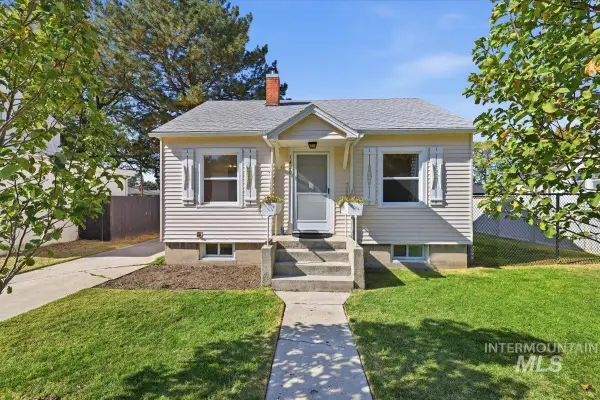 $280,000Active3 beds 1 baths1,222 sq. ft.
1420 Arlington Ave, Caldwell, ID 83605
MLS# 99003352Listed by: RE/MAX EXECUTIVES - New
 $389,900Active3 beds 2 baths1,488 sq. ft.
3408 Helios Street, Caldwell, ID 83605
MLS# 99003353Listed by: THE AGENCY BOISE - New
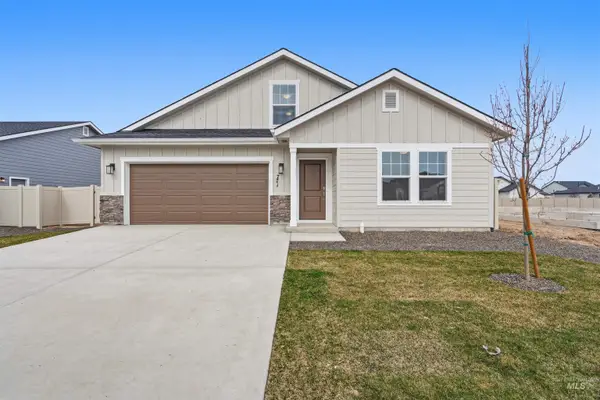 $464,990Active3 beds 2 baths2,286 sq. ft.
4403 Solitude Way, Caldwell, ID 83607
MLS# 99003317Listed by: HUBBLE HOMES, LLC - Open Sun, 12 to 3pmNew
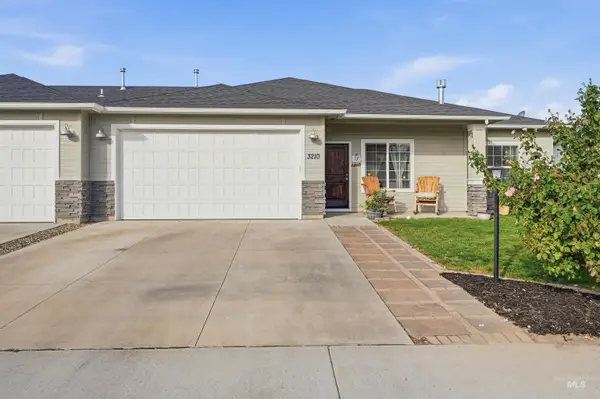 $364,500Active3 beds 2 baths1,395 sq. ft.
3210 Airport Ave, Caldwell, ID 83605
MLS# 99003318Listed by: FINDING 43 REAL ESTATE - New
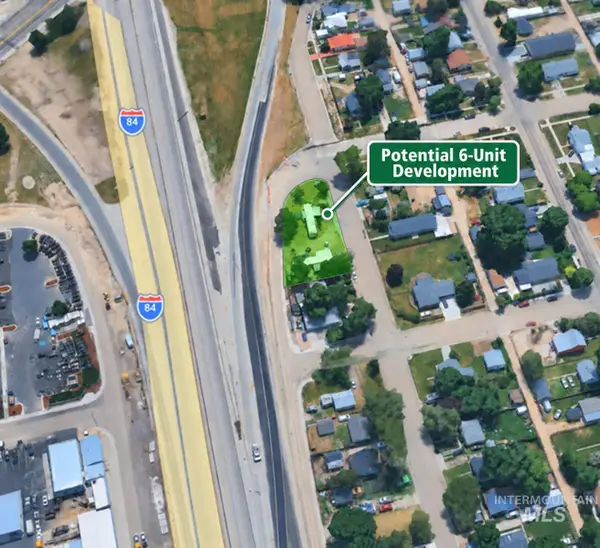 $365,000Active0.24 Acres
713 E Galveston Street, Caldwell, ID 83605
MLS# 99003343Listed by: MOUNTAIN REALTY - New
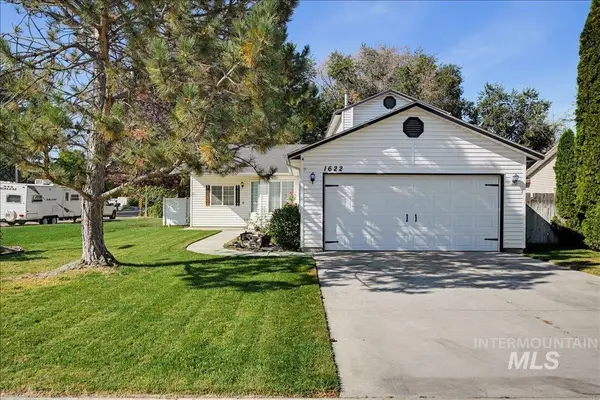 $349,000Active3 beds 2 baths1,227 sq. ft.
1622 Crest Ave., Caldwell, ID 83605
MLS# 99003279Listed by: MOUNTAIN REALTY


Protect your home and budget from life's surprises with an Assurant Home Warranty, backed by a partner that supports you through every step of homeownership. Explore Plans.
© 2026 Better Homes and Gardens Real Estate LLC. An Anywhere Real Estate company. All rights reserved. Better Homes and Gardens® Real Estate is a registered trademark owned by Meredith Operations Corporation, licensed to Better Homes and Gardens Real Estate LLC and used with permission. Better Homes and Gardens Real Estate LLC fully supports the principles of the Fair Housing Act and the Equal Opportunity Act. Listing information is deemed reliable but is not guaranteed accurate.
Each office is independently owned and operated.
Any services or products provided by third parties are not provided by, affiliated with or related to Better Homes and Gardens Real Estate LLC, or its affiliated companies.