
3915 Bennington Street, Caldwell, ID 83607
Local realty services provided by:Better Homes and Gardens Real Estate 43° North
3915 Bennington Street,Caldwell, ID 83607
$374,900
- 3 Beds
- 2 Baths
- 1,836 sq. ft.
- Single family
- Active
Listed by: cade hollonCell: 208-305-2131
Office: silvercreek realty group
MLS#:99003380
Source:ID_IMLS
Price summary
- Price:$374,900
- Price per sq. ft.:$204.19
- Monthly HOA dues:$10
About this home
Welcome to this adorable, well-maintained, turn-key home in the established Ashton Hills Subdivision of Caldwell! This inviting home features an open floor plan filled with tons of natural light, vaulted ceilings, and two separate living rooms offering plenty of space to relax, entertain, or gather with loved ones. The split-bedroom layout provides added privacy, while charming plant shelves add character and appeal. Step outside to enjoy the spacious 14x18 deck, perfect for outdoor dining, relaxing, or entertaining. A 12x16 storage shed provides extra room for tools, hobbies, and seasonal items. Conveniently located near local schools, shopping, the YMCA, and Indian Creek Plaza, this home offers comfort, convenience, and a welcoming neighborhood setting. Located in the Vallivue School District, this delightful property is ready for its next owner to move in and make it their own. Don't miss this wonderful opportunity!
Contact an agent
Home facts
- Year built:1998
- Subdivision & Development:Ashton Hills
- Listing ID #:99003380
- Added:1 day(s) ago
- Updated:October 10, 2026 at 02:26 PM
Rooms and interior
- Bedrooms:3
- Total bathrooms:2
- Full bathrooms:2
- Bathrooms Description:Bath-Master
- Kitchen Description:Kitchen Island
- Living area:1,836 sq. ft.
Heating and cooling
- Cooling:Central Air
- Heating:Forced Air, Natural Gas
- Central air:Yes
Structure and exterior
- Roof:Composition
- Year built:1998
- Building area:1,836 sq. ft.
- Lot area:0.16 Acres
- Lot Features:Irrigation Available, Sidewalks
- Construction Materials:Wood Siding
Schools
- High school:Vallivue
- Middle school:Vallivue Middle
- Elementary school:Ctl Canyon
Utilities
- Water:City Service
Finances and disclosures
- Price:$374,900
- Price per sq. ft.:$204.19
- Tax amount:$1,699 (2025)
Features and amenities
- Amenities:Bath-Master, Breakfast Bar, Kitchen Island, Split Bedroom
Parking
- Parking description:Attached
- Garage:Yes
- Garage spaces:1
New listings near 3915 Bennington Street
- New
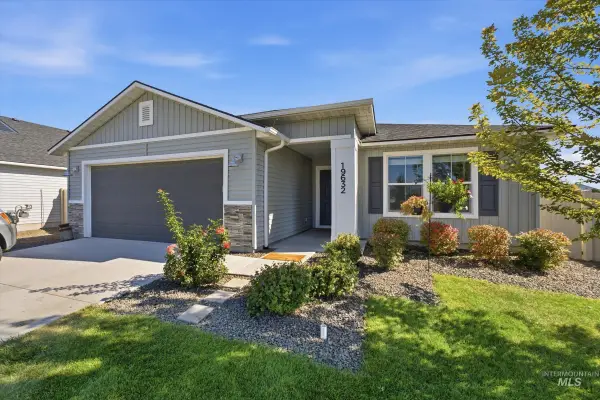 $389,999Active3 beds 2 baths1,694 sq. ft.
19632 Delmarva Ave, Caldwell, ID 83605
MLS# 99003395Listed by: HOMES OF IDAHO - New
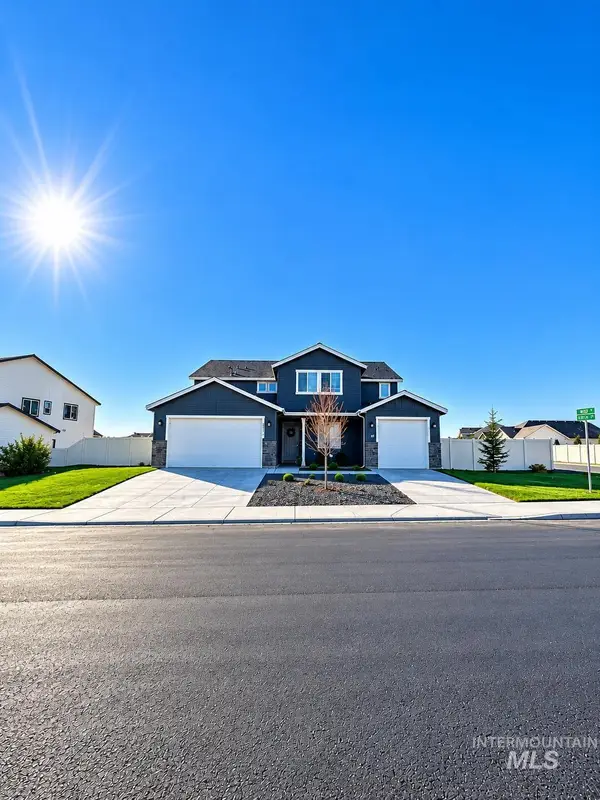 $747,000Active5 beds 5 baths3,918 sq. ft.
14327 Fractus Dr, Caldwell, ID 83607
MLS# 99003255Listed by: SILVERCREEK REALTY GROUP - New
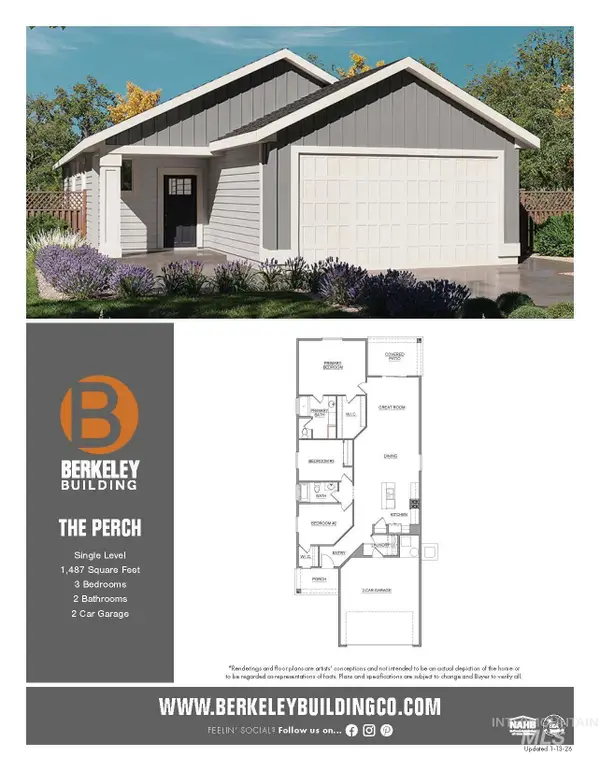 $399,900Active3 beds 2 baths1,487 sq. ft.
3412 Helios Street, Caldwell, ID 83605
MLS# 99003351Listed by: THE AGENCY BOISE - New
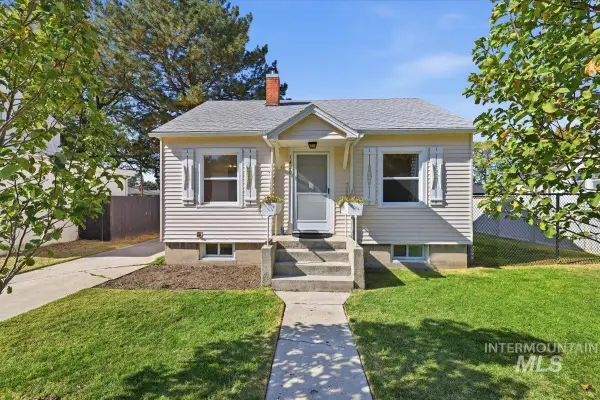 $280,000Active3 beds 1 baths1,222 sq. ft.
1420 Arlington Ave, Caldwell, ID 83605
MLS# 99003352Listed by: RE/MAX EXECUTIVES - New
 $389,900Active3 beds 2 baths1,488 sq. ft.
3408 Helios Street, Caldwell, ID 83605
MLS# 99003353Listed by: THE AGENCY BOISE - New
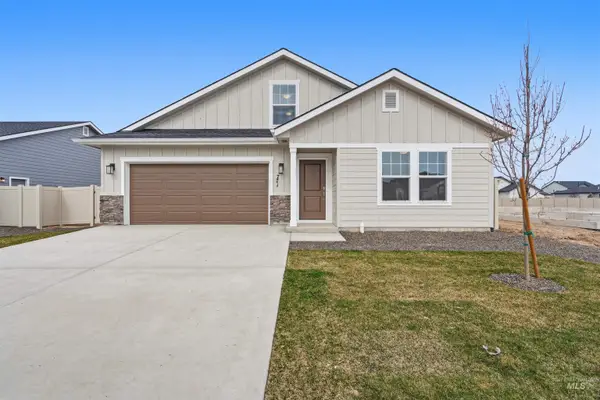 $464,990Active3 beds 2 baths2,286 sq. ft.
4403 Solitude Way, Caldwell, ID 83607
MLS# 99003317Listed by: HUBBLE HOMES, LLC - Open Sun, 12 to 3pmNew
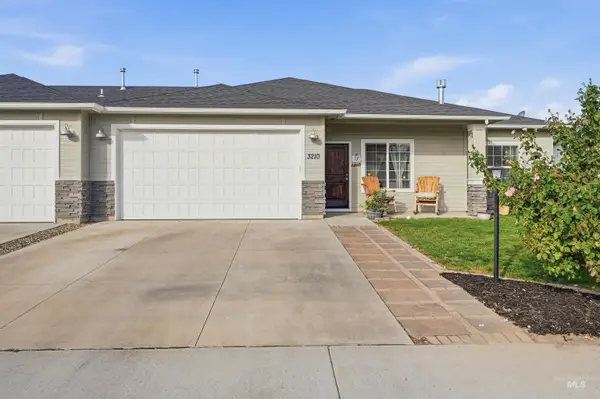 $364,500Active3 beds 2 baths1,395 sq. ft.
3210 Airport Ave, Caldwell, ID 83605
MLS# 99003318Listed by: FINDING 43 REAL ESTATE - New
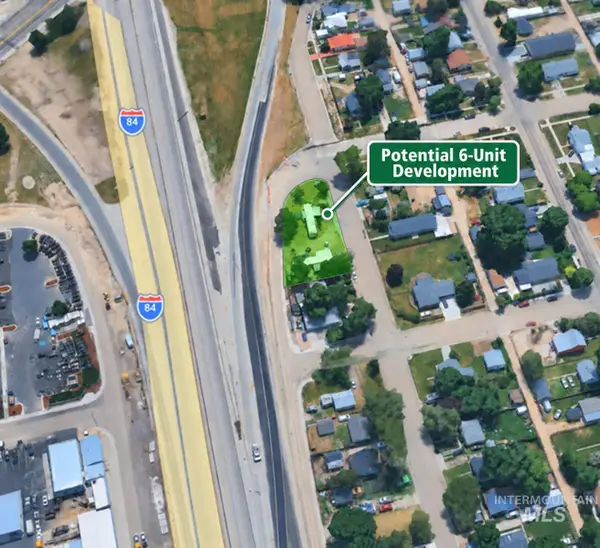 $365,000Active0.24 Acres
713 E Galveston Street, Caldwell, ID 83605
MLS# 99003343Listed by: MOUNTAIN REALTY - New
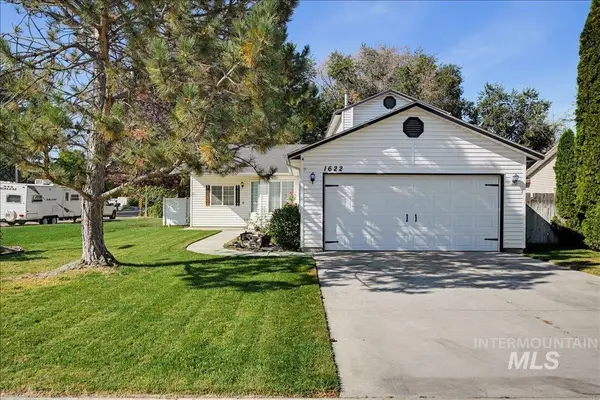 $349,000Active3 beds 2 baths1,227 sq. ft.
1622 Crest Ave., Caldwell, ID 83605
MLS# 99003279Listed by: MOUNTAIN REALTY


Protect your home and budget from life's surprises with an Assurant Home Warranty, backed by a partner that supports you through every step of homeownership. Explore Plans.
© 2026 Better Homes and Gardens Real Estate LLC. An Anywhere Real Estate company. All rights reserved. Better Homes and Gardens® Real Estate is a registered trademark owned by Meredith Operations Corporation, licensed to Better Homes and Gardens Real Estate LLC and used with permission. Better Homes and Gardens Real Estate LLC fully supports the principles of the Fair Housing Act and the Equal Opportunity Act. Listing information is deemed reliable but is not guaranteed accurate.
Each office is independently owned and operated.
Any services or products provided by third parties are not provided by, affiliated with or related to Better Homes and Gardens Real Estate LLC, or its affiliated companies.