
19865 Amherst Ave, Caldwell, ID 83605
Local realty services provided by:Better Homes and Gardens Real Estate 43° North
Upcoming open houses
- Fri, Oct 3004:00 pm - 06:00 pm
- Sat, Oct 3112:00 pm - 03:00 pm
Listed by: sheila smithMain: 208-344-7477
Office: re/max capital city
MLS#:99004545
Source:ID_IMLS
Price summary
- Price:$385,000
- Price per sq. ft.:$237.65
- Monthly HOA dues:$12.67
About this home
OPEN HOUSE FRI 10/30 4-6PM AND SAT 10/31 12-3PM. A charming covered front porch invites you into an immaculate home full of fresh updates, versatile living spaces & room to spread out. With a new HVAC system in 2022 & brand new carpet adding a cozy feel, many of the big-ticket improvements are already taken care of, with wide plank LVP flooring extending through the bright, open living & dining areas. The oversized bonus room steals the show with its own closet & endless possibilities as a second living area, or potential fifth bedroom. A flexible fourth bedroom could also easily serve as a home office or guest retreat, Oversized windows bring in plenty of natural light, making the main living space feel airy & inviting. The kitchen pairs stylish painted cabinetry with a breakfast bar, walk-in pantry, new sink overlooking the backyard, refreshed hardware & soft-close hinges. The primary suite offers a private bath & walk-in closet with built-in shelving. Additional improvements include tiled bathrooms, updated light fixtures, ceiling fans in all bedrooms & refreshed door hardware. Refrigerator, washer & dryer are all included in this turn-key looker. Step into the expansive, fully fenced backyard with mature trees, & patio for outdoor relaxation. With thoughtful updates throughout & plenty of breathing room inside & out, this home is ready for your next adventure in life....
Contact an agent
Home facts
- Year built:2002
- Subdivision & Development:Delaware Park
- Listing ID #:99004545
- Added:5 day(s) ago
- Updated:October 29, 2026 at 02:43 PM
Rooms and interior
- Bedrooms:4
- Total bathrooms:3
- Full bathrooms:3
- Flooring:Carpet, Tile
- Bathrooms Description:Bath-Master
- Kitchen Description:Pantry
- Living area:1,620 sq. ft.
Heating and cooling
- Cooling:Central Air
- Heating:Forced Air, Natural Gas
- Central air:Yes
Structure and exterior
- Roof:Composition
- Year built:2002
- Building area:1,620 sq. ft.
- Lot area:0.14 Acres
- Construction Materials:Frame
Schools
- High school:Ridgevue
- Middle school:Summitvue
- Elementary school:Skyway
Utilities
- Water:City Service
Finances and disclosures
- Price:$385,000
- Price per sq. ft.:$237.65
- Tax amount:$1,524 (2025)
Features and amenities
- Amenities:Bath-Master, Breakfast Bar, Pantry
Parking
- Parking description:Attached
- Garage:Yes
- Garage spaces:2
New listings near 19865 Amherst Ave
- New
 $399,900Active4 beds 2 baths1,578 sq. ft.
20595 Calhoun Ave, Caldwell, ID 83605
MLS# 99005027Listed by: SILVERCREEK REALTY GROUP - New
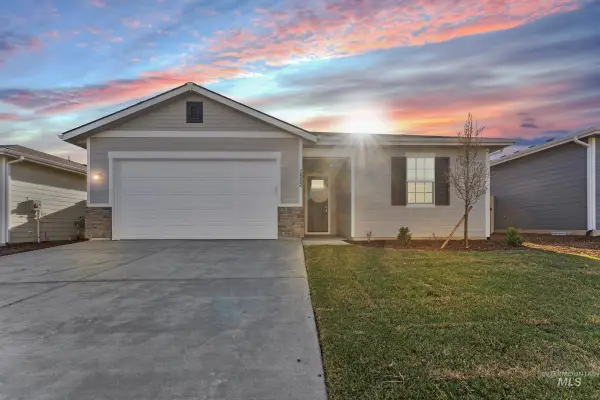 $395,990Active3 beds 2 baths1,478 sq. ft.
11248 Trestle Rock St, Caldwell, ID 83605
MLS# 99005028Listed by: HOMES OF IDAHO - New
 $414,995Active4 beds 2 baths1,860 sq. ft.
13323 Bonanza St, Caldwell, ID 83607
MLS# 99004991Listed by: CBH SALES & MARKETING INC - New
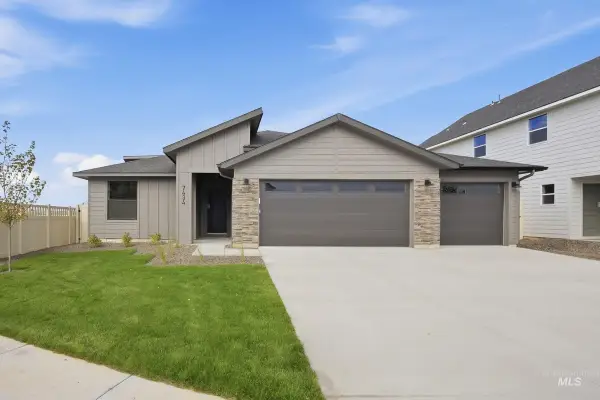 $404,995Active3 beds 2 baths1,694 sq. ft.
13403 Bonanza St, Caldwell, ID 83607
MLS# 99004999Listed by: CBH SALES & MARKETING INC - New
 $399,995Active3 beds 2 baths1,522 sq. ft.
13402 Scrape St, Caldwell, ID 83607
MLS# 99005000Listed by: CBH SALES & MARKETING INC - New
 $524,995Active3 beds 2 baths2,351 sq. ft.
16943 Silo Ave, Caldwell, ID 83605
MLS# 99005001Listed by: CBH SALES & MARKETING INC - New
 $459,995Active4 beds 3 baths2,332 sq. ft.
15363 Albatross Ave, Nampa, ID 83651
MLS# 99005004Listed by: CBH SALES & MARKETING INC - New
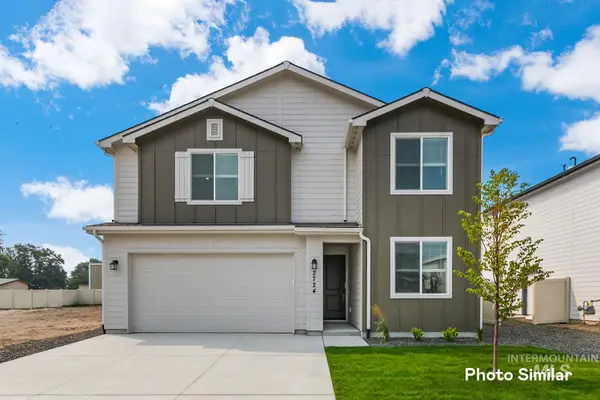 $432,400Active4 beds 3 baths2,345 sq. ft.
2707 Brasstown St, Caldwell, ID 83605
MLS# 99004942Listed by: LENNAR SALES CORP - New
 $437,400Active4 beds 3 baths2,525 sq. ft.
2703 Brasstown St, Caldwell, ID 83605
MLS# 99004943Listed by: LENNAR SALES CORP - Open Sat, 10am to 1pmNew
 $470,000Active4 beds 3 baths2,988 sq. ft.
1904 Dearborn St, Caldwell, ID 83605
MLS# 99004945Listed by: SILVERCREEK REALTY GROUP


Protect your home and budget from life's surprises with an Assurant Home Warranty, backed by a partner that supports you through every step of homeownership. Explore Plans.
© 2026 Better Homes and Gardens Real Estate LLC. An Anywhere Real Estate company. All rights reserved. Better Homes and Gardens® Real Estate is a registered trademark owned by Meredith Operations Corporation, licensed to Better Homes and Gardens Real Estate LLC and used with permission. Better Homes and Gardens Real Estate LLC fully supports the principles of the Fair Housing Act and the Equal Opportunity Act. Listing information is deemed reliable but is not guaranteed accurate.
Each office is independently owned and operated.
Any services or products provided by third parties are not provided by, affiliated with or related to Better Homes and Gardens Real Estate LLC, or its affiliated companies.