
4818 Freedom Avenue, Chubbuck, ID 83202
Local realty services provided by:Better Homes and Gardens Real Estate 43° North
4818 Freedom Avenue,Chubbuck, ID 83202
$309,900
- 3 Beds
- 2 Baths
- 1,365 sq. ft.
- Single family
- Pending
Listed by: gail marie bishard
Office: silvercreek realty group
MLS#:2188401
Source:ID_SRMLS
Price summary
- Price:$309,900
- Price per sq. ft.:$227.03
About this home
This charming home features three bedrooms and two bathrooms. The kitchen boasts beautiful granite countertops, modern appliances, and newer, high-end luxury vinyl plank (LVP) flooring and air conditioning. There is a family room with a daylight window and a nice living room with a big picture window. The property includes a fully fenced backyard with mature landscaping and a sprinkler system. Additionally, there is a shaded patio, a carport cover, a large shed, and a two-car garage, single and carport.. Because of the husband's health issue, they have to sell their dream home, which they just bought less than a year ago.
Contact an agent
Home facts
- Year built:1985
- Subdivision & Development:HERITAGE WEST-BAN
- Listing ID #:2188401
- Added:34 day(s) ago
- Updated:August 31, 2026 at 10:49 PM
Rooms and interior
- Bedrooms:3
- Total bathrooms:2
- Full bathrooms:2
- Dining Description:Formal Dining Room
- Kitchen Description:Dishwasher, Microwave, Refrigerator
- Living area:1,365 sq. ft.
Heating and cooling
- Heating:Electric, Heat Pump
Structure and exterior
- Year built:1985
- Building area:1,365 sq. ft.
- Lot area:0.17 Acres
- Construction Materials:Brick
- Exterior Features:Shed
- Foundation Description:Concrete Perimeter
Schools
- High school:Pocatello High
- Middle school:HAWTHORNE MIDDLE SCHOOL
- Elementary school:CHUBBUCK
Utilities
- Water:Public
- Sewer:Public Sewer
Finances and disclosures
- Price:$309,900
- Price per sq. ft.:$227.03
- Tax amount:$223 (2025)
Features and amenities
- Appliances:Refrigerator, Washer
- Laundry features:Lower Level, Washer
- Amenities:Shed, Vaulted Ceiling(s)
Parking
- Parking description:2 Stalls, Attached, Carport, Concrete
New listings near 4818 Freedom Avenue
- New
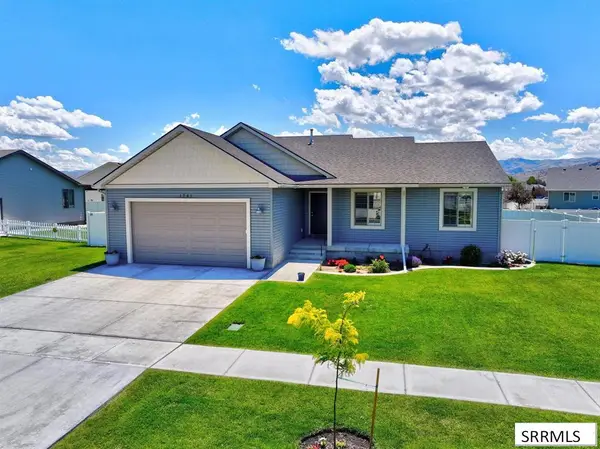 $469,000Active5 beds 3 baths2,720 sq. ft.
Address Withheld By Seller, CHUBBUCK, ID 83202
MLS# 2189098Listed by: COLDWELL BANKER TOMLINSON - New
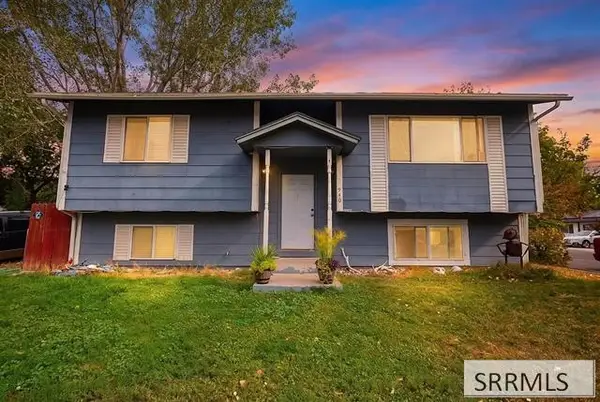 $319,000Active4 beds 2 baths2,100 sq. ft.
940 Castle Street, POCATELLO, ID 83202
MLS# 2189089Listed by: KELLER WILLIAMS REALTY EAST IDAHO - Open Fri, 3 to 5pmNew
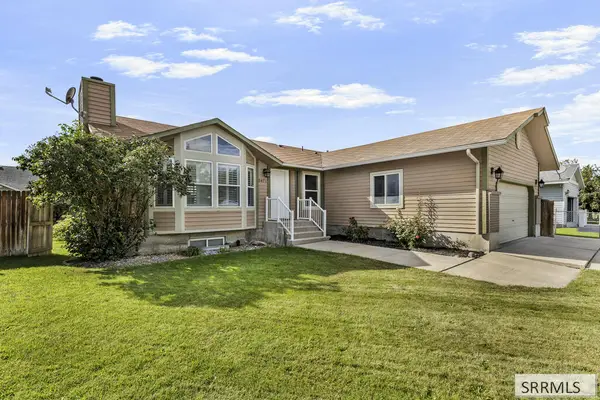 $420,000Active5 beds 3 baths2,703 sq. ft.
5471 Jerry Lane, CHUBBUCK, ID 83202
MLS# 2189025Listed by: KELLER WILLIAMS REALTY EAST IDAHO - New
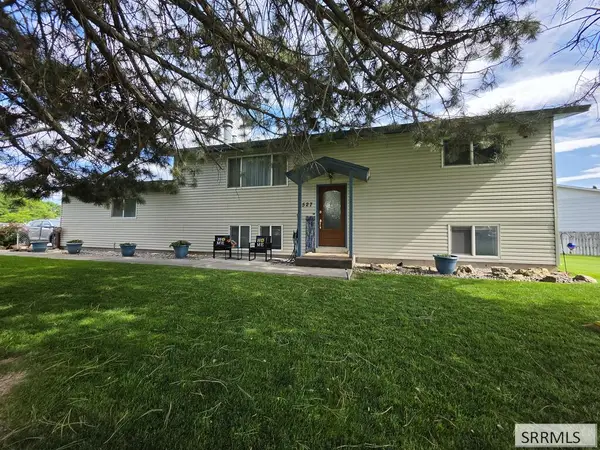 $345,000Active4 beds 2 baths1,920 sq. ft.
527 Boyd, CHUBBUCK, ID 83202
MLS# 2189013Listed by: PREMIER PROPERTIES REAL ESTATE CO. - New
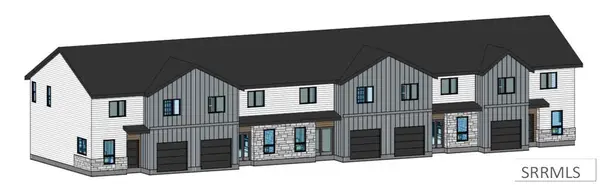 $299,000Active3 beds 3 baths1,498 sq. ft.
812 Sanich Drive, CHUBBUCK, ID 83202
MLS# 2188934Listed by: SILVERCREEK REALTY GROUP - New
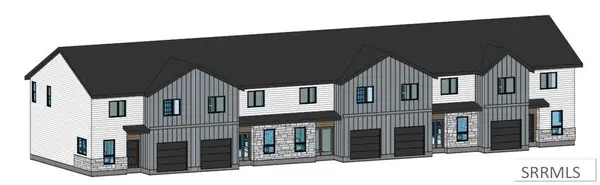 $299,000Active3 beds 3 baths1,475 sq. ft.
800 Sanich Drive, CHUBBUCK, ID 83202
MLS# 2188935Listed by: SILVERCREEK REALTY GROUP - New
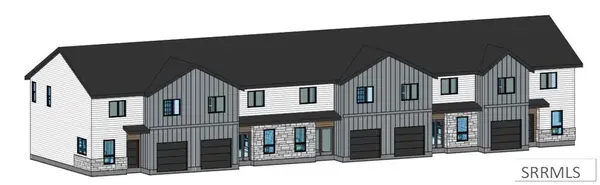 $299,000Active3 beds 3 baths1,498 sq. ft.
804 Sanich Drive, CHUBBUCK, ID 83202
MLS# 2188936Listed by: SILVERCREEK REALTY GROUP - New
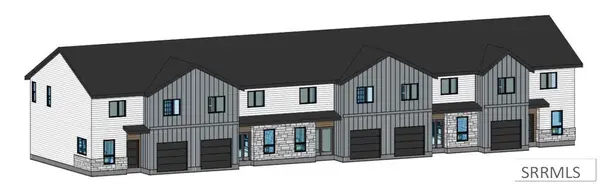 $299,000Active3 beds 3 baths1,475 sq. ft.
808 Sanich Drive, CHUBBUCK, ID 83202
MLS# 2188937Listed by: SILVERCREEK REALTY GROUP - New
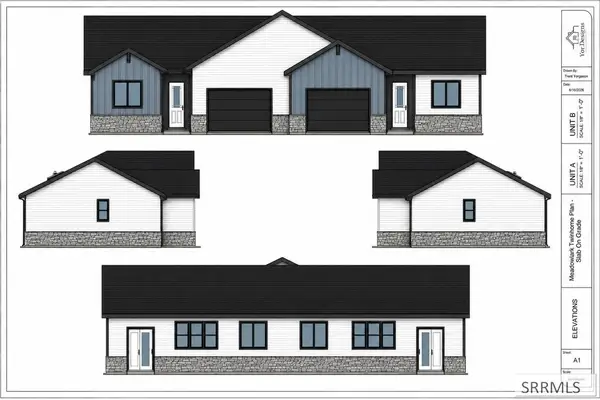 $385,000Active-- beds -- baths1,525 sq. ft.
787 Sanich Drive, CHUBBUCK, ID 83202
MLS# 2188932Listed by: SILVERCREEK REALTY GROUP - New
 $375,000Active-- beds -- baths1,525 sq. ft.
795 Sanich Drive, CHUBBUCK, ID 83202
MLS# 2188933Listed by: SILVERCREEK REALTY GROUP


Protect your home and budget from life's surprises with an Assurant Home Warranty, backed by a partner that supports you through every step of homeownership. Explore Plans.
© 2026 Better Homes and Gardens Real Estate LLC. An Anywhere Real Estate company. All rights reserved. Better Homes and Gardens® Real Estate is a registered trademark owned by Meredith Operations Corporation, licensed to Better Homes and Gardens Real Estate LLC and used with permission. Better Homes and Gardens Real Estate LLC fully supports the principles of the Fair Housing Act and the Equal Opportunity Act. Listing information is deemed reliable but is not guaranteed accurate.
Each office is independently owned and operated.
Any services or products provided by third parties are not provided by, affiliated with or related to Better Homes and Gardens Real Estate LLC, or its affiliated companies.