
6100 Reflection Ridge Dr, Chubbuck, ID 83201
Local realty services provided by:Better Homes and Gardens Real Estate 43° North
Listed by: angela palmer
Office: amp realty
MLS#:2189693
Source:ID_SRMLS
Price summary
- Price:$584,900
- Price per sq. ft.:$208.45
- Monthly HOA dues:$25
About this home
Stunning 2025 home featuring 4 bedrooms and 3 bathrooms, perfectly situated to capture stunning views! This beauty has an inviting covered front porch- ready to welcome you home. This spacious home offers an open floor plan with a beautiful fireplace, creating a warm and welcoming atmosphere. The kitchen boasts quartz countertops and ample space for entertaining. Enjoy the fully fenced backyard with a sprinkler system, covered patio, perfect for outdoor living. Additional highlights include an oversized 3-car garage with extra storage or room for large truck, rear parking, and a thoughtfully designed layout ideal for modern living. Enjoy the great hall tree with bench seat near the garage entrance. Must see the finishes and extra perks this home is giving its new owners. This home in a word is CHARMING!!
Contact an agent
Home facts
- Year built:2025
- Subdivision & Development:Harvest Springs
- Listing ID #:2189693
- Added:3 day(s) ago
- Updated:October 07, 2026 at 06:46 PM
Rooms and interior
- Bedrooms:4
- Total bathrooms:3
- Full bathrooms:3
- Kitchen Description:Dishwasher, Microwave
- Basement Description:Full, Partially Finished
- Living area:2,806 sq. ft.
Heating and cooling
- Heating:Forced Air
Structure and exterior
- Year built:2025
- Building area:2,806 sq. ft.
- Lot area:0.23 Acres
- Construction Materials:Stone
- Foundation Description:Concrete Perimeter
Schools
- High school:HIGHLAND
- Middle school:ALAMEDA MIDDLE SCHOOL
- Elementary school:TYHEE
Utilities
- Water:Public
- Sewer:Public Sewer
Finances and disclosures
- Price:$584,900
- Price per sq. ft.:$208.45
- Tax amount:$192 (2025)
Features and amenities
- Laundry features:Main Level
Parking
- Parking description:3 Stalls, Attached, Concrete
New listings near 6100 Reflection Ridge Dr
- New
 $299,000Active3 beds 2 baths1,008 sq. ft.
4806 Galena St, , ID 83202
MLS# 2188827Listed by: KELLER WILLIAMS REALTY EAST IDAHO - New
 $299,000Active3 beds 2 baths1,008 sq. ft.
4806 Galena Street, CHUBBUCK, ID 83202
MLS# 2189617Listed by: KELLER WILLIAMS REALTY EAST IDAHO - New
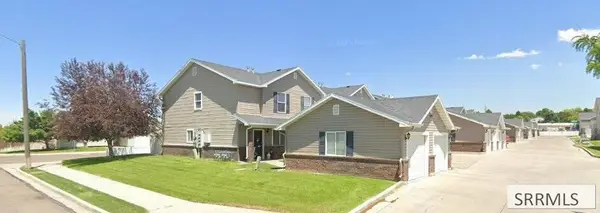 $219,900Active2 beds 2 baths1,271 sq. ft.
524 Pheasant Ridge Drive #A, POCATELLO, ID 83202
MLS# 2189590Listed by: KNOB AND KEY REALTY - New
 $450,000Active5 beds 2 baths1,936 sq. ft.
870 Harold Drive, CHUBBUCK, ID 83202
MLS# 2189568Listed by: MOUNTAIN VIEW REAL ESTATE  $65,000Active2 beds 1 baths924 sq. ft.
5155 Yellowstone Avenue #12, CHUBBUCK, ID 83202
MLS# 2189431Listed by: GATE CITY REAL ESTATE $479,000Active3 beds 3 baths2,220 sq. ft.
609 Aurora, CHUBBUCK, ID 83202
MLS# 2189430Listed by: GATE CITY REAL ESTATE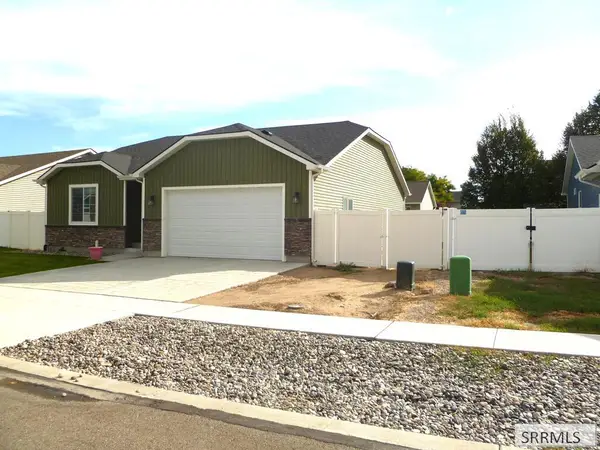 $367,900Active3 beds 2 baths1,341 sq. ft.
5054 Jake Avenue, CHUBBUCK, ID 83202
MLS# 2189364Listed by: GEM VALLEY REAL ESTATE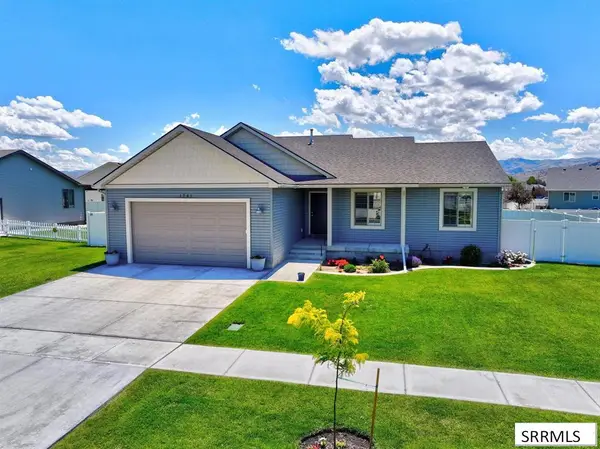 $469,000Active5 beds 3 baths2,720 sq. ft.
1561 Petersburg, CHUBBUCK, ID 83202
MLS# 2189098Listed by: COLDWELL BANKER TOMLINSON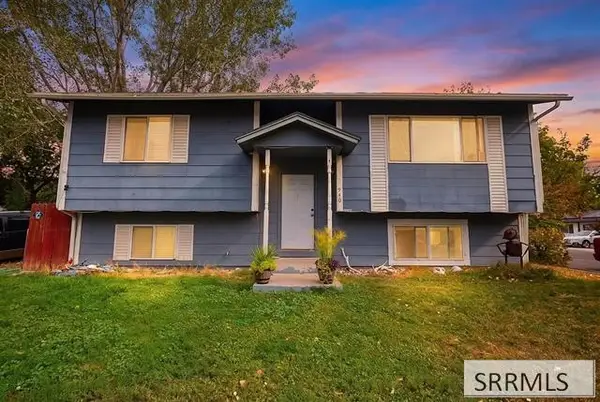 $319,000Active4 beds 2 baths2,100 sq. ft.
940 Castle Street, POCATELLO, ID 83202
MLS# 2189089Listed by: KELLER WILLIAMS REALTY EAST IDAHO


Protect your home and budget from life's surprises with an Assurant Home Warranty, backed by a partner that supports you through every step of homeownership. Explore Plans.
© 2026 Better Homes and Gardens Real Estate LLC. An Anywhere Real Estate company. All rights reserved. Better Homes and Gardens® Real Estate is a registered trademark owned by Meredith Operations Corporation, licensed to Better Homes and Gardens Real Estate LLC and used with permission. Better Homes and Gardens Real Estate LLC fully supports the principles of the Fair Housing Act and the Equal Opportunity Act. Listing information is deemed reliable but is not guaranteed accurate.
Each office is independently owned and operated.
Any services or products provided by third parties are not provided by, affiliated with or related to Better Homes and Gardens Real Estate LLC, or its affiliated companies.