
5085 Thurston, Chubbuck, ID 83202
Local realty services provided by:Better Homes and Gardens Real Estate 43° North
Listed by: cami aguinaga
Office: re/max country real estate
MLS#:2188594
Source:ID_SRMLS
Price summary
- Price:$524,000
- Price per sq. ft.:$190.55
About this home
Welcome to this spacious and beautifully maintained 6-bedroom, 3-bathroom home situated on a large corner lot in one of Chubbuck's most desirable neighborhoods. This inviting home offers an open and functional floor plan, custom cabinetry, and generous living spaces designed for everyday comfort and entertaining. The spacious master bedroom and bathroom with ample closet space. The fully finished basement adds versatile living space, perfect for a family room, recreation area, home office, or guest quarters. Outside, you'll love the large, fully vinyl-fenced backyard with plenty of room for entertaining, pets, gardening, or play. The oversized RV parking pad offers space for your RV, boat, trailer, or additional vehicles, while the attached 3-car garage provides even more storage and convenience. Conveniently located near schools, parks, shopping, and everyday amenities, this exceptional home combines space, quality, and a fantastic location. Don't miss the opportunity to make this beautiful Chubbuck property your next home!...
Contact an agent
Home facts
- Year built:2015
- Subdivision & Development:BROOKSTONE SUBDIVISION-BAN
- Listing ID #:2188594
- Added:43 day(s) ago
- Updated:September 30, 2026 at 04:10 PM
Rooms and interior
- Bedrooms:5
- Total bathrooms:3
- Full bathrooms:3
- Kitchen Description:Dishwasher, Microwave, Refrigerator
- Basement Description:Daylight Windows, Finished
- Living area:2,750 sq. ft.
Structure and exterior
- Roof:Shake
- Year built:2015
- Building area:2,750 sq. ft.
- Lot area:0.33 Acres
- Lot Features:Corner Lot
- Construction Materials:Stone
- Exterior Features:Shed
- Foundation Description:Concrete Perimeter
Schools
- High school:Pocatello High
- Middle school:IRVING JR HIGH
- Elementary school:TYHEE
Utilities
- Water:Public
- Sewer:Public Sewer
Finances and disclosures
- Price:$524,000
- Price per sq. ft.:$190.55
- Tax amount:$3,414 (2025)
Features and amenities
- Appliances:Refrigerator
- Laundry features:Main Level
- Amenities:Shed, Vaulted Ceiling(s), Walk-in Closet(s)
Parking
- Parking description:3 Stalls, Concrete
New listings near 5085 Thurston
- New
 $450,000Active5 beds 2 baths1,936 sq. ft.
870 Harold Drive, CHUBBUCK, ID 83202
MLS# 2189568Listed by: MOUNTAIN VIEW REAL ESTATE - New
 $65,000Active2 beds 1 baths924 sq. ft.
5155 Yellowstone Avenue #12, CHUBBUCK, ID 83202
MLS# 2189431Listed by: GATE CITY REAL ESTATE - New
 $479,000Active3 beds 3 baths2,220 sq. ft.
609 Aurora, CHUBBUCK, ID 83202
MLS# 2189430Listed by: GATE CITY REAL ESTATE - New
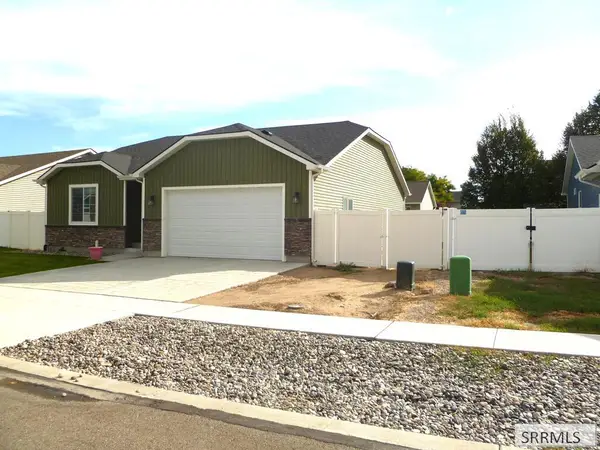 $378,000Active3 beds 2 baths1,341 sq. ft.
5054 Jake Avenue, CHUBBUCK, ID 83202
MLS# 2189364Listed by: GEM VALLEY REAL ESTATE 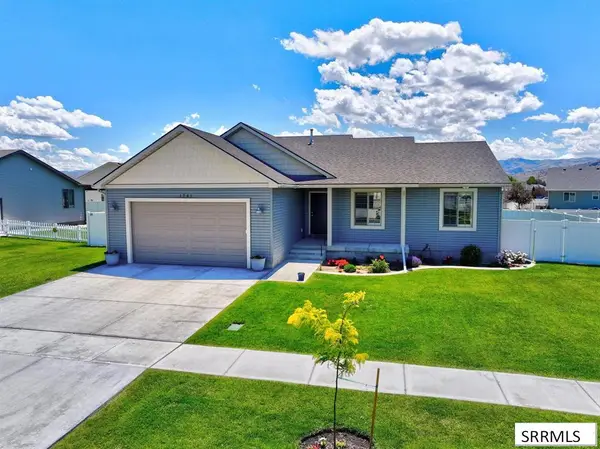 $469,000Active5 beds 3 baths2,720 sq. ft.
1561 Petersburg, CHUBBUCK, ID 83202
MLS# 2189098Listed by: COLDWELL BANKER TOMLINSON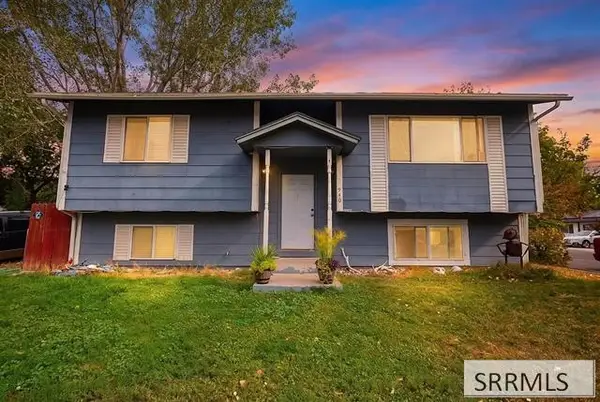 $319,000Active4 beds 2 baths2,100 sq. ft.
940 Castle Street, POCATELLO, ID 83202
MLS# 2189089Listed by: KELLER WILLIAMS REALTY EAST IDAHO- Open Fri, 10am to 12pm
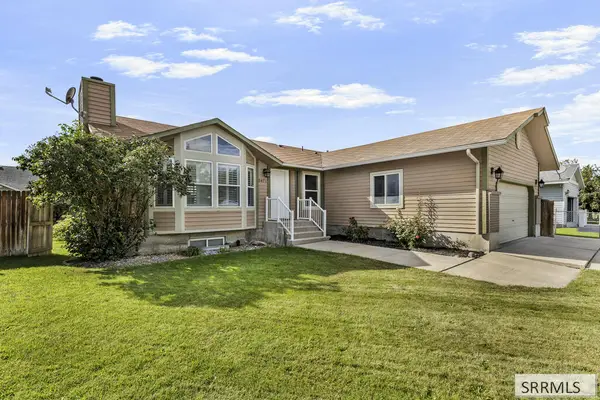 $420,000Active5 beds 3 baths2,703 sq. ft.
5471 Jerry Lane, CHUBBUCK, ID 83202
MLS# 2189025Listed by: KELLER WILLIAMS REALTY EAST IDAHO - Open Sat, 11am to 1pm
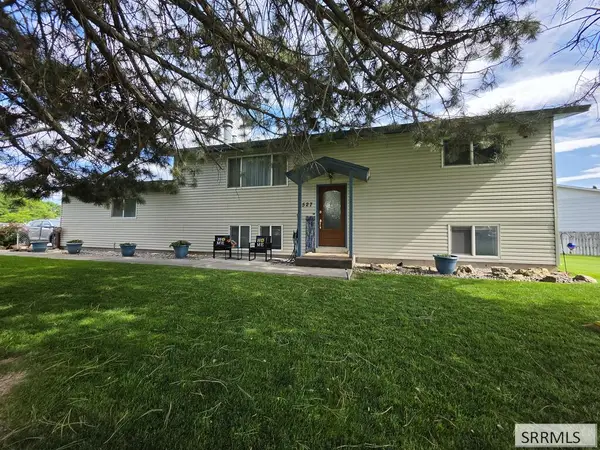 $340,000Active4 beds 2 baths1,920 sq. ft.
527 Boyd, CHUBBUCK, ID 83202
MLS# 2189013Listed by: PREMIER PROPERTIES REAL ESTATE CO. 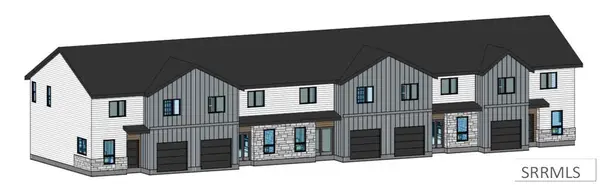 $299,000Active3 beds 3 baths1,498 sq. ft.
812 Sanich Drive, CHUBBUCK, ID 83202
MLS# 2188934Listed by: SILVERCREEK REALTY GROUP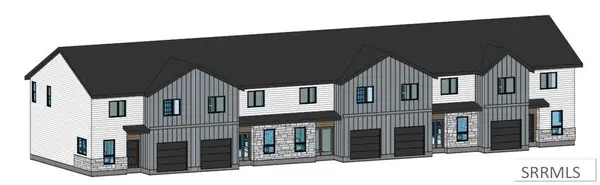 $299,000Active3 beds 3 baths1,475 sq. ft.
800 Sanich Drive, CHUBBUCK, ID 83202
MLS# 2188935Listed by: SILVERCREEK REALTY GROUP


Protect your home and budget from life's surprises with an Assurant Home Warranty, backed by a partner that supports you through every step of homeownership. Explore Plans.
© 2026 Better Homes and Gardens Real Estate LLC. An Anywhere Real Estate company. All rights reserved. Better Homes and Gardens® Real Estate is a registered trademark owned by Meredith Operations Corporation, licensed to Better Homes and Gardens Real Estate LLC and used with permission. Better Homes and Gardens Real Estate LLC fully supports the principles of the Fair Housing Act and the Equal Opportunity Act. Listing information is deemed reliable but is not guaranteed accurate.
Each office is independently owned and operated.
Any services or products provided by third parties are not provided by, affiliated with or related to Better Homes and Gardens Real Estate LLC, or its affiliated companies.