
5113 Camden Street, Chubbuck, ID 83202
Local realty services provided by:Better Homes and Gardens Real Estate 43° North
5113 Camden Street,Chubbuck, ID 83202
$439,900
- 5 Beds
- 3 Baths
- 2,588 sq. ft.
- Single family
- Pending
Listed by: brandi townsend
Office: premier properties real estate co.
MLS#:2186328
Source:ID_SRMLS
Price summary
- Price:$439,900
- Price per sq. ft.:$169.98
- Monthly HOA dues:$7
About this home
Nestled on a quiet cul de sac, this home is a must see. The open floor plan and vaulted ceilings create a open area with ample natural light. This custom kitchen features quartz countertops, a walk-in pantry, stainless steel appliances, and ample counter top space. One the main floor you'll also find the spacious master bedroom suite complete with walk-in closet and master bathroom. Two additional bedrooms and a bathroom round out the main floor. Downstairs features a large family room with built in entertainment cabinet complete with a fireplace to create the perfect ambiance. In addition you''ll find two more bedrooms and large closets and a bathroom. Looking for a great office space or workout room? This home has one! Venture outside into the landscaped yard complete with a patio, hot tub, garden boxes, privacy fence, and RV parking. This is a must see, take a look today!
Contact an agent
Home facts
- Year built:2016
- Subdivision & Development:BROOKSTONE SUBDIVISION-BAN
- Listing ID #:2186328
- Added:89 day(s) ago
- Updated:July 09, 2026 at 08:06 AM
Rooms and interior
- Bedrooms:5
- Total bathrooms:3
- Full bathrooms:3
- Kitchen Description:Dishwasher, Refrigerator
- Basement Description:Finished, Full
- Living area:2,588 sq. ft.
Heating and cooling
- Heating:Forced Air
Structure and exterior
- Year built:2016
- Building area:2,588 sq. ft.
- Lot area:0.19 Acres
- Exterior Features:Shed
- Foundation Description:Concrete Perimeter
Schools
- High school:Pocatello High
- Middle school:HAWTHORNE MIDDLE SCHOOL
- Elementary school:CHUBBUCK
Utilities
- Water:Public
- Sewer:Public Sewer
Finances and disclosures
- Price:$439,900
- Price per sq. ft.:$169.98
- Tax amount:$3,456 (2025)
Features and amenities
- Appliances:Refrigerator
- Laundry features:Main Level
- Amenities:Ceiling Fan(s), RV Pad, RV Parking Area, Shed, Vaulted Ceiling(s), Walk-in Closet(s)
Parking
- Parking description:2 Stalls, Attached
New listings near 5113 Camden Street
- New
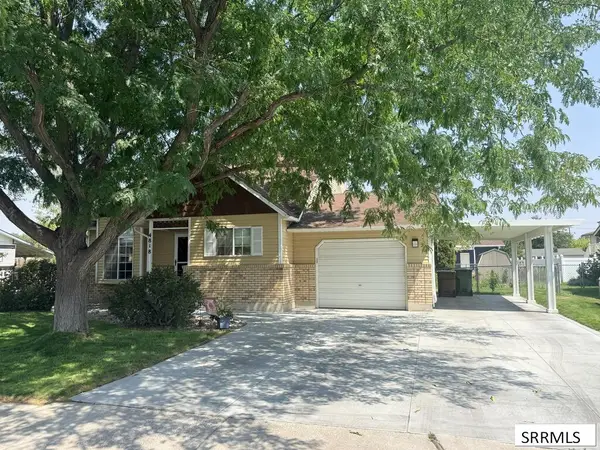 $324,900Active3 beds 2 baths1,365 sq. ft.
4818 Freedom Avenue, CHUBBUCK, ID 83202
MLS# 2188401Listed by: SILVERCREEK REALTY GROUP - New
 $419,900Active5 beds 3 baths2,482 sq. ft.
4543 Hershey Loop, CHUBBUCK, ID 83202
MLS# 2188299Listed by: RE/MAX COUNTRY REAL ESTATE  $399,000Active3 beds 2 baths2,648 sq. ft.
1106 Alpine Ave, CHUBBUCK, ID 83202
MLS# 2188058Listed by: KELLER WILLIAMS REALTY EAST IDAHO $355,000Active4 beds 2 baths2,096 sq. ft.
586 Boyd, CHUBBUCK, ID 83202
MLS# 2187903Listed by: CONGRESS REALTY, INC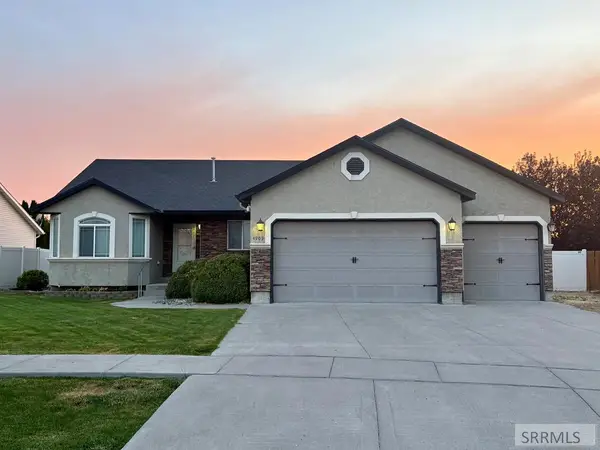 $525,000Active6 beds 3 baths3,062 sq. ft.
4909 Sabrina, CHUBBUCK, ID 83202
MLS# 2187882Listed by: SILVERCREEK REALTY GROUP $499,000Active4 beds 3 baths3,210 sq. ft.
1027 Pinewood Avenue, CHUBBUCK, ID 83202
MLS# 2187878Listed by: KELLER WILLIAMS REALTY EAST IDAHO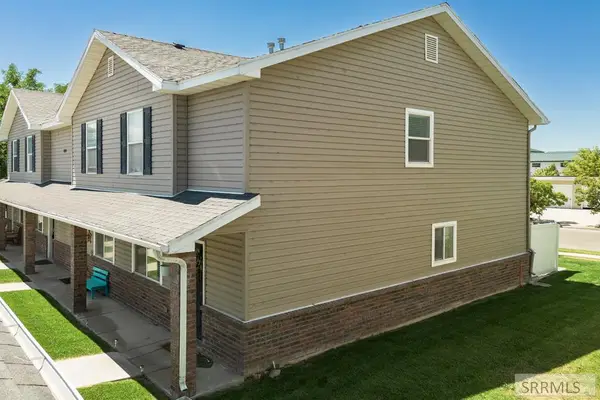 $219,900Active2 beds 2 baths1,282 sq. ft.
414 Pheasant Ridge Drive #D, POCATELLO, ID 83202
MLS# 2187835Listed by: SILVERCREEK REALTY GROUP $350,000Active3 beds 2 baths1,534 sq. ft.
4520 Hershey Loop, CHUBBUCK, ID 83202
MLS# 2187763Listed by: SILVERCREEK REALTY GROUP $345,000Pending5 beds 2 baths2,184 sq. ft.
4864 Joy, CHUBBUCK, ID 83202
MLS# 2187717Listed by: CENTURY 21 HIGH DESERT $375,000Pending3 beds 2 baths1,522 sq. ft.
5144 Jake Avenue, CHUBBUCK, ID 83202
MLS# 2187690Listed by: PREMIER PROPERTIES REAL ESTATE CO.


Protect your home and budget from life's surprises with an Assurant Home Warranty, backed by a partner that supports you through every step of homeownership. Explore Plans.
© 2026 Better Homes and Gardens Real Estate LLC. An Anywhere Real Estate company. All rights reserved. Better Homes and Gardens® Real Estate is a registered trademark owned by Meredith Operations Corporation, licensed to Better Homes and Gardens Real Estate LLC and used with permission. Better Homes and Gardens Real Estate LLC fully supports the principles of the Fair Housing Act and the Equal Opportunity Act. Listing information is deemed reliable but is not guaranteed accurate.
Each office is independently owned and operated.
Any services or products provided by third parties are not provided by, affiliated with or related to Better Homes and Gardens Real Estate LLC, or its affiliated companies.