
2751 N Yount Way, Eagle, ID 83616
Local realty services provided by:Better Homes and Gardens Real Estate 43° North
2751 N Yount Way,Eagle, ID 83616
$1,299,900
- 4 Beds
- 4 Baths
- 3,808 sq. ft.
- Single family
- Active
Listed by: jameson shawCell: 208-283-7931
Office: aspire realty group
MLS#:98998206
Source:ID_IMLS
Price summary
- Price:$1,299,900
- Price per sq. ft.:$341.36
- Monthly HOA dues:$116.67
About this home
Add this one to your list! This home blends timeless style with thoughtful functionality loaded with tons of upgrades. A charming wraparound front porch welcomes you inside to soaring ceilings, abundant natural light and a custom designed great room anchored by a floor-to-ceiling brick fireplace. The kitchen is built for gathering with an oversized island, double ovens, Thermador cooktop, extensive cabinetry and a massive walk-in pantry with room for a extra refrigerator. Just off the kitchen, the mudroom features built-in lockers to keep everyday life organized. The main-level primary suite offers a spa-like retreat with dual vanities, a freestanding tub, oversized shower and walk-in closet. Upstairs, a large bonus room provides flexible space for movies, games or a second living area, along with additional bedrooms and baths. Out back, the massive vaulted covered patio extends the living space outdoors and overlooks a beautifully maintained yard with no backyard neighbors and open sunset views. The approximately 1,449 sq ft garage provides exceptional space for vehicles, storage, toys and hobbies. Spacious living areas and standout indoor-outdoor flow make this home as functional as it is beautiful. A dedicated home office, dining area & built-in living room cabinetry add even more flexibility, storage and polish....
Contact an agent
Home facts
- Year built:2022
- Subdivision & Development:Park Lane Estates
- Listing ID #:98998206
- Added:3 day(s) ago
- Updated:August 25, 2026 at 10:23 AM
Rooms and interior
- Bedrooms:4
- Total bathrooms:4
- Full bathrooms:4
- Flooring:Carpet, Tile
- Bathrooms Description:Bath-Master
- Kitchen Description:Kitchen Island, Pantry
- Living area:3,808 sq. ft.
Heating and cooling
- Cooling:Central Air
- Heating:Forced Air, Natural Gas
- Central air:Yes
Structure and exterior
- Roof:Composition
- Year built:2022
- Building area:3,808 sq. ft.
- Lot area:0.37 Acres
- Lot Features:Corner Lot, Sidewalks
- Construction Materials:Brick, Frame
- Foundation Description:Crawl Space
Schools
- High school:Eagle
- Middle school:Eagle Middle
- Elementary school:Eagle Hills
Utilities
- Water:City Service
Finances and disclosures
- Price:$1,299,900
- Price per sq. ft.:$341.36
- Tax amount:$3,597 (2025)
Features and amenities
- Amenities:Bath-Master, Kitchen Island, Pantry, Walk-In Closet(s)
Parking
- Parking description:Attached, RV Access/Parking
- Garage:Yes
- Garage spaces:4
New listings near 2751 N Yount Way
- New
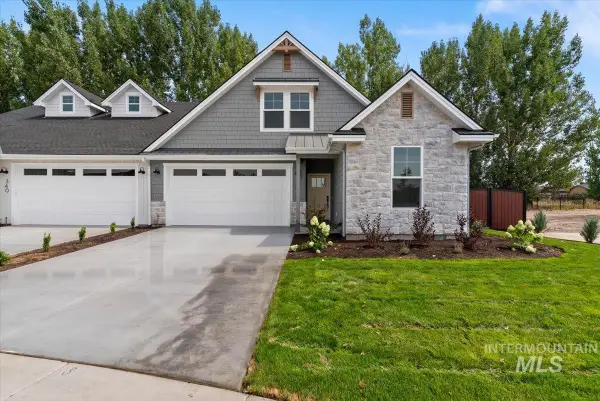 $599,900Active3 beds 3 baths1,771 sq. ft.
328 N Blossom River Ln, Eagle, ID 83616
MLS# 98998442Listed by: COLDWELL BANKER TOMLINSON - New
 $599,900Active3 beds 3 baths1,886 sq. ft.
340 N Blossom River Ln, Eagle, ID 83616
MLS# 98998443Listed by: COLDWELL BANKER TOMLINSON 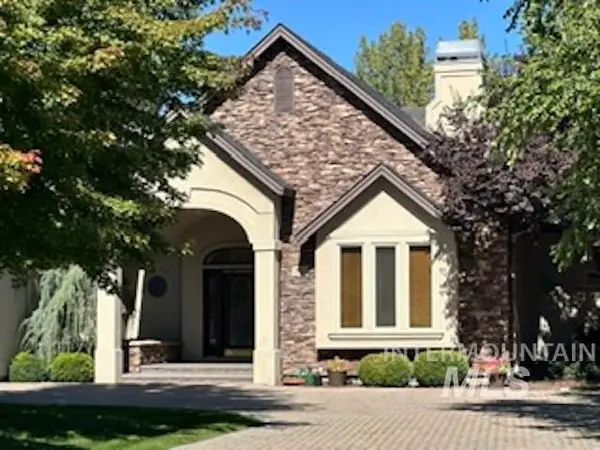 $1,025,000Pending3 beds 3 baths2,871 sq. ft.
740 W Colchester Dr, Eagle, ID 83616
MLS# 98998392Listed by: KELLER WILLIAMS REALTY BOISE- New
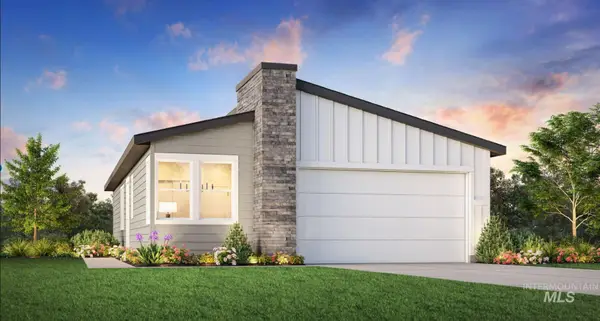 $469,000Active3 beds 2 baths1,558 sq. ft.
2701 N Morehouse Ave, Eagle, ID 83616
MLS# 98998370Listed by: TOLL BROTHERS REAL ESTATE, INC - New
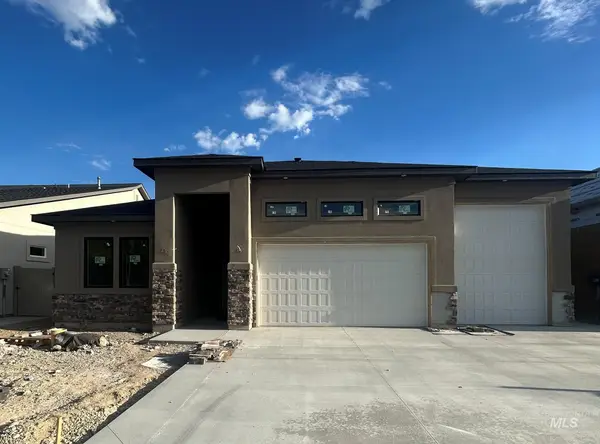 $889,900Active3 beds 3 baths2,222 sq. ft.
1891 E Jade Creek, Eagle, ID 83616
MLS# 98998351Listed by: SILVERCREEK REALTY GROUP - New
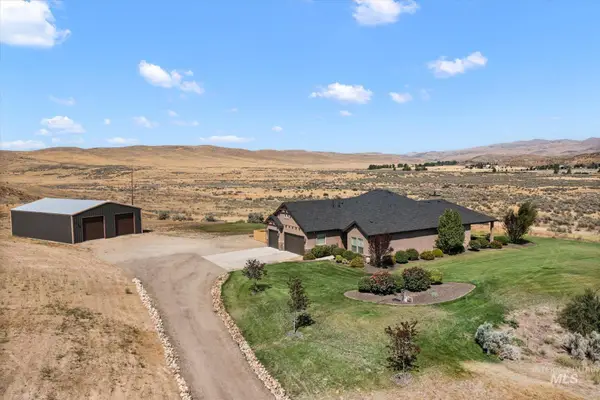 $1,535,000Active4 beds 3 baths2,395 sq. ft.
10060 N Hwy 16, Eagle, ID 83616
MLS# 98998331Listed by: SILVERCREEK REALTY GROUP - New
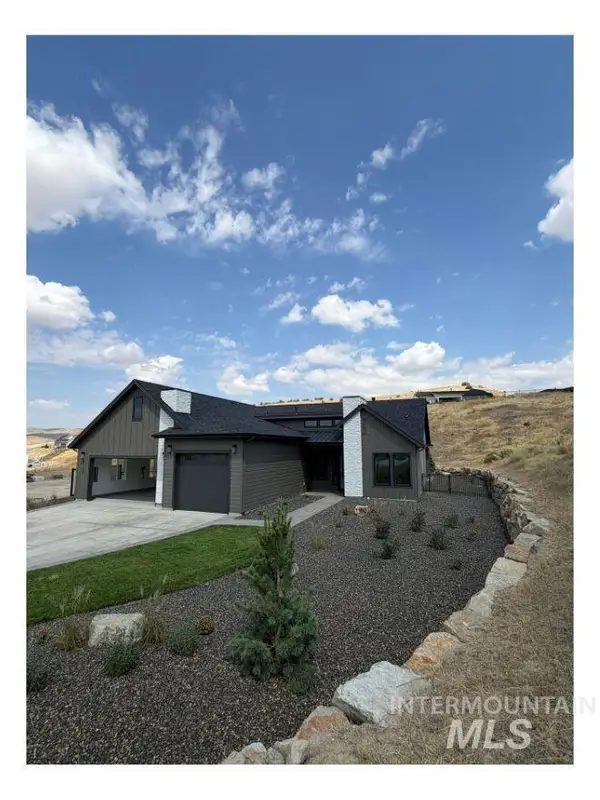 $1,107,837Active3 beds 3 baths2,119 sq. ft.
6102 E Knox Ct #831, Eagle, ID 83714
MLS# 98998303Listed by: HOMES OF IDAHO - New
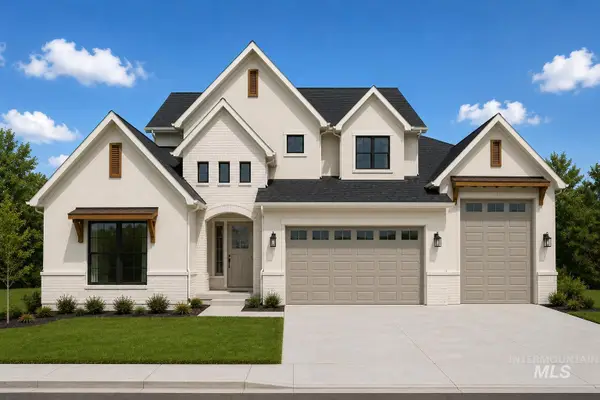 $1,299,900Active5 beds 5 baths3,591 sq. ft.
890 N Gracie Ave #10/3, Eagle, ID 83616
MLS# 98998262Listed by: AMHERST MADISON - New
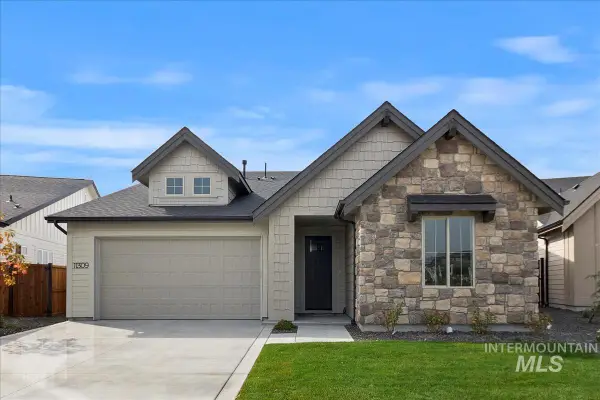 $609,900Active3 beds 2 baths1,853 sq. ft.
7315 Brown Way, Eagle, ID 83629
MLS# 98998267Listed by: THE AGENCY BOISE


Protect your home and budget from life's surprises with an Assurant Home Warranty, backed by a partner that supports you through every step of homeownership. Explore Plans.
© 2026 Better Homes and Gardens Real Estate LLC. An Anywhere Real Estate company. All rights reserved. Better Homes and Gardens® Real Estate is a registered trademark owned by Meredith Operations Corporation, licensed to Better Homes and Gardens Real Estate LLC and used with permission. Better Homes and Gardens Real Estate LLC fully supports the principles of the Fair Housing Act and the Equal Opportunity Act. Listing information is deemed reliable but is not guaranteed accurate.
Each office is independently owned and operated.
Any services or products provided by third parties are not provided by, affiliated with or related to Better Homes and Gardens Real Estate LLC, or its affiliated companies.