
890 N Gracie Ave #10/3, Eagle, ID 83616
Local realty services provided by:Better Homes and Gardens Real Estate 43° North
890 N Gracie Ave #10/3,Eagle, ID 83616
$1,299,900
- 5 Beds
- 5 Baths
- 3,591 sq. ft.
- Single family
- Active
Listed by: matt bauscher, kristina mitchellCell: 208-330-8515
Office: amherst madison
MLS#:98998262
Source:ID_IMLS
Price summary
- Price:$1,299,900
- Price per sq. ft.:$361.99
- Monthly HOA dues:$183.33
About this home
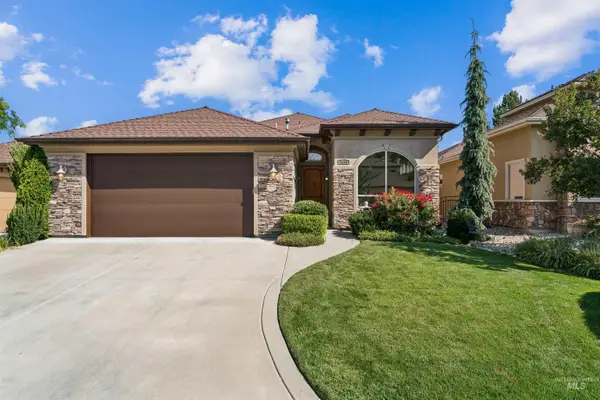
Welcome to this beautifully crafted Asbury Homes residence, ideally positioned with no rear neighbors in the highly desirable Centerra community and complete with an impressive 34' x 13' boat bay. Soaring ceilings, wide-plank flooring, and a refined neutral palette create a bright, elevated feel throughout. The kitchen features an oversized island, ceiling-height cabinetry, quartz countertops, tile backsplash, and a generous walk-in pantry. The dining area opens to the spacious covered patio, while the great room is anchored by custom built-ins and a striking white brick fireplace. The main-level primary suite offers a spa-inspired bath with dual vanities, soaking tub, tiled walk-in shower, and an expansive closet with direct laundry access. A private guest suite and pocket office complete the main level. Upstairs, enjoy a spacious bonus room, an additional ensuite bedroom, and two bedrooms connected by a Jack-and-Jill bath. Centerra offers walking paths, a community pool, and convenient access to downtown Eagle, dining, shopping, golf, and more....
Contact an agent
Home facts
- Year built:2026
- Subdivision & Development:Centerra
- Listing ID #:98998262
- Added:2 day(s) ago
- Updated:August 24, 2026 at 04:06 PM
Rooms and interior
- Bedrooms:5
- Total bathrooms:5
- Full bathrooms:5
- Bathrooms Description:Bath-Master
- Kitchen Description:Kitchen Island, Pantry
- Living area:3,591 sq. ft.
Heating and cooling
- Cooling:Central Air
- Heating:Forced Air
- Central air:Yes
Structure and exterior
- Roof:Composition
- Year built:2026
- Building area:3,591 sq. ft.
- Lot area:0.24 Acres
- Lot Features:Sidewalks
- Construction Materials:Frame, Stone
Schools
- High school:Eagle
- Middle school:Eagle Middle
- Elementary school:Eagle
Utilities
- Water:City Service
Finances and disclosures
- Price:$1,299,900
- Price per sq. ft.:$361.99
- Tax amount:$1,026 (2025)
Features and amenities
- Amenities:Bath-Master, Breakfast Bar, Kitchen Island, Pantry, Walk-In Closet(s)
- Pool features:Community
Parking
- Parking description:Attached, Finished Driveway, RV Access/Parking
- Garage:Yes
- Garage spaces:4
New listings near 890 N Gracie Ave #10/3
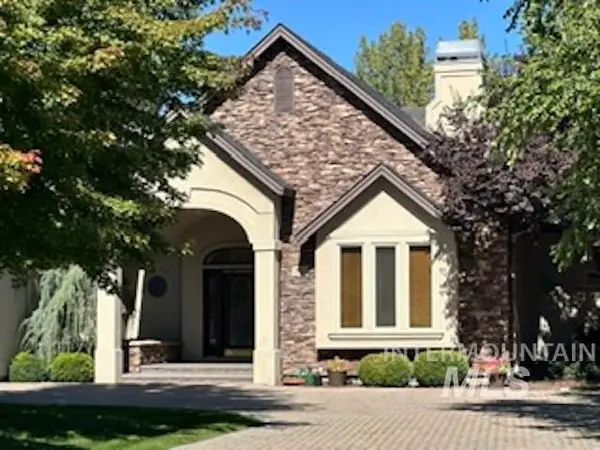 $1,025,000Pending3 beds 3 baths2,871 sq. ft.
740 W Colchester Dr, Eagle, ID 83616
MLS# 98998392Listed by: KELLER WILLIAMS REALTY BOISE- New
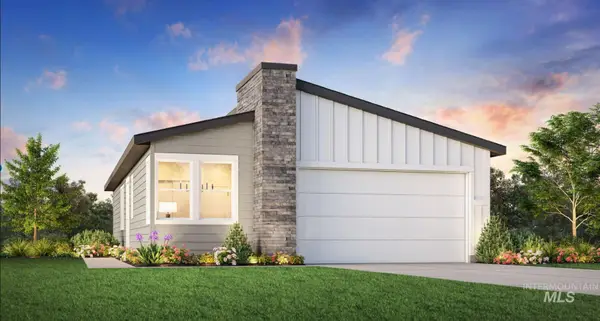 $469,000Active3 beds 2 baths1,558 sq. ft.
2701 N Morehouse Ave, Eagle, ID 83616
MLS# 98998370Listed by: TOLL BROTHERS REAL ESTATE, INC - New
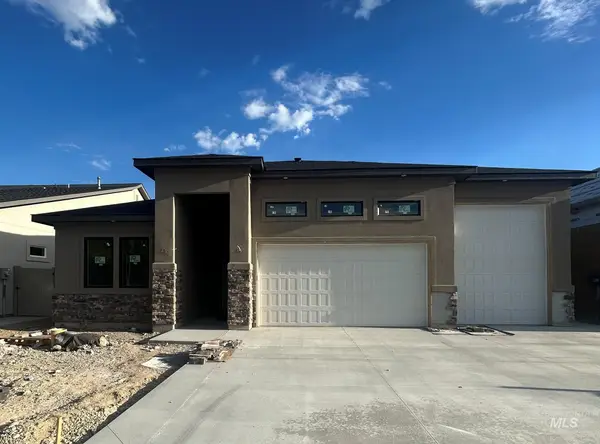 $889,900Active3 beds 3 baths2,222 sq. ft.
1891 E Jade Creek, Eagle, ID 83616
MLS# 98998351Listed by: SILVERCREEK REALTY GROUP - New
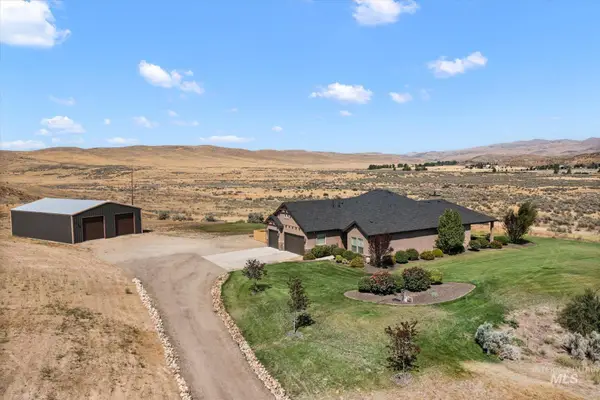 $1,535,000Active4 beds 3 baths2,395 sq. ft.
10060 N Hwy 16, Eagle, ID 83616
MLS# 98998331Listed by: SILVERCREEK REALTY GROUP - New
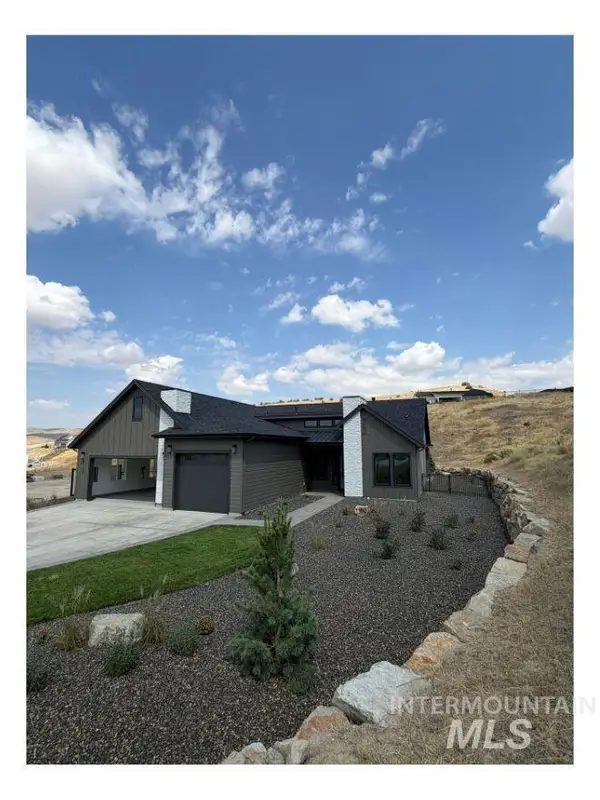 $1,107,837Active3 beds 3 baths2,119 sq. ft.
6102 E Knox Ct #831, Eagle, ID 83714
MLS# 98998303Listed by: HOMES OF IDAHO - New
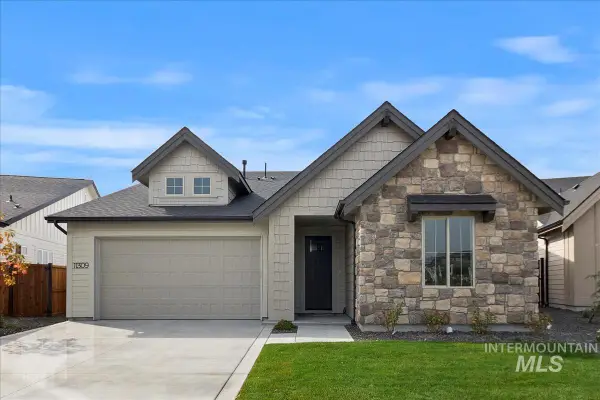 $609,900Active3 beds 2 baths1,853 sq. ft.
7315 Brown Way, Eagle, ID 83629
MLS# 98998267Listed by: THE AGENCY BOISE - New
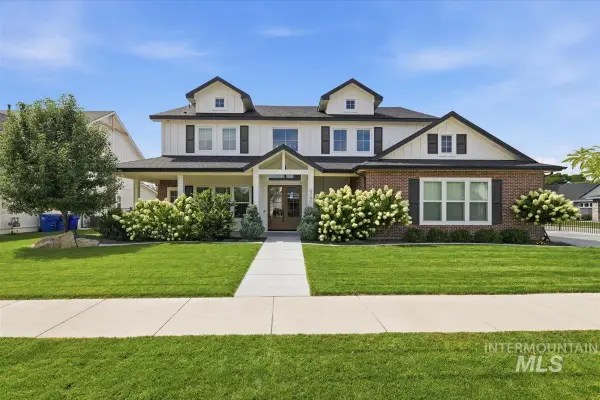 $1,299,900Active4 beds 4 baths3,808 sq. ft.
2751 N Yount Way, Eagle, ID 83616
MLS# 98998206Listed by: ASPIRE REALTY GROUP - New
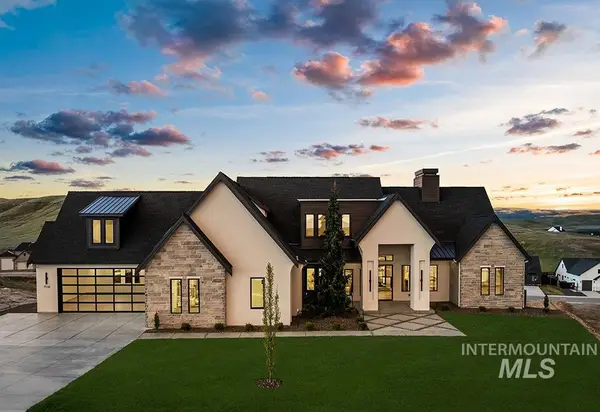 $2,250,000Active5 beds 5 baths4,695 sq. ft.
7110 N Cairnhill Way #Lot 36/2, Eagle, ID 83616
MLS# 98998217Listed by: AMHERST MADISON - New
 $649,999Active3 beds 2 baths1,913 sq. ft.
1614 W Par Ct, Eagle, ID 83616
MLS# 98998157Listed by: SILVERCREEK REALTY GROUP


Protect your home and budget from life's surprises with an Assurant Home Warranty, backed by a partner that supports you through every step of homeownership. Explore Plans.
© 2026 Better Homes and Gardens Real Estate LLC. An Anywhere Real Estate company. All rights reserved. Better Homes and Gardens® Real Estate is a registered trademark owned by Meredith Operations Corporation, licensed to Better Homes and Gardens Real Estate LLC and used with permission. Better Homes and Gardens Real Estate LLC fully supports the principles of the Fair Housing Act and the Equal Opportunity Act. Listing information is deemed reliable but is not guaranteed accurate.
Each office is independently owned and operated.
Any services or products provided by third parties are not provided by, affiliated with or related to Better Homes and Gardens Real Estate LLC, or its affiliated companies.