
3054 W Caliber Court, Eagle, ID 83616
Local realty services provided by:Better Homes and Gardens Real Estate 43° North
Upcoming open houses
- Sat, Jul 1111:00 am - 02:00 pm
- Sun, Jul 1201:00 pm - 04:00 pm
Listed by: natalie filbertCell: 208-599-1336
Office: mountain realty
MLS#:98993026
Source:ID_IMLS
Price summary
- Price:$1,975,000
- Price per sq. ft.:$367.99
- Monthly HOA dues:$125
About this home
OPEN HOUSES 7/11 SAT 11-12 & 7/12 SUN 1-4 Luxury, craftsmanship, and exceptional functionality come together in this stunning Creekside-built estate on nearly 2 private acres in one of Eagle's most peaceful eight-home communities. Offering 5,367 sq. ft. with 4 bedrooms and 4 baths, this thoughtfully designed home features soaring 10-foot ceilings, a dramatic 12-foot great room, rich hardwood flooring, custom built-ins, a gourmet kitchen with double ovens, gas range, oversized island, walk-in pantry, and abundant storage. The spacious primary suite is a private retreat, while the finished basement provides outstanding flexibility for recreation, guests, or multi-generational living. Car enthusiasts and hobbyists will appreciate the heated 1,487 sq. ft. garage with custom cabinetry, hot/cold sink, and room for up to six vehicles, plus the detached 22x49 (interior measurement) insulated RV shop with 30-amp service and 208-volt power. Outside, enjoy a covered patio overlooking neighboring pastures, mature landscaping, raised garden beds, apple trees, a natural gas fire pit, and automated irrigation. Located less than four miles from downtown Eagle in the desirable West Ada School District, this remarkable property offers the perfect balance of luxury, privacy, and everyday livability....
Contact an agent
Home facts
- Year built:2013
- Listing ID #:98993026
- Added:1 day(s) ago
- Updated:July 09, 2026 at 02:45 AM
Rooms and interior
- Bedrooms:4
- Total bathrooms:4
- Full bathrooms:4
- Flooring:Concrete
- Bathrooms Description:Bath-Master
- Kitchen Description:Kitchen Island, Pantry
- Living area:4,955 sq. ft.
Heating and cooling
- Cooling:Central Air
- Heating:Forced Air, Natural Gas
- Central air:Yes
Structure and exterior
- Roof:Architectural Style
- Year built:2013
- Building area:4,955 sq. ft.
- Lot area:1.95 Acres
- Lot Features:Cul-De-Sac
- Construction Materials:Frame
Schools
- High school:Eagle
- Middle school:Eagle Middle
- Elementary school:Eagle Hills
Utilities
- Water:City Service
- Sewer:Septic Tank
Finances and disclosures
- Price:$1,975,000
- Price per sq. ft.:$367.99
- Tax amount:$6,502 (2025)
Features and amenities
- Amenities:Bath-Master, Breakfast Bar, Kitchen Island, Pantry, Split Bedroom, Two Master Bedrooms, Walk-In Closet(s)
Parking
- Parking description:Attached, RV Access/Parking, RV/Boat
- Garage:Yes
- Garage spaces:6
New listings near 3054 W Caliber Court
- Open Sat, 1 to 3pmNew
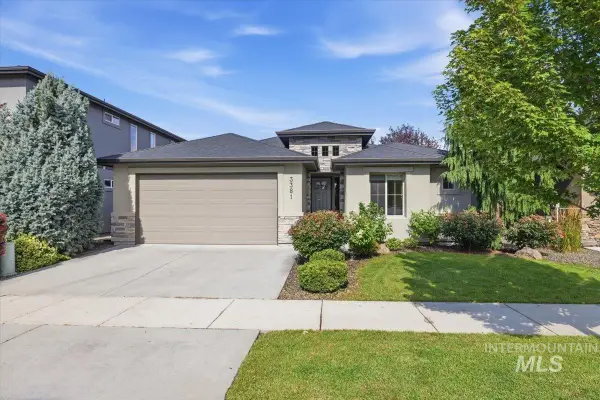 $560,000Active3 beds 2 baths1,623 sq. ft.
3381 Island Fox, Eagle, ID 83616
MLS# 98993199Listed by: BOISE PREMIER REAL ESTATE - New
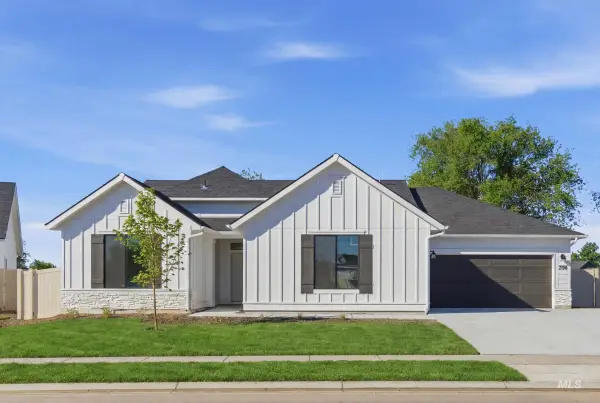 $729,990Active4 beds 3 baths2,626 sq. ft.
2999 N Schimigadoon Way, Eagle, ID 83616
MLS# 98993120Listed by: CBH SALES & MARKETING INC - New
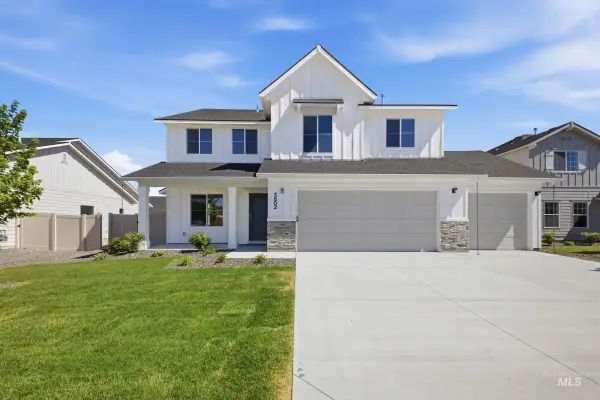 $724,990Active5 beds 3 baths2,710 sq. ft.
3035 N Schimigadoon Way, Eagle, ID 83616
MLS# 98993121Listed by: CBH SALES & MARKETING INC - New
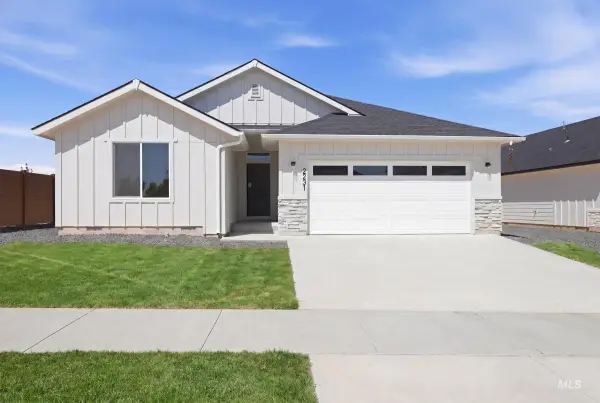 $599,990Active4 beds 2 baths2,025 sq. ft.
7325 W Trumbull Ct, Eagle, ID 83616
MLS# 98993122Listed by: CBH SALES & MARKETING INC - New
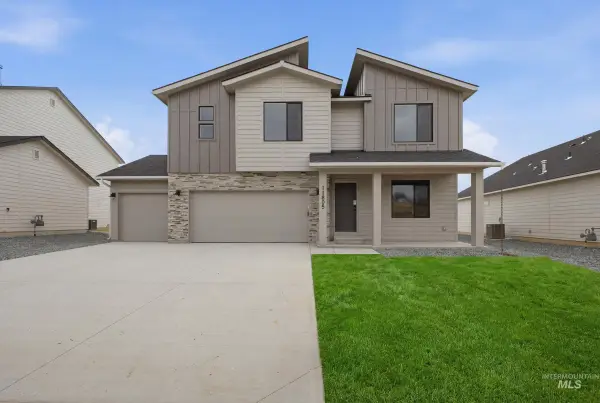 $664,990Active5 beds 3 baths2,530 sq. ft.
7283 W Trumbull Ct, Eagle, ID 83616
MLS# 98993124Listed by: CBH SALES & MARKETING INC - New
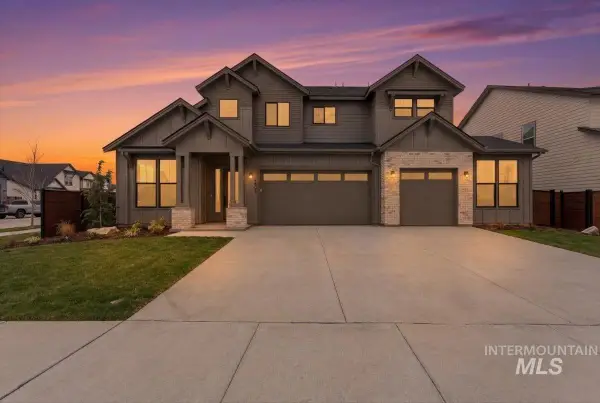 $1,084,900Active4 beds 4 baths3,213 sq. ft.
7878 W Flathead Lake St #Rainier- 8'shop, Eagle, ID 83616
MLS# 98993125Listed by: HOMES OF IDAHO - New
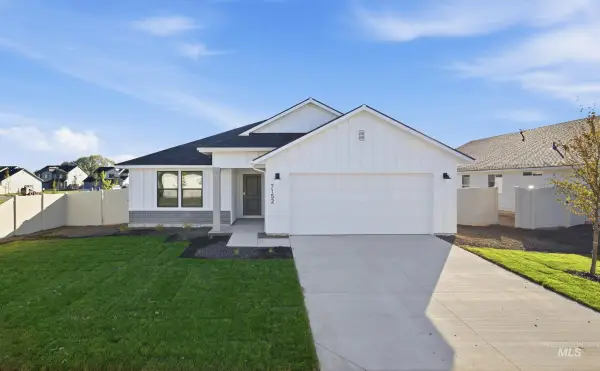 $579,990Active3 beds 2 baths1,694 sq. ft.
7340 W Trumbull Ct, Eagle, ID 83616
MLS# 98993126Listed by: CBH SALES & MARKETING INC - Open Fri, 3 to 5pmNew
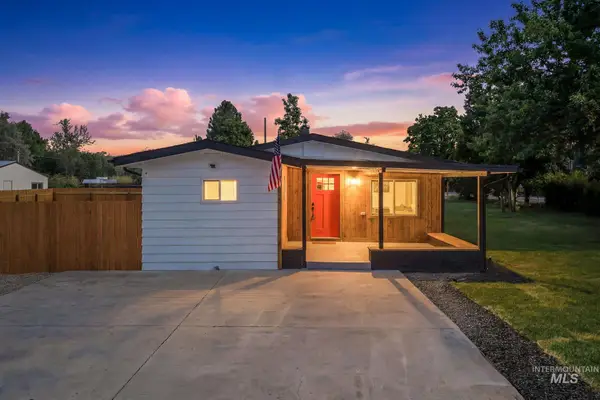 $749,990Active3 beds 2 baths1,430 sq. ft.
2152 S Artesian Rd, Eagle, ID 83616
MLS# 98993083Listed by: KELLER WILLIAMS REALTY BOISE - Open Fri, 1 to 4pmNew
 $2,199,000Active6 beds 6 baths4,200 sq. ft.
704 N White Sage Way, Eagle, ID 83616
MLS# 98993091Listed by: KELLER WILLIAMS REALTY BOISE - New
 $1,424,900Active6 beds 4 baths3,650 sq. ft.
7715 W Flathead Lake St #Alpine -6 Car, Eagle, ID 83616
MLS# 98993112Listed by: HOMES OF IDAHO


Protect your home and budget from life's surprises with an Assurant Home Warranty, backed by a partner that supports you through every step of homeownership. Explore Plans.
© 2026 Better Homes and Gardens Real Estate LLC. An Anywhere Real Estate company. All rights reserved. Better Homes and Gardens® Real Estate is a registered trademark owned by Meredith Operations Corporation, licensed to Better Homes and Gardens Real Estate LLC and used with permission. Better Homes and Gardens Real Estate LLC fully supports the principles of the Fair Housing Act and the Equal Opportunity Act. Listing information is deemed reliable but is not guaranteed accurate.
Each office is independently owned and operated.
Any services or products provided by third parties are not provided by, affiliated with or related to Better Homes and Gardens Real Estate LLC, or its affiliated companies.