
7715 W Flathead Lake St #Alpine -6 Car, Eagle, ID 83616
Local realty services provided by:Better Homes and Gardens Real Estate 43° North
7715 W Flathead Lake St #Alpine -6 Car,Eagle, ID 83616
$1,424,900
- 6 Beds
- 4 Baths
- 3,650 sq. ft.
- Single family
- Active
Upcoming open houses
- Fri, Aug 2801:00 pm - 04:00 pm
- Sat, Aug 2901:00 pm - 04:00 pm
- Sun, Aug 3001:00 pm - 04:00 pm
Listed by: jared laughlin, matt valentineCell: 208-391-8606
Office: homes of idaho
MLS#:98993112
Source:ID_IMLS
Price summary
- Price:$1,424,900
- Price per sq. ft.:$390.38
- Monthly HOA dues:$66.67
About this home
Experience luxury estate living with the Alpine by Pacific Lifestyle Homes! Situated on expansive ½-acre homesites in Eagle, this stunning 3,650 sq. ft. home offers an incredible 6 bedrooms, 4 bathrooms, and a rare 6-car garage—perfect for growing families, multi-generational living, car enthusiasts, or anyone needing room for all their Idaho toys. The open-concept design centers around a dramatic two-story great room and a chef-inspired kitchen featuring Bosch appliances, double ovens, slab quartz countertops, full-height cabinetry, a full tile backsplash, and an oversized island ideal for entertaining. Upstairs, the luxurious primary suite includes a private flex room perfect for a home office, gym, nursery, or reading retreat, along with a spa-inspired ensuite. An additional en-suite bedroom provides ideal accommodations for guests or extended family. Outside, the possibilities are endless with room for a pool, detached shop, RV parking, or your dream backyard. Personalize your home at Pacific Lifestyle Homes' exclusive Design Studio. Residents will enjoy walking paths, a community pool, pickleball courts, playground, and more—all just minutes from downtown Eagle. Photos Similar. Model Home: 7875 W Flathead Lake St., Eagle. Open Wed–Sun, 11 AM–6 PM....
Contact an agent
Home facts
- Year built:2026
- Subdivision & Development:Eagle Ridge
- Listing ID #:98993112
- Added:46 day(s) ago
- Updated:August 24, 2026 at 02:34 PM
Rooms and interior
- Bedrooms:6
- Total bathrooms:4
- Full bathrooms:4
- Flooring:Carpet, Tile
- Bathrooms Description:Bath-Master
- Kitchen Description:Kitchen Island, Pantry
- Living area:3,650 sq. ft.
Heating and cooling
- Cooling:Central Air
- Heating:Forced Air, Natural Gas
- Central air:Yes
Structure and exterior
- Roof:Architectural Style, Composition
- Year built:2026
- Building area:3,650 sq. ft.
- Lot area:0.45 Acres
- Lot Features:Irrigation Available, Sidewalks
- Construction Materials:Frame, Masonry, Wood Siding
- Foundation Description:Crawl Space
Schools
- High school:Eagle
- Middle school:Eagle Middle
- Elementary school:Eagle Hills
Utilities
- Water:City Service
Finances and disclosures
- Price:$1,424,900
- Price per sq. ft.:$390.38
Features and amenities
- Amenities:Bath-Master, Kitchen Island, Pantry, Split Bedroom, Walk-In Closet(s)
- Pool features:Community, Pool
Parking
- Parking description:Attached, Finished Driveway
- Garage:Yes
- Garage spaces:6
New listings near 7715 W Flathead Lake St #Alpine -6 Car
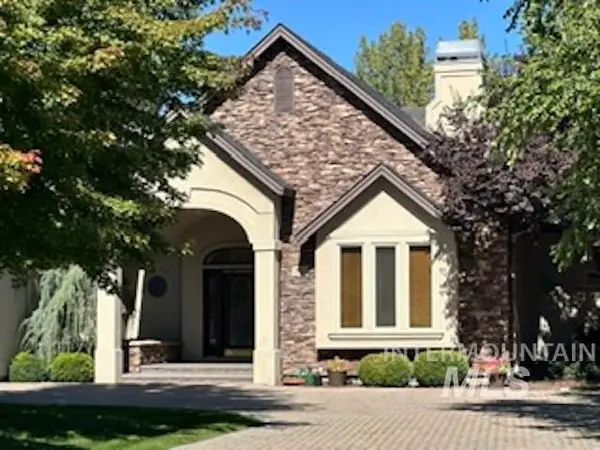 $1,025,000Pending3 beds 3 baths2,871 sq. ft.
740 W Colchester Dr, Eagle, ID 83616
MLS# 98998392Listed by: KELLER WILLIAMS REALTY BOISE- New
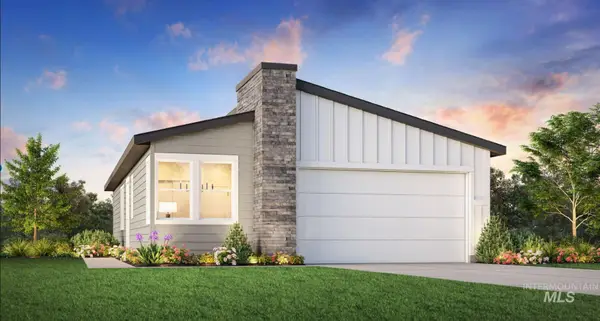 $469,000Active3 beds 2 baths1,558 sq. ft.
2701 N Morehouse Ave, Eagle, ID 83616
MLS# 98998370Listed by: TOLL BROTHERS REAL ESTATE, INC - New
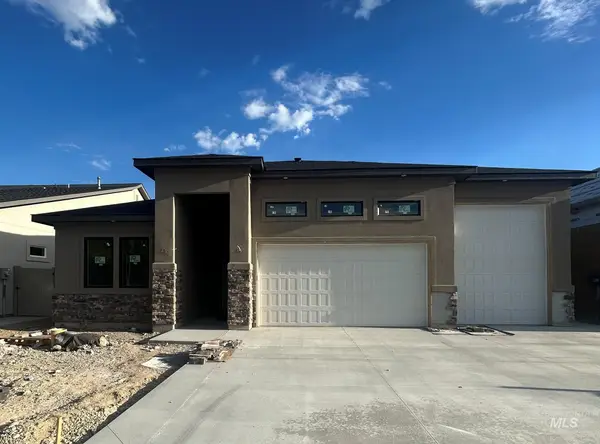 $889,900Active3 beds 3 baths2,222 sq. ft.
1891 E Jade Creek, Eagle, ID 83616
MLS# 98998351Listed by: SILVERCREEK REALTY GROUP - New
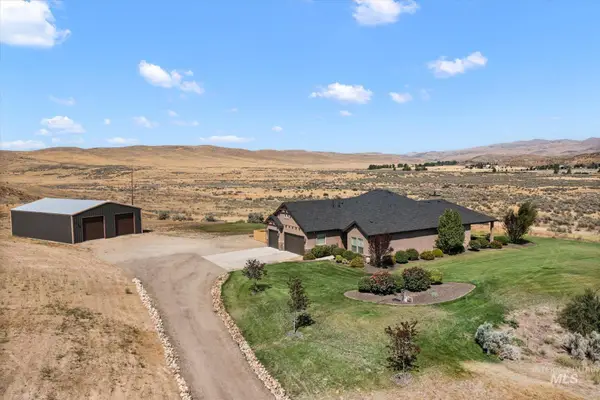 $1,535,000Active4 beds 3 baths2,395 sq. ft.
10060 N Hwy 16, Eagle, ID 83616
MLS# 98998331Listed by: SILVERCREEK REALTY GROUP - New
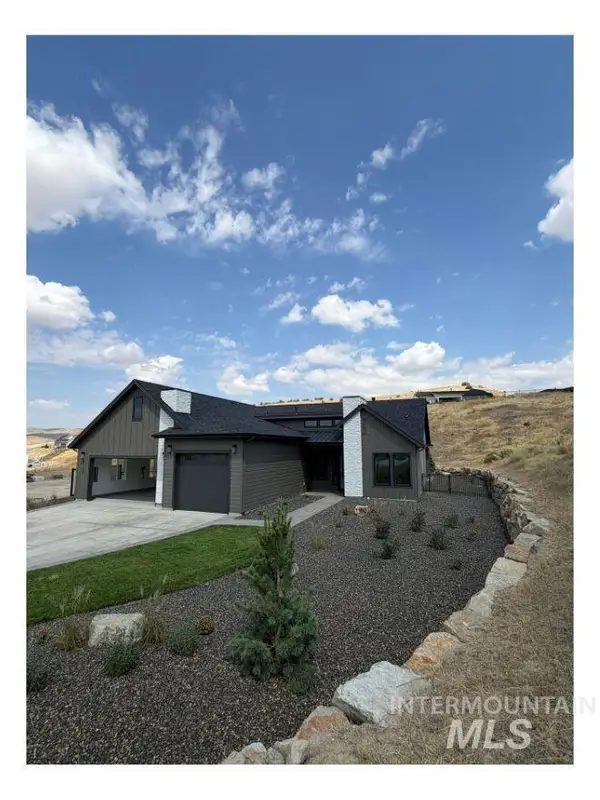 $1,107,837Active3 beds 3 baths2,119 sq. ft.
6102 E Knox Ct #831, Eagle, ID 83714
MLS# 98998303Listed by: HOMES OF IDAHO - New
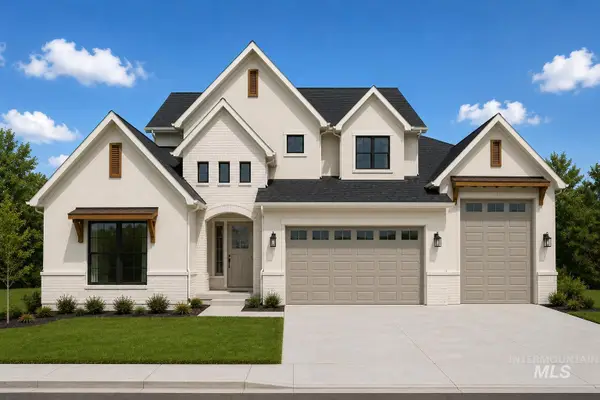 $1,299,900Active5 beds 5 baths3,591 sq. ft.
890 N Gracie Ave #10/3, Eagle, ID 83616
MLS# 98998262Listed by: AMHERST MADISON - New
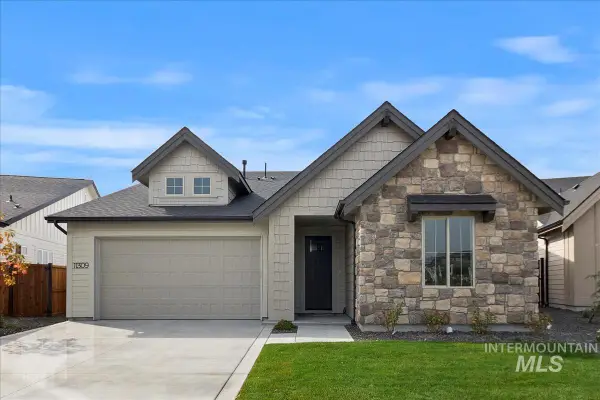 $609,900Active3 beds 2 baths1,853 sq. ft.
7315 Brown Way, Eagle, ID 83629
MLS# 98998267Listed by: THE AGENCY BOISE - New
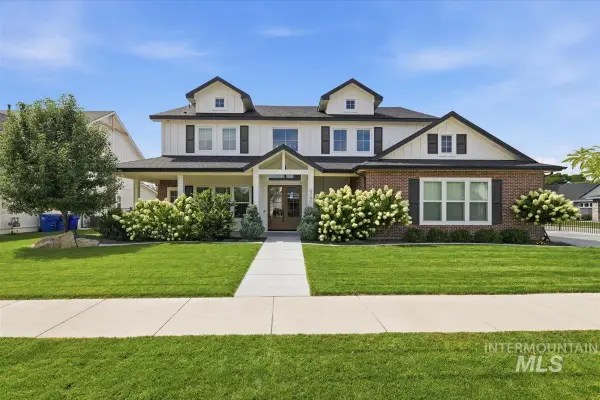 $1,299,900Active4 beds 4 baths3,808 sq. ft.
2751 N Yount Way, Eagle, ID 83616
MLS# 98998206Listed by: ASPIRE REALTY GROUP - New
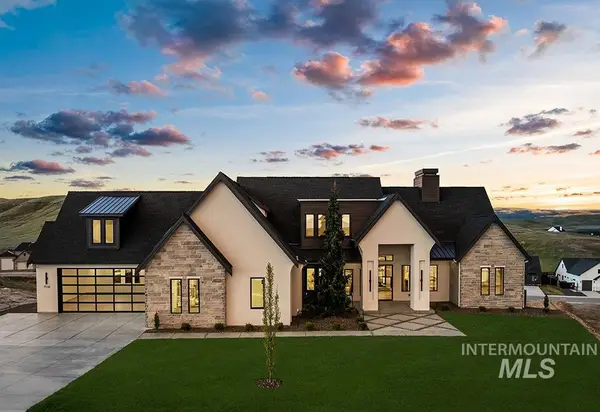 $2,250,000Active5 beds 5 baths4,695 sq. ft.
7110 N Cairnhill Way #Lot 36/2, Eagle, ID 83616
MLS# 98998217Listed by: AMHERST MADISON - New
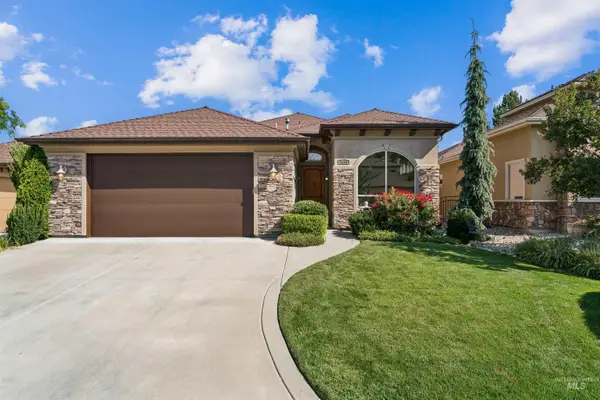 $649,999Active3 beds 2 baths1,913 sq. ft.
1614 W Par Ct, Eagle, ID 83616
MLS# 98998157Listed by: SILVERCREEK REALTY GROUP


Protect your home and budget from life's surprises with an Assurant Home Warranty, backed by a partner that supports you through every step of homeownership. Explore Plans.
© 2026 Better Homes and Gardens Real Estate LLC. An Anywhere Real Estate company. All rights reserved. Better Homes and Gardens® Real Estate is a registered trademark owned by Meredith Operations Corporation, licensed to Better Homes and Gardens Real Estate LLC and used with permission. Better Homes and Gardens Real Estate LLC fully supports the principles of the Fair Housing Act and the Equal Opportunity Act. Listing information is deemed reliable but is not guaranteed accurate.
Each office is independently owned and operated.
Any services or products provided by third parties are not provided by, affiliated with or related to Better Homes and Gardens Real Estate LLC, or its affiliated companies.