
3534 N Templeton Way, Eagle, ID 83616
Local realty services provided by:Better Homes and Gardens Real Estate 43° North
3534 N Templeton Way,Eagle, ID 83616
$2,149,900
- 4 Beds
- 4 Baths
- 3,826 sq. ft.
- Single family
- Active
Listed by: arrow tallmanCell: 208-994-4374
Office: keller williams realty boise
MLS#:99005238
Source:ID_IMLS
Price summary
- Price:$2,149,900
- Price per sq. ft.:$561.92
- Monthly HOA dues:$233.33
About this home
Timeless architecture, intentional luxury, and resort-inspired living converge in Terra View! Thoughtfully designed for elevated entertaining and effortless everyday living, this stunning single-level residence welcomes you with soaring 15’ ceilings, abundant natural light, and striking architectural details. At the heart of the home, a showstopping culinary kitchen features a dramatic 12’ gathering island, premium Thermador appliances, and exquisite white oak cabinetry with custom fluted inlay detailing. Expansive 4-panel sliding glass doors create a seamless connection between indoor and outdoor living, while stamped concrete and beautifully finished spaces elevate the entertaining experience. The thoughtfully designed floorplan offers a dedicated office, private guest suite, and an exceptional primary retreat complete with a spa-inspired wet room, freestanding soaking tub, designer finishes, and the convenience of private laundry within the primary closet. Epoxy-finished garage floors add another layer of sophistication and functionality. Beyond the residence, discover the extraordinary Terra View lifestyle, featuring 21 scenic lakes, over 11 acres of manicured parks, miles of walking paths, and a resort-style clubhouse with fitness center, pool, and hot tub. A rare opportunity to experience refined luxury, thoughtful design, and an unparalleled lifestyle in the heart of Eagle....
Contact an agent
Home facts
- Year built:2026
- Subdivision & Development:Terra View
- Listing ID #:99005238
- Added:1 day(s) ago
- Updated:October 31, 2026 at 12:41 AM
Rooms and interior
- Bedrooms:4
- Total bathrooms:4
- Full bathrooms:4
- Flooring:Carpet, Tile
- Bathrooms Description:Bath-Master
- Kitchen Description:Kitchen Island, Pantry
- Living area:3,826 sq. ft.
Heating and cooling
- Cooling:Central Air
- Heating:Forced Air, Natural Gas
- Central air:Yes
Structure and exterior
- Roof:Composition
- Year built:2026
- Building area:3,826 sq. ft.
- Lot area:0.25 Acres
- Lot Features:Irrigation Available, Sidewalks
- Construction Materials:Frame, Stone, Stucco
- Foundation Description:Crawl Space
Schools
- High school:Eagle
- Middle school:Eagle Middle
- Elementary school:Eagle Hills
Utilities
- Water:City Service
Finances and disclosures
- Price:$2,149,900
- Price per sq. ft.:$561.92
Features and amenities
- Amenities:Bath-Master, Breakfast Bar, Central Vacuum Plumbed, Kitchen Island, Pantry, Split Bedroom, Two Master Bedrooms, Walk-In Closet(s)
- Pool features:Community, In Ground, Pool
Parking
- Parking description:Attached, Finished Driveway
- Garage:Yes
- Garage spaces:3
New listings near 3534 N Templeton Way
- New
 $3,200,000Active4 beds 5 baths3,949 sq. ft.
9799 N Springer Ln, Eagle, ID 83616
MLS# 99005230Listed by: BOISE PREMIER REAL ESTATE - New
 $575,000Active3 beds 3 baths2,114 sq. ft.
165 S Grandean Way, Eagle, ID 83616
MLS# 99005241Listed by: BOISE PREMIER REAL ESTATE - New
 Listed by BHGRE$875,000Active5 beds 2 baths2,011 sq. ft.
355 E Beacon Light Rd, Eagle, ID 83616
MLS# 99005198Listed by: BETTER HOMES & GARDENS 43NORTH - New
 $1,795,000Active5 beds 6 baths6,268 sq. ft.
1450 E Covey Run Ct, Eagle, ID 83616
MLS# 99005206Listed by: ALEI INTERNATIONAL - New
 $869,880Active4 beds 3 baths2,310 sq. ft.
6503 W Sollas Ct., Eagle, ID 83616
MLS# 99005218Listed by: HOMES OF IDAHO 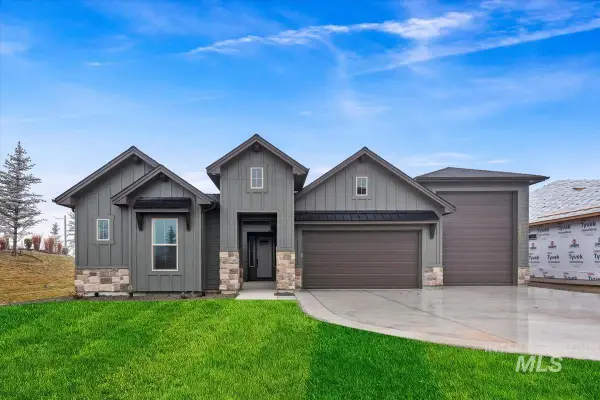 $884,020Pending4 beds 3 baths2,527 sq. ft.
6010 W Carnock Dr, Eagle, ID 83616
MLS# 99005162Listed by: HOMES OF IDAHO- New
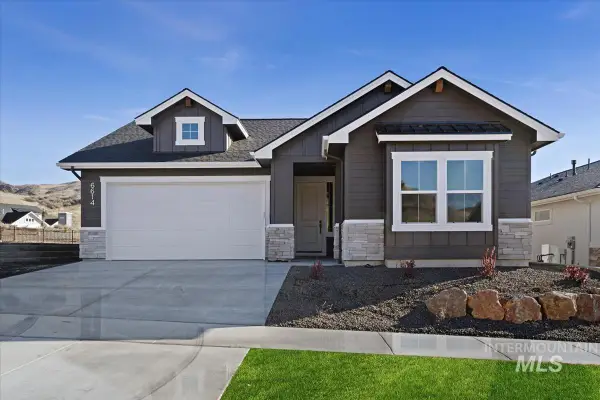 $699,880Active4 beds 2 baths2,152 sq. ft.
6352 W Sollas Ct., Eagle, ID 83616
MLS# 99005180Listed by: HOMES OF IDAHO - New
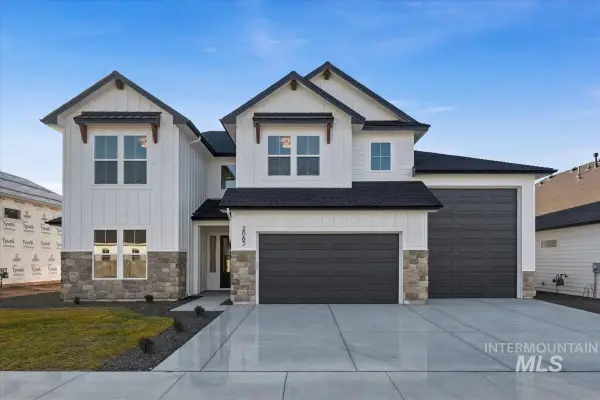 $1,119,880Active5 beds 4 baths3,415 sq. ft.
7015 N Birsay Ave., Eagle, ID 83616
MLS# 99005191Listed by: HOMES OF IDAHO - New
 $844,880Active4 beds 3 baths2,200 sq. ft.
6383 W Carnock Dr., Eagle, ID 83616
MLS# 99005107Listed by: HOMES OF IDAHO


Protect your home and budget from life's surprises with an Assurant Home Warranty, backed by a partner that supports you through every step of homeownership. Explore Plans.
© 2026 Better Homes and Gardens Real Estate LLC. An Anywhere Real Estate company. All rights reserved. Better Homes and Gardens® Real Estate is a registered trademark owned by Meredith Operations Corporation, licensed to Better Homes and Gardens Real Estate LLC and used with permission. Better Homes and Gardens Real Estate LLC fully supports the principles of the Fair Housing Act and the Equal Opportunity Act. Listing information is deemed reliable but is not guaranteed accurate.
Each office is independently owned and operated.
Any services or products provided by third parties are not provided by, affiliated with or related to Better Homes and Gardens Real Estate LLC, or its affiliated companies.