
9799 N Springer Ln, Eagle, ID 83616
Local realty services provided by:Better Homes and Gardens Real Estate 43° North
9799 N Springer Ln,Eagle, ID 83616
$3,200,000
- 4 Beds
- 5 Baths
- 3,949 sq. ft.
- Single family
- Active
Listed by: tyler smithCell: 208-600-2415
Office: boise premier real estate
MLS#:99005230
Source:ID_IMLS
Price summary
- Price:$3,200,000
- Price per sq. ft.:$810.33
- Monthly HOA dues:$125
About this home
Single-level custom home by Story Builders pairing European architecture with sweeping views, privacy, and true indoor-outdoor living. Offering 3,949 sq ft with 4 bedrooms and 4.5 baths, every bedroom has its own ensuite and walk-in closet, plus a 1,150 sq ft attached garage and a 2,507 sq ft detached RV garage/shop with its own bathroom included! The Entryway features double doors that open to vaulted ceilings, exposed beams, and walls of windows. The great room centers on a fireplace framed by natural stone, flowing into a chef's kitchen with an oversized island, pro-style range, and a scullery with double wall ovens. Sliding glass walls connect the living spaces to covered patios, and a dedicated office opens to its own patio. The primary retreat has its own fireplace, a spa bath with a freestanding tub, a dual-head walk-in shower, separate vanities, and a closet split into two areas, with direct access to the views, a covered patio, and a fire pit. A junior suite offers dual sinks and a walk-in closet, with separated guest spaces for everyday living, entertaining, and extended stays. A built-in mudroom and a laundry room with a sink and hanging space add everyday function. Outside, 10 acres deliver rare privacy this close to Eagle, with an estate-style motor court separating the home from the shop and room for RVs, boats, vehicles, lifts, and all the toys of the Idaho lifestyle....
Contact an agent
Home facts
- Year built:2027
- Subdivision & Development:SageView Estates
- Listing ID #:99005230
- Added:1 day(s) ago
- Updated:October 30, 2026 at 11:38 PM
Rooms and interior
- Bedrooms:4
- Total bathrooms:5
- Full bathrooms:5
- Bathrooms Description:Bath-Master
- Kitchen Description:Kitchen Island, Pantry
- Living area:3,949 sq. ft.
Heating and cooling
- Cooling:Central Air
- Heating:Natural Gas, Propane
- Central air:Yes
Structure and exterior
- Roof:Composition
- Year built:2027
- Building area:3,949 sq. ft.
- Lot area:10.06 Acres
- Lot Features:Chickens, Cul-De-Sac
- Construction Materials:Stone, Stucco
Schools
- High school:Eagle
- Middle school:Star
- Elementary school:Star
Utilities
- Water:Well
- Sewer:Septic Tank
Finances and disclosures
- Price:$3,200,000
- Price per sq. ft.:$810.33
- Tax amount:$2,086 (2025)
Features and amenities
- Amenities:Bath-Master, Kitchen Island, Pantry, Two Master Bedrooms
- Pool features:In Ground
Parking
- Parking description:Attached, Detached, RV Access/Parking
- Garage:Yes
- Garage spaces:7
New listings near 9799 N Springer Ln
- New
 $2,149,900Active4 beds 4 baths3,826 sq. ft.
3534 N Templeton Way, Eagle, ID 83616
MLS# 99005238Listed by: KELLER WILLIAMS REALTY BOISE - New
 $575,000Active3 beds 3 baths2,114 sq. ft.
165 S Grandean Way, Eagle, ID 83616
MLS# 99005241Listed by: BOISE PREMIER REAL ESTATE - New
 Listed by BHGRE$875,000Active5 beds 2 baths2,011 sq. ft.
355 E Beacon Light Rd, Eagle, ID 83616
MLS# 99005198Listed by: BETTER HOMES & GARDENS 43NORTH - New
 $1,795,000Active5 beds 6 baths6,268 sq. ft.
1450 E Covey Run Ct, Eagle, ID 83616
MLS# 99005206Listed by: ALEI INTERNATIONAL - New
 $869,880Active4 beds 3 baths2,310 sq. ft.
6503 W Sollas Ct., Eagle, ID 83616
MLS# 99005218Listed by: HOMES OF IDAHO 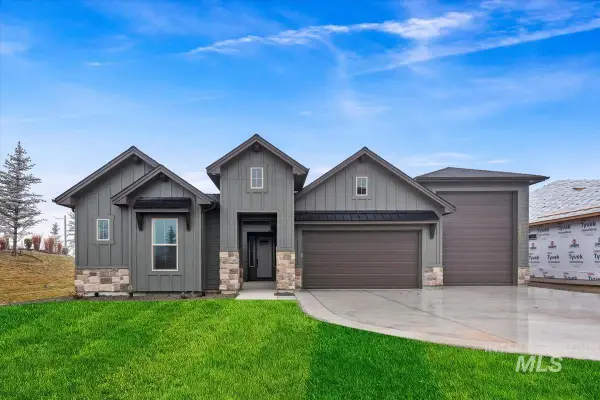 $884,020Pending4 beds 3 baths2,527 sq. ft.
6010 W Carnock Dr, Eagle, ID 83616
MLS# 99005162Listed by: HOMES OF IDAHO- New
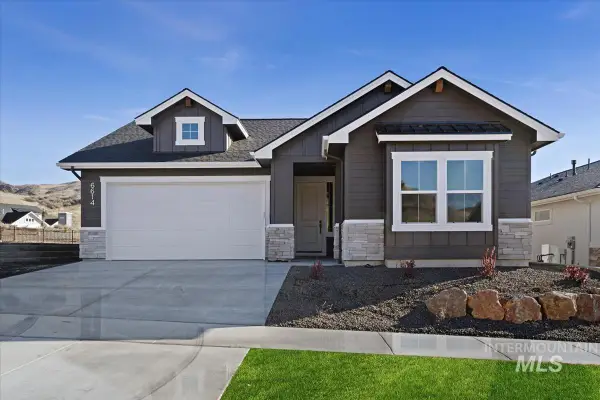 $699,880Active4 beds 2 baths2,152 sq. ft.
6352 W Sollas Ct., Eagle, ID 83616
MLS# 99005180Listed by: HOMES OF IDAHO - New
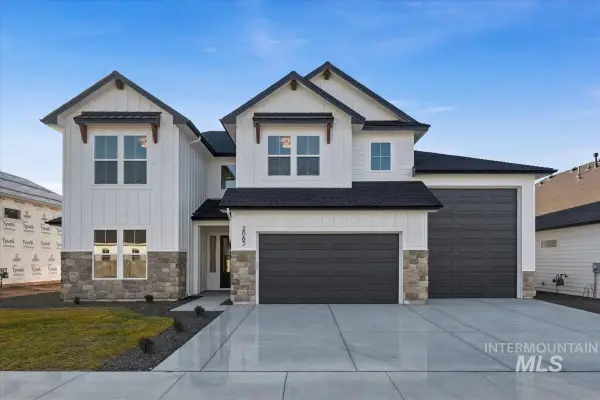 $1,119,880Active5 beds 4 baths3,415 sq. ft.
7015 N Birsay Ave., Eagle, ID 83616
MLS# 99005191Listed by: HOMES OF IDAHO - New
 $844,880Active4 beds 3 baths2,200 sq. ft.
6383 W Carnock Dr., Eagle, ID 83616
MLS# 99005107Listed by: HOMES OF IDAHO


Protect your home and budget from life's surprises with an Assurant Home Warranty, backed by a partner that supports you through every step of homeownership. Explore Plans.
© 2026 Better Homes and Gardens Real Estate LLC. An Anywhere Real Estate company. All rights reserved. Better Homes and Gardens® Real Estate is a registered trademark owned by Meredith Operations Corporation, licensed to Better Homes and Gardens Real Estate LLC and used with permission. Better Homes and Gardens Real Estate LLC fully supports the principles of the Fair Housing Act and the Equal Opportunity Act. Listing information is deemed reliable but is not guaranteed accurate.
Each office is independently owned and operated.
Any services or products provided by third parties are not provided by, affiliated with or related to Better Homes and Gardens Real Estate LLC, or its affiliated companies.