
4153 W Sugarberry Street, Eagle, ID 83616
Local realty services provided by:Better Homes and Gardens Real Estate 43° North
Upcoming open houses
- Sun, Jul 1212:00 pm - 03:00 pm
Listed by: diana merrillMain: 208-375-3750
Office: realty one group professionals
MLS#:98992671
Source:ID_IMLS
Price summary
- Price:$1,439,000
- Price per sq. ft.:$383.12
- Monthly HOA dues:$133.33
About this home
Set on more than a half-acre in the sought-after Foxtail Estates community, this beautifully crafted 2017 home offers 3,756 square feet of thoughtfully designed living space that blends timeless style with everyday comfort. The light-filled floor plan features an executive office, a private main-level guest suite, and a chef's kitchen with Thermador appliances, quartz countertops, custom cabinetry, a spacious center island, and a generous walk-in pantry. The main-level primary suite offers a spa-inspired bath, while upstairs you'll find two additional bedrooms with a Jack-and-Jill bath, a built-in study area, and a large bonus room. An epoxy-finished oversized three-car garage, abundant storage, and a covered patio overlooking mature landscaping, raised garden beds, and a spacious backyard make this home as functional as it is inviting. Enjoy neighborhood ponds, walking paths, a community pool, and an exceptional location just minutes from restaurants, boutiques, parks, and shopping. Beautifully maintained and thoughtfully designed, this home offers the perfect balance of luxury, comfort, and livability....
Contact an agent
Home facts
- Year built:2017
- Listing ID #:98992671
- Added:8 day(s) ago
- Updated:July 11, 2026 at 06:11 PM
Rooms and interior
- Bedrooms:4
- Total bathrooms:4
- Full bathrooms:4
- Flooring:Tile
- Bathrooms Description:Bath-Master
- Kitchen Description:Kitchen Island, Pantry
- Living area:3,756 sq. ft.
Heating and cooling
- Cooling:Central Air
- Heating:Forced Air, Natural Gas
- Central air:Yes
Structure and exterior
- Roof:Composition
- Year built:2017
- Building area:3,756 sq. ft.
- Lot area:0.53 Acres
- Lot Features:Corner Lot, Irrigation Available, Sidewalks
- Foundation Description:Crawl Space
Schools
- High school:Rocky Mountain
- Middle school:Sawtooth Middle
- Elementary school:Willow Creek
Utilities
- Water:City Service, Community Service
Finances and disclosures
- Price:$1,439,000
- Price per sq. ft.:$383.12
- Tax amount:$4,245 (2024)
Features and amenities
- Amenities:Bath-Master, Breakfast Bar, Central Vacuum Plumbed, Kitchen Island, Pantry, Split Bedroom, Two Master Bedrooms, Walk-In Closet(s)
- Pool features:Community
Parking
- Parking description:Attached, Finished Driveway
- Garage:Yes
- Garage spaces:3
New listings near 4153 W Sugarberry Street
- New
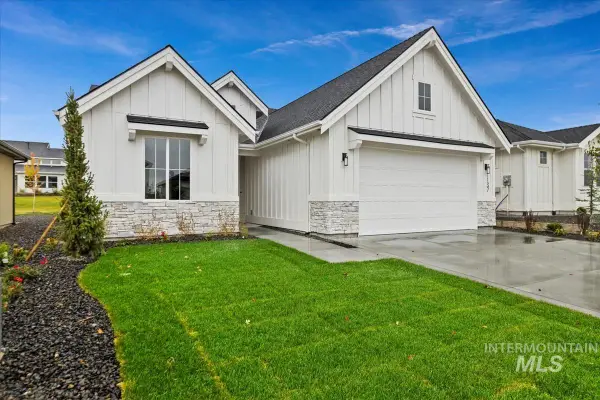 $659,900Active3 beds 3 baths2,089 sq. ft.
6289 W Carnock Dr, Eagle, ID 83616
MLS# 98993635Listed by: THE AGENCY BOISE - Open Sun, 1 to 3pmNew
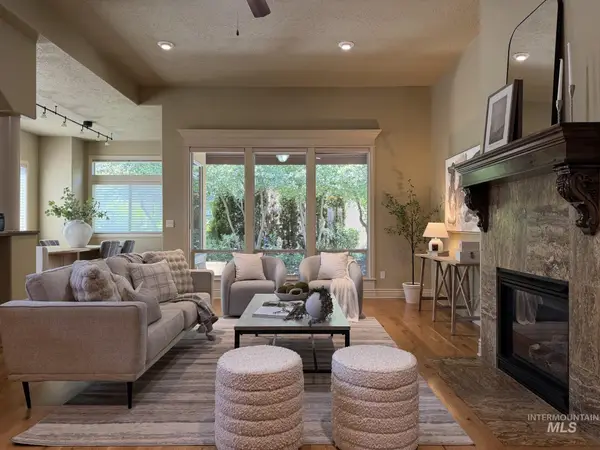 $699,000Active3 beds 3 baths2,373 sq. ft.
1703 W Par Ct., Eagle, ID 83616
MLS# 98993630Listed by: SILVERCREEK REALTY GROUP - New
 $565,000Active3 beds 2 baths1,759 sq. ft.
5570 W Hopwood, Boise, ID 83714
MLS# 98993624Listed by: EQUITY NORTHWEST REAL ESTATE - New
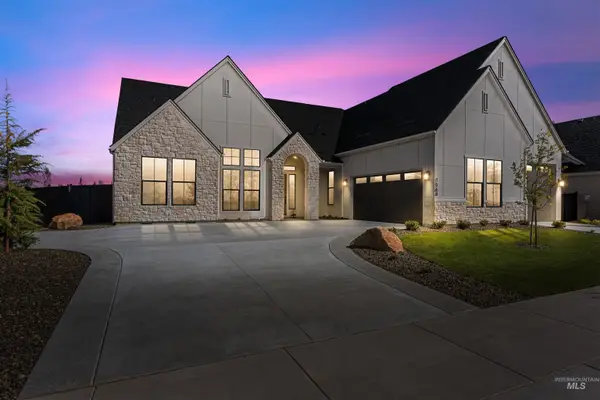 $1,209,000Active4 beds 4 baths3,340 sq. ft.
7831 W Flathead Lakes St. #Tahoma E TBB, Eagle, ID 83616
MLS# 98993584Listed by: HOMES OF IDAHO - New
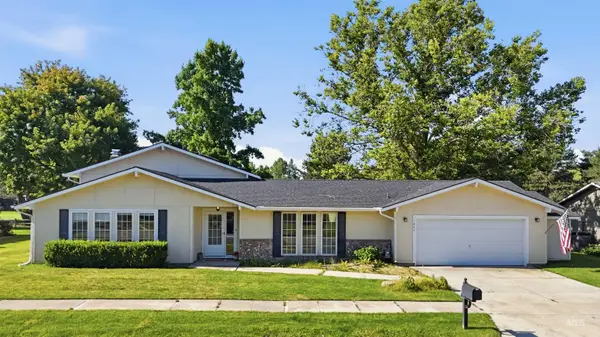 $650,000Active4 beds 3 baths3,254 sq. ft.
1237 E Cerramar Ct, Eagle, ID 83616
MLS# 98993592Listed by: KELLER WILLIAMS REALTY BOISE - New
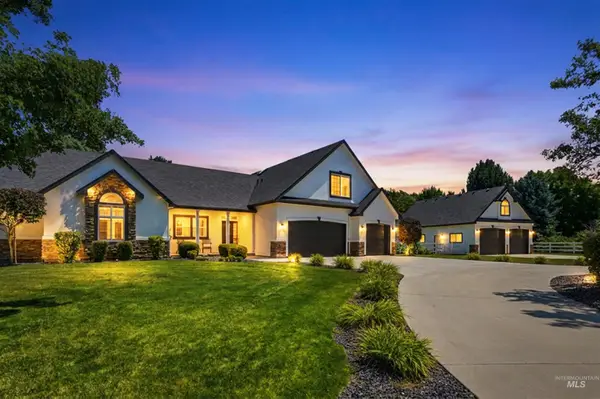 $1,750,000Active4 beds 4 baths3,849 sq. ft.
570 N Cove Colony Way, Eagle, ID 83616
MLS# 98993610Listed by: POINT REALTY LLC - New
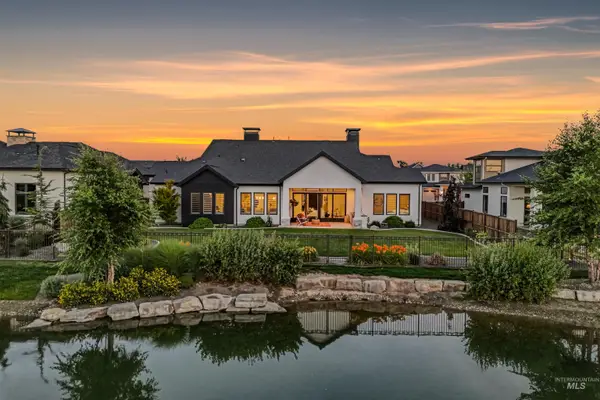 $1,839,000Active4 beds 5 baths3,926 sq. ft.
7896 W Deerfawn Ln, Eagle, ID 83616
MLS# 98993615Listed by: TIMBER AND LOVE REALTY, LLC - New
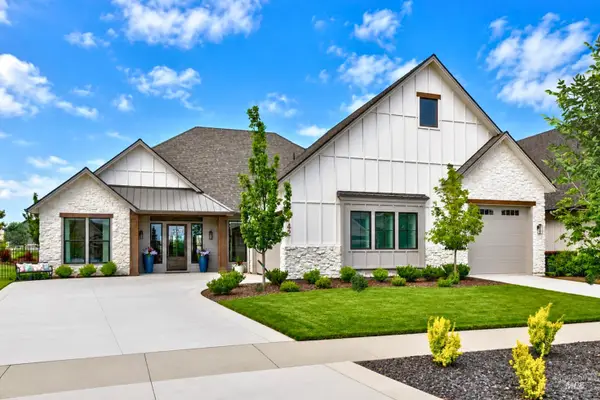 $1,175,000Active3 beds 3 baths2,625 sq. ft.
7742 W Palamas Drive, Eagle, ID 83616
MLS# 98993616Listed by: ALEI INTERNATIONAL - New
 $1,008,000Active4 beds 3 baths2,500 sq. ft.
7642 W Flathead Lake Dr #Jefferson RV-TBB, Eagle, ID 83616
MLS# 98993576Listed by: HOMES OF IDAHO  $813,900Pending4 beds 3 baths2,424 sq. ft.
6941 W Tolland St, Eagle, ID 83616
MLS# 98990309Listed by: HOMES OF IDAHO


Protect your home and budget from life's surprises with an Assurant Home Warranty, backed by a partner that supports you through every step of homeownership. Explore Plans.
© 2026 Better Homes and Gardens Real Estate LLC. An Anywhere Real Estate company. All rights reserved. Better Homes and Gardens® Real Estate is a registered trademark owned by Meredith Operations Corporation, licensed to Better Homes and Gardens Real Estate LLC and used with permission. Better Homes and Gardens Real Estate LLC fully supports the principles of the Fair Housing Act and the Equal Opportunity Act. Listing information is deemed reliable but is not guaranteed accurate.
Each office is independently owned and operated.
Any services or products provided by third parties are not provided by, affiliated with or related to Better Homes and Gardens Real Estate LLC, or its affiliated companies.