
441 W Fordham Drive, Eagle, ID 83616
Local realty services provided by:Better Homes and Gardens Real Estate 43° North
441 W Fordham Drive,Eagle, ID 83616
$1,895,000
- 5 Beds
- 5 Baths
- 4,280 sq. ft.
- Single family
- Active
Upcoming open houses
- Sat, Oct 1012:00 pm - 03:00 pm
Listed by: alei merrillMain: 208-900-2534
Office: alei international
MLS#:98993369
Source:ID_IMLS
Price summary
- Price:$1,895,000
- Price per sq. ft.:$442.76
- Monthly HOA dues:$95
About this home
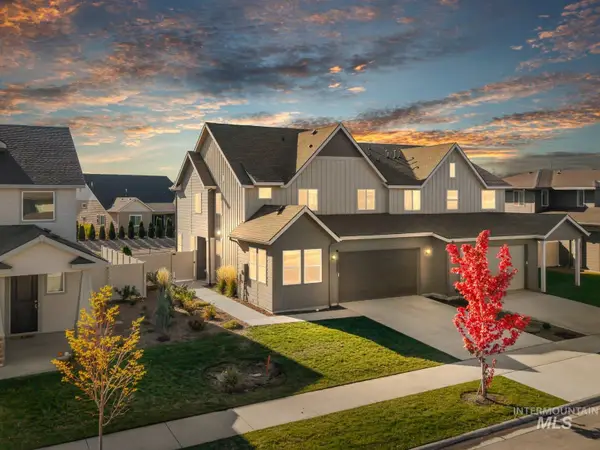
Former Tradewinds parade home in coveted Banbury, beautifully updated and modernized on an incredible 1.25 Acres with Two Homes on one parcel. The second home provides flexibility for multigenerational living, ADU needs, a guest house or extraordinary office suite, with its own entrance, kitchen, attached garage, HVAC system, and two-way fireplace. The main house has a grand entry with a sweeping staircase that sets the tone for the main residence, where high ceilings, oversized windows, custom millwork, designer finishes, modern railings, automated window treatments, smart tech, and a refined color palette create an elevated feel. Kitchen has stone countertops, white cabinetry, breakfast bar, six-burner gas range, Viking double ovens, designer tile backsplash, and backyard views from every window. Great room features a dramatic floor-to-ceiling stone-slab fireplace, while the formal dining area offers a statement chandelier and stunning wet bar. The spacious owner’s suite has floating vanities, walk-in closet with built-ins, freestanding tub, and glass shower. A main-level office, generous bedrooms, children’s hideaway, and oversized garage with new epoxy flooring. A dedicated fitness room with keypad entrance, padded floors, mirrors, and sauna serves both residences. Outside is the tallest privacy berm in the neighborhood and a charming live stream. A rare offering move in ready....
Contact an agent
Home facts
- Year built:1991
- Subdivision & Development:Banbury Sub
- Listing ID #:98993369
- Added:92 day(s) ago
- Updated:October 10, 2026 at 02:26 PM
Rooms and interior
- Bedrooms:5
- Total bathrooms:5
- Full bathrooms:5
- Flooring:Carpet, Tile
- Bathrooms Description:Bath-Master
- Kitchen Description:Pantry
- Living area:4,280 sq. ft.
Heating and cooling
- Cooling:Central Air
- Heating:Forced Air, Natural Gas
- Central air:Yes
Structure and exterior
- Roof:Composition
- Year built:1991
- Building area:4,280 sq. ft.
- Lot area:1.24 Acres
- Lot Features:Sidewalks
- Construction Materials:Frame, Stone, Stucco
- Foundation Description:Crawl Space
Schools
- High school:Rocky Mountain
- Middle school:Heritage Middle School
- Elementary school:Paramount
Utilities
- Water:City Service
- Sewer:Septic Tank
Finances and disclosures
- Price:$1,895,000
- Price per sq. ft.:$442.76
- Tax amount:$3,720 (2025)
Features and amenities
- Amenities:Bath-Master, Breakfast Bar, Pantry, Two Master Bedrooms, Walk-In Closet(s)
- Pool features:Private
Parking
- Parking description:Attached, Finished Driveway, RV Access/Parking
- Garage:Yes
- Garage spaces:4
New listings near 441 W Fordham Drive
- Open Sun, 11am to 7pmNew
 Listed by BHGRE$2,299,900Active4 beds 5 baths4,422 sq. ft.
7017 N Cairnhill Way, Eagle, ID 83616
MLS# 99003396Listed by: BETTER HOMES & GARDENS 43NORTH - New
 $1,849,900Active5 beds 5 baths3,765 sq. ft.
7147 N Cairnhill Way, Eagle, ID 83616
MLS# 99003376Listed by: PRESIDIO REAL ESTATE IDAHO - New
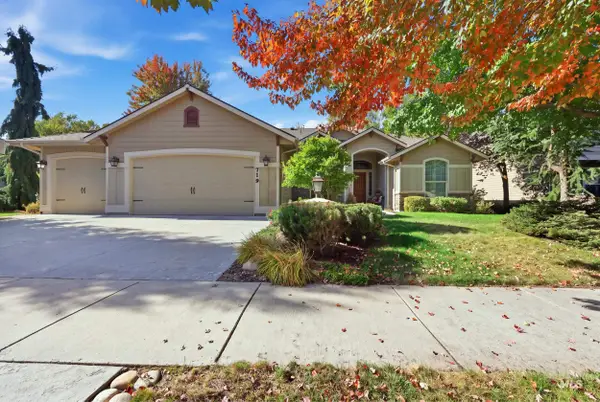 $785,000Active3 beds 2 baths2,157 sq. ft.
719 E Eaglewoods Lane, Eagle, ID 83616
MLS# 99003349Listed by: COLDWELL BANKER TOMLINSON - New
 $774,990Active3 beds 3 baths2,379 sq. ft.
970 N Falling Water Way, Eagle, ID 83616
MLS# 99003350Listed by: RICHMOND AMERICAN HOMES OF IDAHO - New
 $649,000Active2 beds 2 baths1,173 sq. ft.
79 E Aikens Rd #304, Eagle, ID 83616
MLS# 99003325Listed by: SILVERCREEK REALTY GROUP - New
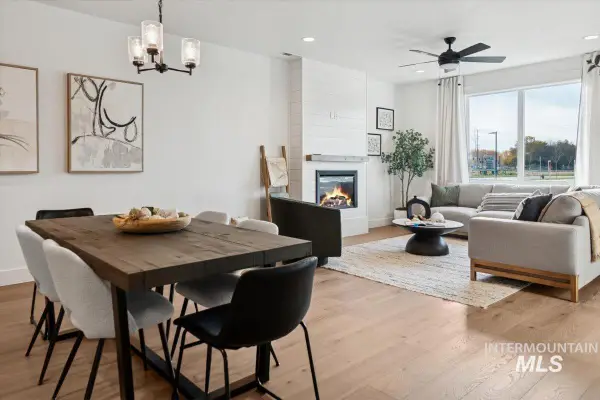 $519,900Active3 beds 3 baths1,759 sq. ft.
2037 W Freya Ct, Eagle, ID 83616
MLS# 99003337Listed by: BOISE PREMIER REAL ESTATE - New
 $399,999Active3 beds 3 baths1,534 sq. ft.
5819 W Hamm Ln., Eagle, ID 83616
MLS# 99003299Listed by: SILVERCREEK REALTY GROUP - Open Sun, 11:30am to 2:30pmNew
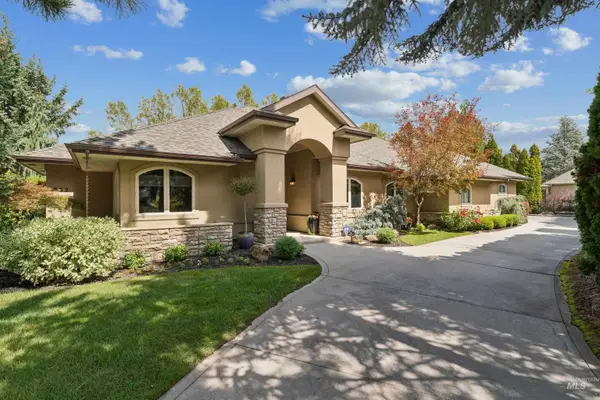 $1,000,000Active3 beds 3 baths2,633 sq. ft.
232 W Oakhampton Dr, Eagle, ID 83616
MLS# 99003264Listed by: FATHOM REALTY - New
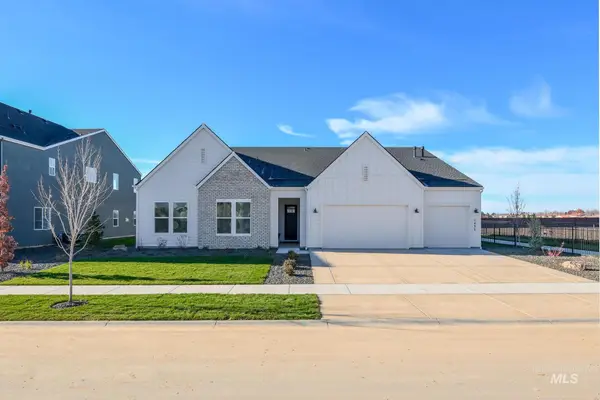 $1,299,000Active4 beds 4 baths3,254 sq. ft.
768 W Crestone Ct, Eagle, ID 83616
MLS# 99003245Listed by: TOLL BROTHERS REAL ESTATE, INC - Open Sat, 12 to 2pmNew
 $439,900Active3 beds 3 baths1,842 sq. ft.
8257 W Pacific Yew St., Eagle, ID 83616
MLS# 99003203Listed by: SILVERCREEK REALTY GROUP


Protect your home and budget from life's surprises with an Assurant Home Warranty, backed by a partner that supports you through every step of homeownership. Explore Plans.
© 2026 Better Homes and Gardens Real Estate LLC. An Anywhere Real Estate company. All rights reserved. Better Homes and Gardens® Real Estate is a registered trademark owned by Meredith Operations Corporation, licensed to Better Homes and Gardens Real Estate LLC and used with permission. Better Homes and Gardens Real Estate LLC fully supports the principles of the Fair Housing Act and the Equal Opportunity Act. Listing information is deemed reliable but is not guaranteed accurate.
Each office is independently owned and operated.
Any services or products provided by third parties are not provided by, affiliated with or related to Better Homes and Gardens Real Estate LLC, or its affiliated companies.