
4953 W Frenchglen Dr, Eagle, ID 83616
Local realty services provided by:Better Homes and Gardens Real Estate 43° North
Upcoming open houses
- Sat, Jul 1811:00 am - 01:00 pm
Listed by: jessica doss, kerri o'haraCell: 208-440-6394
Office: the agency boise
MLS#:98994148
Source:ID_IMLS
Price summary
- Price:$1,224,900
- Price per sq. ft.:$387.14
- Monthly HOA dues:$120
About this home
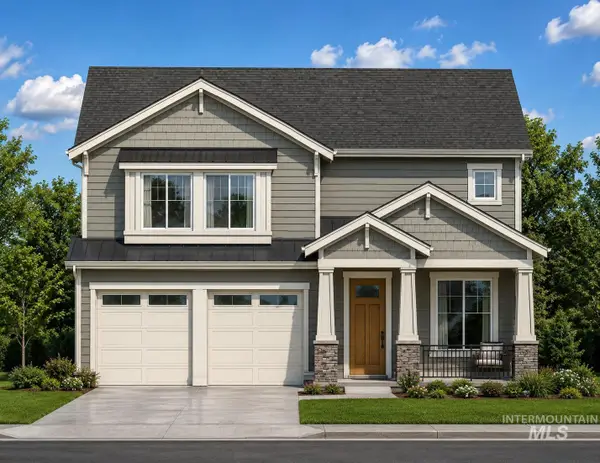
Privacy: everyone wants it but this home has it! Backing to an expansive common area, this is the kind of setting buyers are constantly asking for. Large enough to accommodate both outdoor dining & lounging, the covered patio, built-in fire pit & lush landscaping create an ideal retreat for homebodies & entertainers alike. Inside, you'll find a thoughtfully designed home just as desirable as the property it sits on. A charming porch & front door welcome you into the core of the home w/ vaulted great room w/ beautiful hardwood floors, soaring ceilings & stunning floor-to-ceiling stone fireplace open to the well-appointed kitchen & dining nook. Formal meets casual as you transition through a doorway & into a bonus space offering flexibility. With direct access to the back patio, it's the perfect place to watch a game! Looking out onto the backyard, the primary suite is thoughtfully separated from the secondary bedrooms & connects directly to the expansive walk-in closet, laundry & mudroom. Every space in this home has the ability to evolve to meet your needs. A spacious room with double doors off the great room could easily work as an office or formal dining. Two generously sized bedrooms sharing a Jack-and-Jill bath complete this home. Enjoy be beautiful open common areas, mature landscaping, community pools & plenty of space to roam all less than 10 minutes from downtown Eagle....
Contact an agent
Home facts
- Year built:2019
- Listing ID #:98994148
- Added:1 day(s) ago
- Updated:July 17, 2026 at 12:39 AM
Rooms and interior
- Bedrooms:3
- Total bathrooms:3
- Full bathrooms:3
- Flooring:Carpet, Hardwood, Tile
- Bathrooms Description:Bath-Master
- Kitchen Description:Kitchen Island, Pantry
- Living area:3,164 sq. ft.
Heating and cooling
- Cooling:Central Air
- Heating:Forced Air, Natural Gas
- Central air:Yes
Structure and exterior
- Roof:Composition
- Year built:2019
- Building area:3,164 sq. ft.
- Lot area:0.27 Acres
- Lot Features:Sidewalks
- Construction Materials:Frame, Stone, Stucco
- Foundation Description:Crawl Space
Schools
- High school:Eagle
- Middle school:Eagle Middle
- Elementary school:Eagle Hills
Utilities
- Water:City Service
Finances and disclosures
- Price:$1,224,900
- Price per sq. ft.:$387.14
- Tax amount:$3,085 (2025)
Features and amenities
- Amenities:Bath-Master, Breakfast Bar, Central Vacuum Plumbed, Kitchen Island, Pantry, Split Bedroom, Walk-In Closet(s)
- Pool features:Community, In Ground, Pool
Parking
- Parking description:Attached, Finished Driveway
- Garage:Yes
- Garage spaces:3
New listings near 4953 W Frenchglen Dr
- Open Sat, 1 to 4pmNew
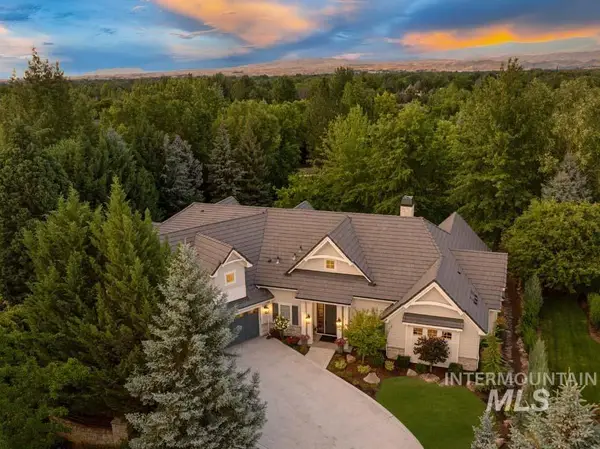 $3,295,000Active5 beds 6 baths5,939 sq. ft.
378 W Rivermont Ln, Eagle, ID 83616
MLS# 98994239Listed by: AMHERST MADISON - New
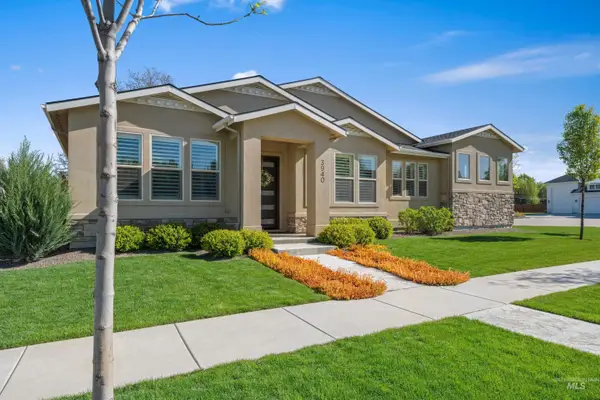 Listed by BHGRE$829,900Active3 beds 3 baths2,725 sq. ft.
3940 W Monticello St, Eagle, ID 83616
MLS# 98994123Listed by: BETTER HOMES & GARDENS 43NORTH - Open Sat, 1 to 3pmNew
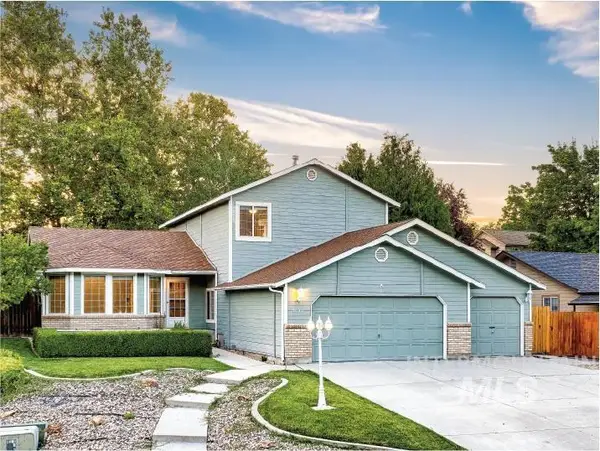 $628,000Active5 beds 3 baths2,259 sq. ft.
631 N Stierman Way, Eagle, ID 83616
MLS# 98994125Listed by: AMHERST MADISON - New
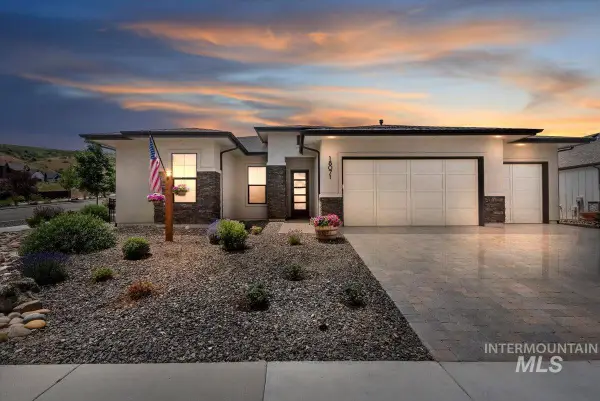 $849,900Active3 beds 3 baths2,300 sq. ft.
18071 N Burnt Car Way, Boise, ID 83714
MLS# 98994127Listed by: REAL BROKER LLC - Open Sat, 1 to 4pmNew
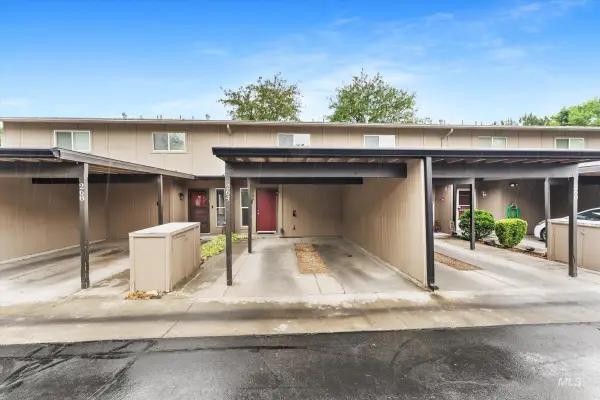 $315,000Active2 beds 2 baths960 sq. ft.
264 N Eagle Glen Lane, Eagle, ID 83616
MLS# 98994107Listed by: HOMES OF IDAHO - New
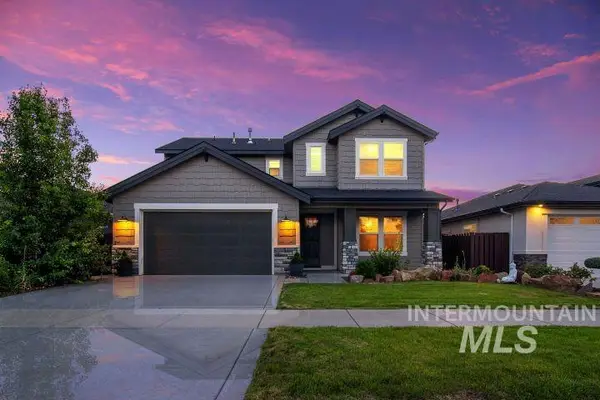 $747,000Active4 beds 3 baths2,769 sq. ft.
3303 S Island Fox Ave, Eagle, ID 83616
MLS# 98994081Listed by: NAI SELECT, LLC 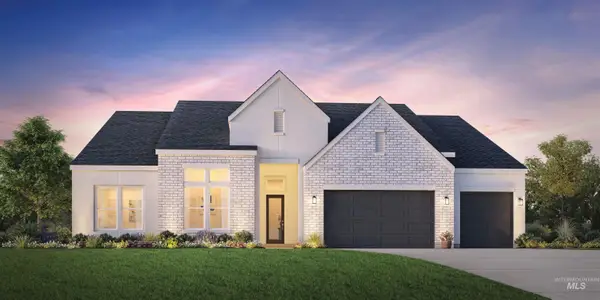 $1,363,497Pending4 beds 4 baths3,475 sq. ft.
607 W Crestone Dr, Eagle, ID 83616
MLS# 98994023Listed by: TOLL BROTHERS REAL ESTATE, INC- New
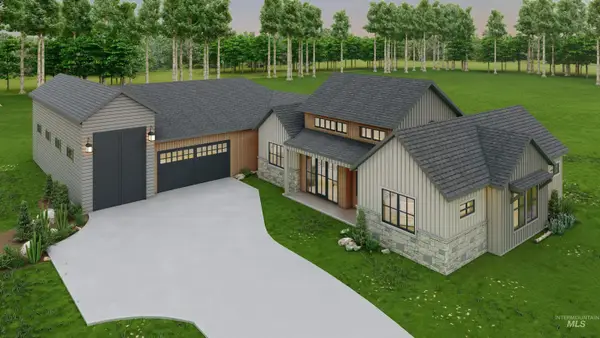 $1,250,000Active4 beds 3 baths2,489 sq. ft.
163 N Timber Wolf Pl, Eagle, ID 83616
MLS# 98994047Listed by: AMHERST MADISON - New
 $745,000Active4 beds 3 baths2,455 sq. ft.
6376 N Arcinda Way, Eagle, ID 83616
MLS# 98994004Listed by: EQUITY NORTHWEST REAL ESTATE


Protect your home and budget from life's surprises with an Assurant Home Warranty, backed by a partner that supports you through every step of homeownership. Explore Plans.
© 2026 Better Homes and Gardens Real Estate LLC. An Anywhere Real Estate company. All rights reserved. Better Homes and Gardens® Real Estate is a registered trademark owned by Meredith Operations Corporation, licensed to Better Homes and Gardens Real Estate LLC and used with permission. Better Homes and Gardens Real Estate LLC fully supports the principles of the Fair Housing Act and the Equal Opportunity Act. Listing information is deemed reliable but is not guaranteed accurate.
Each office is independently owned and operated.
Any services or products provided by third parties are not provided by, affiliated with or related to Better Homes and Gardens Real Estate LLC, or its affiliated companies.