
5430 W Haughburn Dr, Eagle, ID 83616
Local realty services provided by:Better Homes and Gardens Real Estate 43° North
5430 W Haughburn Dr,Eagle, ID 83616
$899,900
- 3 Beds
- 3 Baths
- 2,377 sq. ft.
- Single family
- Active
Upcoming open houses
- Fri, Sep 2512:00 pm - 04:00 pm
- Sat, Sep 2612:00 pm - 04:00 pm
- Sun, Sep 2712:00 pm - 04:00 pm
- Mon, Sep 2812:00 pm - 04:00 pm
Listed by: michael moir, aric higdonCell: 208-850-7495
Office: the agency boise
MLS#:98994367
Source:ID_IMLS
Price summary
- Price:$899,900
- Price per sq. ft.:$378.59
- Monthly HOA dues:$240
About this home
Welcome to the BEST VALUE in Valnova! The Jefferson RV by Brookstone Custom Homes. Located in the amenity rich Valnova community, this plan delivers on the life style you want to live. Impressive finishes with engineered hard wood floors, clear alder wood stained cabinets, built in cabinets surrounding the stone to ceiling fireplace, and Bosch SS appliances with built in double ovens. This plan flows so well, greeted with tall ceilings and an office facing the front of the house and 2 guest rooms that share a “jack n jill” bathroom. The great room packs a punch with an 11 ft ceiling and wood wrapped beams and a beautiful stone fireplace. The primary suite is smartly designed for privacy and convenience. The bathroom features dual vanities, tile flooring, walk in showier with full tile, and the large walk-in closet smartly flows directly into the laundry room. The garage is 1,155sf with a 14ft tall by 12ft wide RV door and is 40ft deep. The backyard backs up to common area, and will be incredibly peaceful to sit and relax or entertain with a large covered patio. Come experience the outdoor lifestyle of Valnova and the quality that Brookstone delivers....
Contact an agent
Home facts
- Year built:2026
- Subdivision & Development:Valnova Estates Subdivision
- Listing ID #:98994367
- Added:68 day(s) ago
- Updated:September 24, 2026 at 02:15 PM
Rooms and interior
- Bedrooms:3
- Total bathrooms:3
- Full bathrooms:3
- Flooring:Carpet, Tile
- Bathrooms Description:Bath-Master
- Kitchen Description:Kitchen Island, Pantry
- Living area:2,377 sq. ft.
Heating and cooling
- Cooling:Central Air
- Heating:Forced Air, Natural Gas
- Central air:Yes
Structure and exterior
- Roof:Architectural Style
- Year built:2026
- Building area:2,377 sq. ft.
- Lot area:0.22 Acres
- Lot Features:Sidewalks
- Construction Materials:Frame, Stone
Schools
- High school:Eagle
- Middle school:Eagle Middle
- Elementary school:Independence
Utilities
- Water:City Service
Finances and disclosures
- Price:$899,900
- Price per sq. ft.:$378.59
- Tax amount:$922 (2025)
Features and amenities
- Amenities:Bath-Master, Central Vacuum Plumbed, Kitchen Island, Pantry, Split Bedroom, Walk-In Closet(s)
- Pool features:Community, In Ground, Pool
Parking
- Parking description:Attached, Finished Driveway, RV Access/Parking
- Garage:Yes
- Garage spaces:4
New listings near 5430 W Haughburn Dr
- New
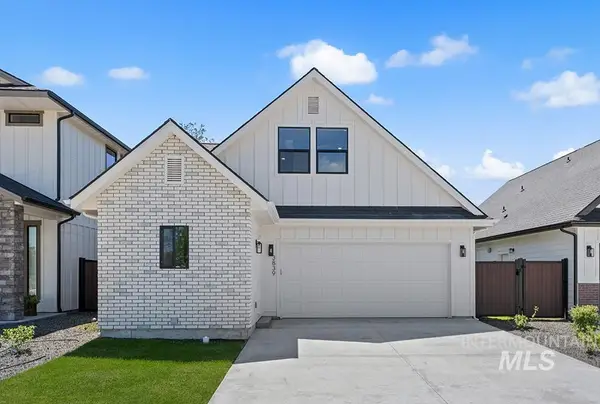 $514,900Active3 beds 3 baths1,685 sq. ft.
3839 W Stone House Lane #Lot 76 Block 1, Eagle, ID 83616
MLS# 99001714Listed by: AMHERST MADISON - Open Sat, 12 to 2pmNew
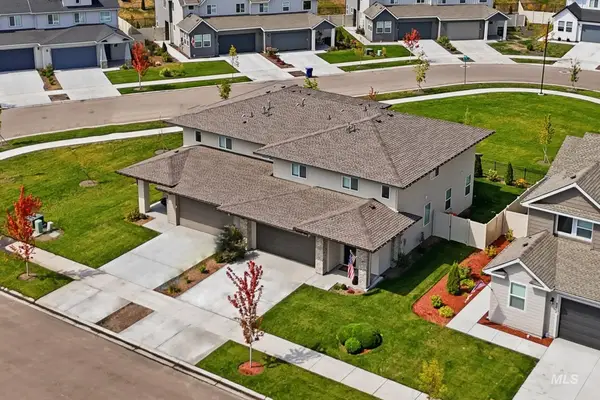 $475,000Active4 beds 3 baths2,188 sq. ft.
8244 W Pacific Yew St, Eagle, ID 83616
MLS# 99001691Listed by: POINT REALTY LLC 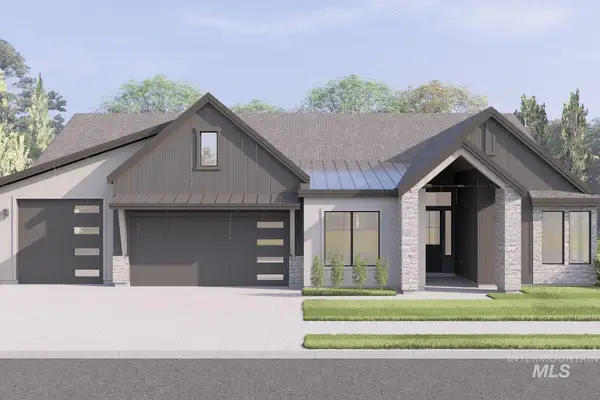 $1,413,655Pending3 beds 4 baths2,941 sq. ft.
1610 W Deadwood St, Eagle, ID 83616
MLS# 99001701Listed by: HOMES OF IDAHO- New
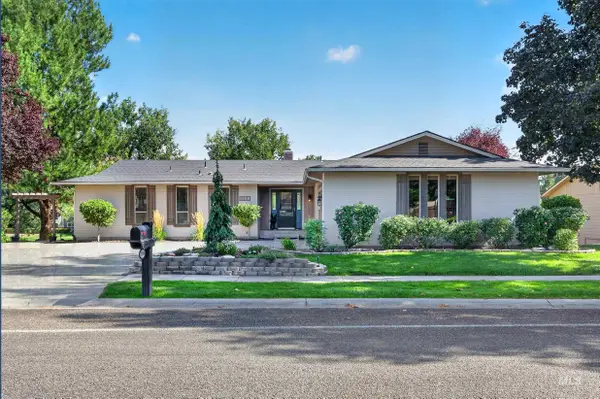 $675,000Active4 beds 3 baths3,188 sq. ft.
1148 N Eagle Hills Way, Eagle, ID 83616
MLS# 99001684Listed by: TRIPLECORD REAL ESTATE - New
 $2,499,900Active5 beds 6 baths6,125 sq. ft.
2958 W Champagne Ct., Eagle, ID 83616
MLS# 99001661Listed by: SILVERCREEK REALTY GROUP 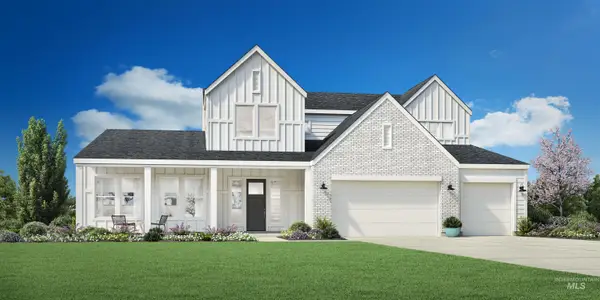 $1,330,226Pending4 beds 4 baths3,988 sq. ft.
1955 N Sand Springs Way, Eagle, ID 83616
MLS# 99001634Listed by: TOLL BROTHERS REAL ESTATE, INC- New
 $475,900Active4 beds 3 baths2,021 sq. ft.
8117 W White Willow St, Eagle, ID 83616
MLS# 99001596Listed by: LENNAR SALES CORP - New
 $472,900Active4 beds 3 baths2,021 sq. ft.
1754 N Black Cyprus Ave, Eagle, ID 83616
MLS# 99001598Listed by: LENNAR SALES CORP - New
 $462,900Active3 beds 3 baths1,785 sq. ft.
1742 N Black Cyprus Ave, Eagle, ID 83616
MLS# 99001588Listed by: LENNAR SALES CORP - New
 $454,900Active3 beds 3 baths1,785 sq. ft.
1778 N Black Cyprus Ave, Eagle, ID 83616
MLS# 99001590Listed by: LENNAR SALES CORP


Protect your home and budget from life's surprises with an Assurant Home Warranty, backed by a partner that supports you through every step of homeownership. Explore Plans.
© 2026 Better Homes and Gardens Real Estate LLC. An Anywhere Real Estate company. All rights reserved. Better Homes and Gardens® Real Estate is a registered trademark owned by Meredith Operations Corporation, licensed to Better Homes and Gardens Real Estate LLC and used with permission. Better Homes and Gardens Real Estate LLC fully supports the principles of the Fair Housing Act and the Equal Opportunity Act. Listing information is deemed reliable but is not guaranteed accurate.
Each office is independently owned and operated.
Any services or products provided by third parties are not provided by, affiliated with or related to Better Homes and Gardens Real Estate LLC, or its affiliated companies.