
875 N Creekwater, Eagle, ID 83616
Local realty services provided by:Better Homes and Gardens Real Estate 43° North
875 N Creekwater,Eagle, ID 83616
$1,199,900
- 4 Beds
- 4 Baths
- 2,792 sq. ft.
- Single family
- Active
Listed by: tracy conklin, harper hatfieldCell: 208-371-7397
Office: jpar live local
MLS#:99007130
Source:ID_IMLS
Price summary
- Price:$1,199,900
- Price per sq. ft.:$429.76
- Monthly HOA dues:$183.33
About this home
A beautiful balance of Scandinavian simplicity and timeless traditional design, this nearly new Eagle home is filled with warmth, texture, and thoughtful details. Just one year old, the single-level floor plan offers effortless living with two private primary suites, ideal for guests or multigenerational flexibility. Soaring vaulted ceilings, shiplap accents, rich wood tones, and expansive windows create an airy yet inviting atmosphere. At the heart of the home, a stunning great room showcases a floor-to-ceiling stone fireplace, custom built-ins, and graceful arched niches. The designer kitchen pairs marble countertops with warm wood cabinetry, statement lighting, a generous island, and a striking range alcove. Open sightlines connect the kitchen, dining, and living spaces for easy everyday living and entertaining. The serene primary retreat features a vaulted, shiplap-lined ceiling and beautiful natural light, while spa-inspired baths offer custom vanities, refined tilework, and spacious showers. Step outside through generous glass doors to enjoy the connection between indoor and outdoor living. An impressive 38-foot RV garage provides exceptional space for recreational vehicles, storage, or hobbies. Sophisticated without feeling formal, this distinctive home brings together clean lines, natural materials, and enduring craftsmanship in a sought-after Eagle setting....
Contact an agent
Home facts
- Year built:2025
- Subdivision & Development:Centerra
- Listing ID #:99007130
- Added:1 day(s) ago
- Updated:November 22, 2026 at 06:44 PM
Rooms and interior
- Bedrooms:4
- Total bathrooms:4
- Full bathrooms:4
- Flooring:Carpet, Tile
- Bathrooms Description:Bath-Master
- Kitchen Description:Kitchen Island, Pantry
- Living area:2,792 sq. ft.
Heating and cooling
- Cooling:Central Air
- Heating:Forced Air, Natural Gas
- Central air:Yes
Structure and exterior
- Roof:Architectural Style, Composition
- Year built:2025
- Building area:2,792 sq. ft.
- Lot area:0.27 Acres
- Construction Materials:Frame, Stone, Stucco, Wood Siding
- Foundation Description:Crawl Space
Schools
- High school:Eagle
- Middle school:Eagle Middle
- Elementary school:Eagle
Utilities
- Water:City Service
Finances and disclosures
- Price:$1,199,900
- Price per sq. ft.:$429.76
- Tax amount:$1,071 (2025)
Features and amenities
- Amenities:Bath-Master, Breakfast Bar, Kitchen Island, Pantry, Two Master Bedrooms, Walk-In Closet(s)
- Pool features:Community, Pool
Parking
- Parking description:Attached, Finished Driveway, RV Access/Parking
- Garage:Yes
- Garage spaces:4
New listings near 875 N Creekwater
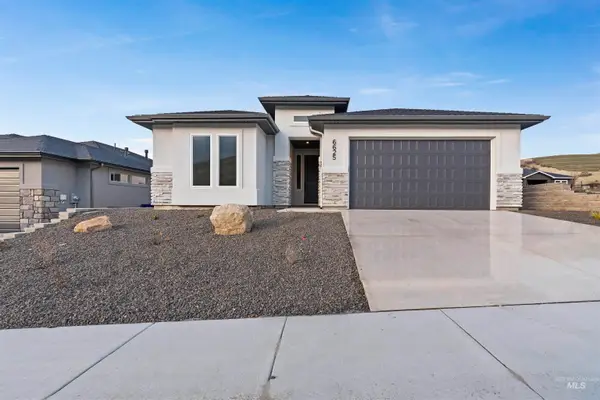 $700,000Pending3 beds 2 baths
6306 E One Tree Pl, Eagle, ID 83714
MLS# 99007146Listed by: HOMES OF IDAHO- New
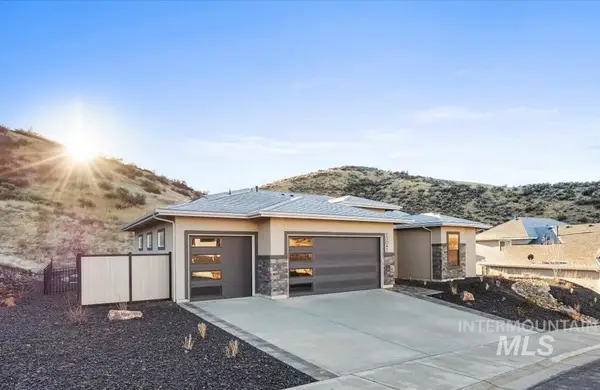 $1,097,800Active3 beds 3 baths2,298 sq. ft.
20042 N Swire Green Way #459, Eagle, ID 83714
MLS# 99007140Listed by: HOMES OF IDAHO 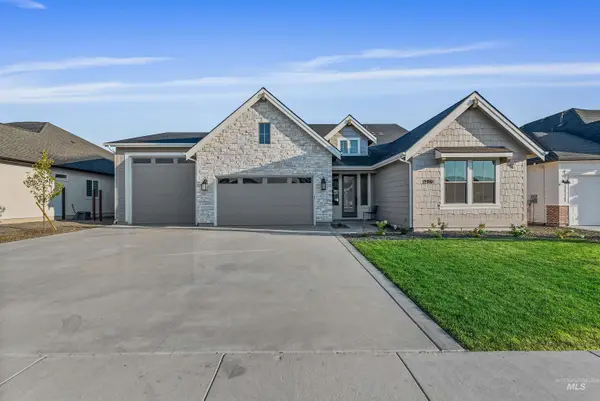 $799,900Pending3 beds 3 baths2,224 sq. ft.
6000 W Calvay Street, Eagle, ID 83616
MLS# 99007123Listed by: THE AGENCY BOISE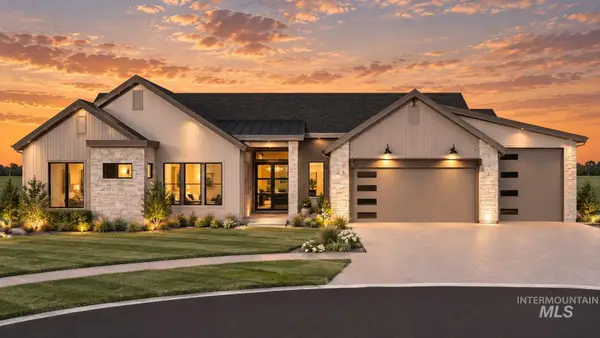 $1,449,500Pending3 beds 4 baths3,120 sq. ft.
1729 W Deadwood Ct, Eagle, ID 83616
MLS# 99007115Listed by: HOMES OF IDAHO- New
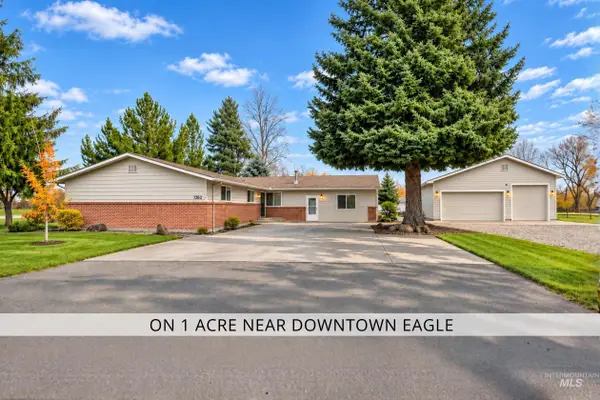 $895,000Active4 beds 2 baths2,344 sq. ft.
1262 N Downing Drive, Eagle, ID 83616
MLS# 99007121Listed by: ALEI INTERNATIONAL - New
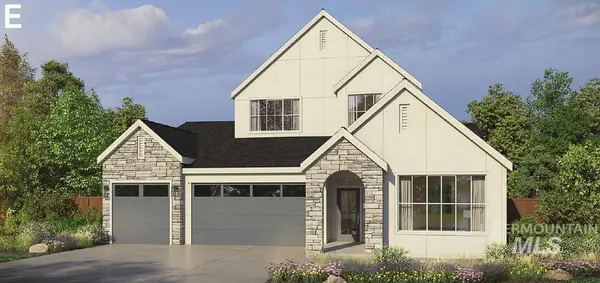 $944,900Active5 beds 5 baths3,217 sq. ft.
6490 W Largo Dr #Magnolia E, Eagle, ID 83646
MLS# 99007089Listed by: HOMES OF IDAHO - New
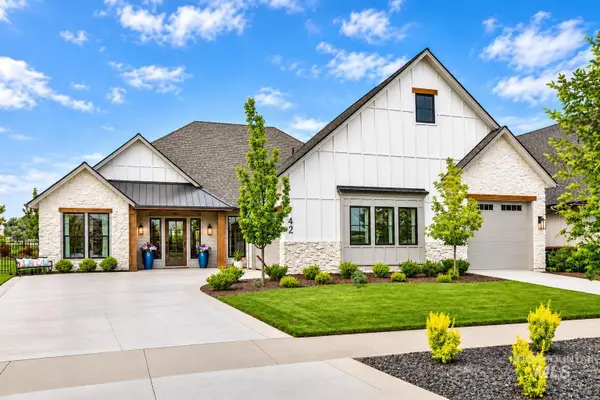 $1,125,000Active3 beds 3 baths2,625 sq. ft.
7742 W Palamas Drive, Eagle, ID 83616
MLS# 99007072Listed by: ALEI INTERNATIONAL 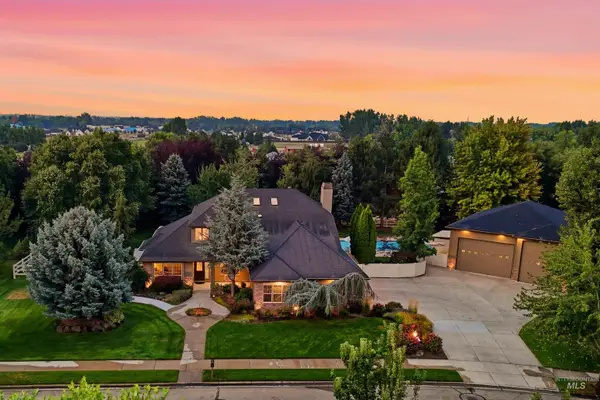 $1,999,000Active4 beds 4 baths3,811 sq. ft.
1877 W Woodvalley St, Eagle, ID 83616
MLS# 98997543Listed by: SILVERCREEK REALTY GROUP- New
 $525,000Active3 beds 3 baths1,871 sq. ft.
5676 W Glass Lane, Boise, ID 83714
MLS# 99007044Listed by: HOMES OF IDAHO


Protect your home and budget from life's surprises with an Assurant Home Warranty, backed by a partner that supports you through every step of homeownership. Explore Plans.
© 2026 Better Homes and Gardens Real Estate LLC. An Anywhere Real Estate company. All rights reserved. Better Homes and Gardens® Real Estate is a registered trademark owned by Meredith Operations Corporation, licensed to Better Homes and Gardens Real Estate LLC and used with permission. Better Homes and Gardens Real Estate LLC fully supports the principles of the Fair Housing Act and the Equal Opportunity Act. Listing information is deemed reliable but is not guaranteed accurate.
Each office is independently owned and operated.
Any services or products provided by third parties are not provided by, affiliated with or related to Better Homes and Gardens Real Estate LLC, or its affiliated companies.