
826 N Beachwood St, Eagle, ID 83616
Local realty services provided by:Better Homes and Gardens Real Estate 43° North
Listed by: kyle smithMain: 208-322-7653
Office: 208 real estate
MLS#:99003401
Source:ID_IMLS
Price summary
- Price:$649,000
- Price per sq. ft.:$227.56
About this home
Spacious 6-bedroom, 3-bathroom home situated on a corner lot, offering a versatile layout with two separate living areas. With six bedrooms, there is plenty of flexibility to accommodate a variety of needs. Two bathrooms have been recently remodeled, and new carpet throughout adds a fresh, updated feel. The roof and A/C have both been replaced within the last four years, providing valuable updates for the next owner. With its generous bedroom count, multiple living areas, and recent improvements, this property offers plenty of space, functionality, and potential.
Contact an agent
Home facts
- Year built:1973
- Subdivision & Development:Eagle Ranch
- Listing ID #:99003401
- Added:1 day(s) ago
- Updated:October 10, 2026 at 05:44 PM
Rooms and interior
- Bedrooms:6
- Total bathrooms:3
- Full bathrooms:3
- Flooring:Carpet
- Bathrooms Description:Bath-Master
- Kitchen Description:Pantry
- Living area:2,852 sq. ft.
Heating and cooling
- Cooling:Central Air
- Heating:Forced Air
- Central air:Yes
Structure and exterior
- Roof:Architectural Style
- Year built:1973
- Building area:2,852 sq. ft.
- Lot area:0.18 Acres
- Lot Features:Corner Lot, Cul-De-Sac, Golf Course
- Construction Materials:Frame
Schools
- High school:Eagle
- Middle school:Eagle Middle
- Elementary school:Eagle Hills
Utilities
- Water:City Service
Finances and disclosures
- Price:$649,000
- Price per sq. ft.:$227.56
- Tax amount:$1,433 (2025)
Features and amenities
- Amenities:Bath-Master, Pantry
Parking
- Parking description:Attached, Finished Driveway
- Garage:Yes
- Garage spaces:2
New listings near 826 N Beachwood St
- Open Sun, 4 to 6pm
 $1,975,100Active6 beds 4 baths5,283 sq. ft.
10466 W Sultana Lane, Eagle, ID 83616
MLS# 98995666Listed by: IDAHO SUMMIT REAL ESTATE LLC - Open Sun, 11am to 7pmNew
 Listed by BHGRE$2,299,900Active4 beds 5 baths4,422 sq. ft.
7017 N Cairnhill Way, Eagle, ID 83616
MLS# 99003396Listed by: BETTER HOMES & GARDENS 43NORTH - New
 $1,849,900Active5 beds 5 baths3,765 sq. ft.
7147 N Cairnhill Way, Eagle, ID 83616
MLS# 99003376Listed by: PRESIDIO REAL ESTATE IDAHO - New
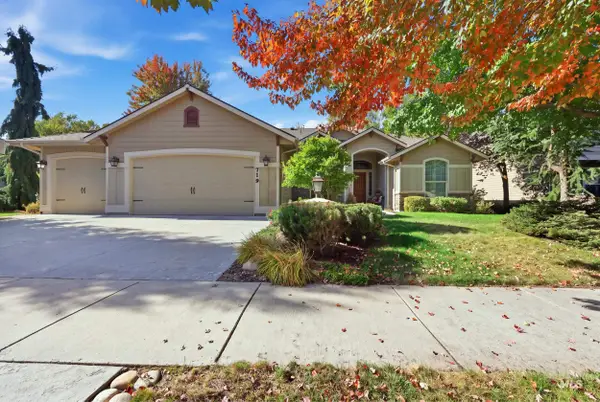 $785,000Active3 beds 2 baths2,157 sq. ft.
719 E Eaglewoods Lane, Eagle, ID 83616
MLS# 99003349Listed by: COLDWELL BANKER TOMLINSON - New
 $774,990Active3 beds 3 baths2,379 sq. ft.
970 N Falling Water Way, Eagle, ID 83616
MLS# 99003350Listed by: RICHMOND AMERICAN HOMES OF IDAHO - New
 $649,000Active2 beds 2 baths1,173 sq. ft.
79 E Aikens Rd #304, Eagle, ID 83616
MLS# 99003325Listed by: SILVERCREEK REALTY GROUP - Open Sun, 11am to 3pmNew
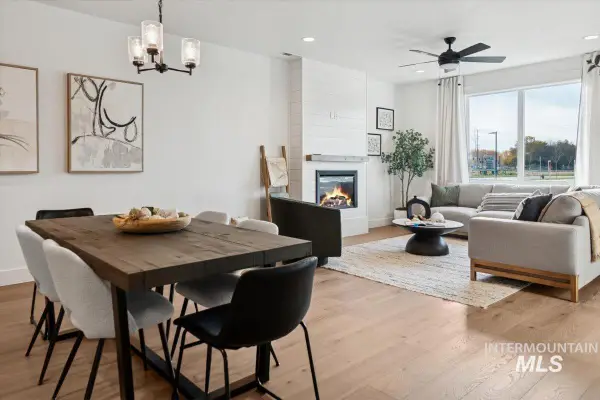 $519,900Active3 beds 3 baths1,759 sq. ft.
2037 W Freya Ct, Eagle, ID 83616
MLS# 99003337Listed by: BOISE PREMIER REAL ESTATE - New
 $399,999Active3 beds 3 baths1,534 sq. ft.
5819 W Hamm Ln., Eagle, ID 83616
MLS# 99003299Listed by: SILVERCREEK REALTY GROUP - Open Sun, 11:30am to 2:30pmNew
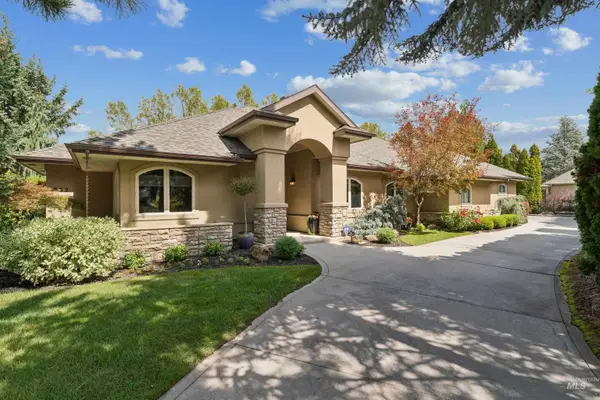 $1,000,000Active3 beds 3 baths2,633 sq. ft.
232 W Oakhampton Dr, Eagle, ID 83616
MLS# 99003264Listed by: FATHOM REALTY


Protect your home and budget from life's surprises with an Assurant Home Warranty, backed by a partner that supports you through every step of homeownership. Explore Plans.
© 2026 Better Homes and Gardens Real Estate LLC. An Anywhere Real Estate company. All rights reserved. Better Homes and Gardens® Real Estate is a registered trademark owned by Meredith Operations Corporation, licensed to Better Homes and Gardens Real Estate LLC and used with permission. Better Homes and Gardens Real Estate LLC fully supports the principles of the Fair Housing Act and the Equal Opportunity Act. Listing information is deemed reliable but is not guaranteed accurate.
Each office is independently owned and operated.
Any services or products provided by third parties are not provided by, affiliated with or related to Better Homes and Gardens Real Estate LLC, or its affiliated companies.