
10422 North End Trail, Felt, ID 83424
Local realty services provided by:Better Homes and Gardens Real Estate 43° North
10422 North End Trail,Felt, ID 83424
$1,985,000
- 7 Beds
- 6 Baths
- 8,008 sq. ft.
- Single family
- Active
Listed by: kristi carlquist
Office: the foundation idaho real estate llc.
MLS#:2190006
Source:ID_SRMLS
Price summary
- Price:$1,985,000
- Price per sq. ft.:$247.88
About this home
Teton Views! Experience the quintessential mountain retreat, offering unobstructed views of the Grand Tetons, a private naturally fed pond, 3.5 acres, and exceptional privacy, and spacious living. Situated at the end of a quiet dead-end road, this remarkable 8,000-square-foot home, you'll find seven spacious bedrooms and six bathrooms, with most bedrooms offering their own private ensuite bath. Every bedroom closet is generously sized and designed as a walk-in, providing exceptional storage throughout the home. Radiant floor heating on the lower level adds comfort during the cooler months, while multiple decks provide inviting outdoor spaces to relax and entertain. The expansive walkout basement features exceptionally tall ceilings, creating an open atmosphere, along with a dedicated space ideal for a home theater. Above the oversized three-car garage is an additional loft offering incredible flexibility for separate living quarters. The garage itself is fully finished, heated, and plumbed. With convenient year-round access, even through the winter months, this property offers the best of rural living without sacrificing accessibility. Ideally located within reach of Grand Targhee Ski Resort, Jackson Hole, and Grand Teton National Park, your own private mountain retreat awaits!...
Contact an agent
Home facts
- Year built:2010
- Subdivision & Development:NORTH END RANCHES-TET
- Listing ID #:2190006
- Added:3 day(s) ago
- Updated:October 27, 2026 at 03:45 PM
Rooms and interior
- Bedrooms:7
- Total bathrooms:6
- Full bathrooms:6
- Kitchen Description:Dishwasher, Double Oven, Microwave, Refrigerator
- Basement Description:Daylight Windows, Egress Windows, Finished, Full
- Living area:8,008 sq. ft.
Heating and cooling
- Cooling:Mini Split
- Heating:Electric, Forced Air, Mini Split, Propane, Radiant
Structure and exterior
- Year built:2010
- Building area:8,008 sq. ft.
- Lot area:3.35 Acres
- Lot Features:Rural, Secluded, Wooded
- Construction Materials:Lap Siding, Wood Siding
- Foundation Description:Concrete Perimeter
Schools
- High school:TETON COUNTY HIGH SCHOOL #401
- Middle school:TETON A215JH
- Elementary school:TETONIA 1EL
Utilities
- Water:Well
- Sewer:Private Septic
Finances and disclosures
- Price:$1,985,000
- Price per sq. ft.:$247.88
- Tax amount:$3,418 (2025)
Features and amenities
- Appliances:Refrigerator
- Laundry features:Main Level
- Amenities:Vaulted Ceiling(s), Walk-in Closet(s)
Parking
- Parking description:3 Stalls, Attached, Concrete, Gravel
New listings near 10422 North End Trail
 $4,800,000Active3 beds 2 baths1,828 sq. ft.
11248 5000 W, FELT, ID 83424
MLS# 2186215Listed by: LOWES FLAT FEE REALTY A HOMEZU PARTNER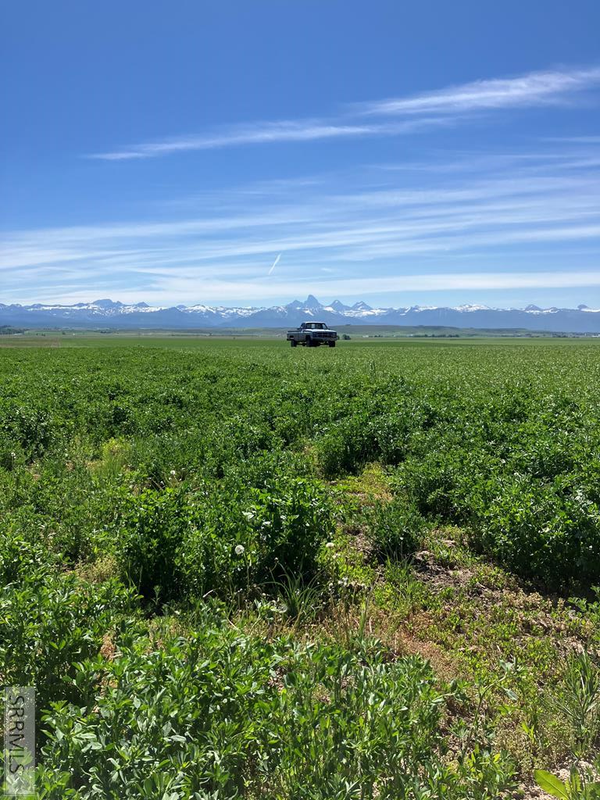 $2,160,000Active240 Acres
N 4485 9500 S, FELT, ID 83424
MLS# 2184921Listed by: KELLER WILLIAMS REALTY EAST IDAHO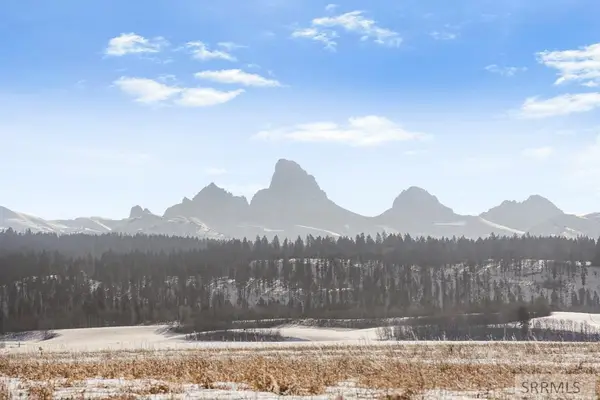 $109,900Pending3.21 Acres
2790 Pheasant Road, TETONIA, ID 83452
MLS# 2181840Listed by: EVOLV BROKERAGE


Protect your home and budget from life's surprises with an Assurant Home Warranty, backed by a partner that supports you through every step of homeownership. Explore Plans.
© 2026 Better Homes and Gardens Real Estate LLC. An Anywhere Real Estate company. All rights reserved. Better Homes and Gardens® Real Estate is a registered trademark owned by Meredith Operations Corporation, licensed to Better Homes and Gardens Real Estate LLC and used with permission. Better Homes and Gardens Real Estate LLC fully supports the principles of the Fair Housing Act and the Equal Opportunity Act. Listing information is deemed reliable but is not guaranteed accurate.
Each office is independently owned and operated.
Any services or products provided by third parties are not provided by, affiliated with or related to Better Homes and Gardens Real Estate LLC, or its affiliated companies.