
5986 N Willowdale Ln, Garden City, ID 83714
Local realty services provided by:Better Homes and Gardens Real Estate 43° North
5986 N Willowdale Ln,Garden City, ID 83714
$579,900Last list price
- 3 Beds
- 3 Baths
- - sq. ft.
- Single family
- Sold
Listed by: timothy willmorth, danny utterbeckCell: 208-283-4799
Office: equity northwest real estate
MLS#:98994209
Source:ID_IMLS
Sorry, we are unable to map this address
Price summary
- Price:$579,900
- Monthly HOA dues:$90
About this home
Meticulously maintained and thoughtfully designed, this exceptional Garden City home offers the perfect blend of quality, comfort, and versatility just steps from the Boise Greenbelt. Built to ENERGY STAR® standards by Whitney Homes, the residence features 1,920 square feet of beautifully finished living space with rich hardwood floors, custom inset cabinetry, and numerous high-end upgrades throughout. The flexible floor plan includes two spacious primary suites, making it ideal for multi-generational living, guests, or a private home office. Above the detached garage is an additional 220-square-foot unfinished bonus space ready to become an incredible loft, art studio, home office, fitness room, or potential ADU. Enjoy low-maintenance living in one of Garden City's most desirable neighborhoods with easy access to miles of Greenbelt trails, the Boise River, wineries, restaurants, and downtown Boise. This is a rare opportunity to own a home that has been lovingly cared for while offering exceptional future potential....
Contact an agent
Home facts
- Year built:2007
- Subdivision & Development:Bentwood
- Listing ID #:98994209
- Added:69 day(s) ago
- Updated:September 24, 2026 at 06:31 AM
Rooms and interior
- Bedrooms:3
- Total bathrooms:3
- Full bathrooms:3
- Flooring:Carpet, Hardwood, Tile
- Bathrooms Description:Bath-Master
Heating and cooling
- Cooling:Central Air
- Heating:Forced Air, Natural Gas
- Central air:Yes
Structure and exterior
- Roof:Architectural Style
- Year built:2007
- Construction Materials:Frame
Schools
- High school:Eagle
- Middle school:Eagle Middle
- Elementary school:Andrus
Utilities
- Water:City Service
Finances and disclosures
- Price:$579,900
- Tax amount:$2,214 (2025)
Features and amenities
- Amenities:Bath-Master, Two Master Bedrooms, Walk-In Closet(s)
Parking
- Parking description:Detached
- Garage:Yes
- Garage spaces:2
New listings near 5986 N Willowdale Ln
- New
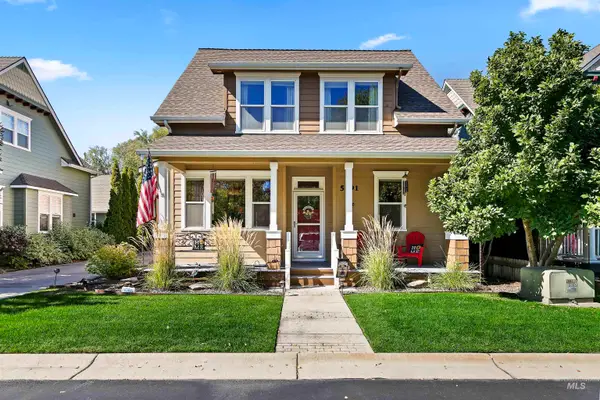 $579,000Active3 beds 3 baths1,684 sq. ft.
5991 N Willowdale Ln, Garden City, ID 83714
MLS# 99001680Listed by: SILVERCREEK REALTY GROUP - New
 $129,000Active3 beds 2 baths1,404 sq. ft.
5787 N Confederate Ln, Garden City, ID 83714
MLS# 99001570Listed by: KELLER WILLIAMS REALTY BOISE - New
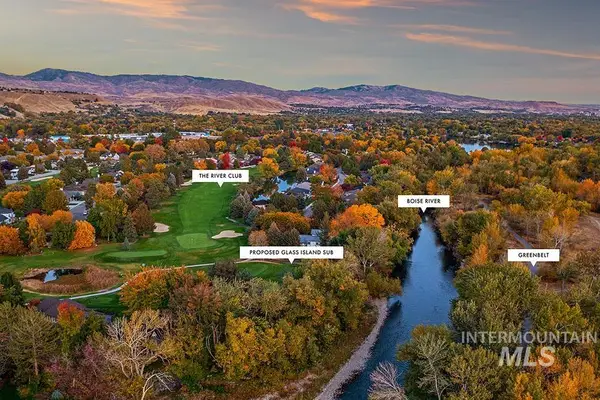 $1,500,000Active1.33 Acres
TBD Gramarcy Lane, Garden City, ID 83703
MLS# 99001541Listed by: KELLER WILLIAMS REALTY BOISE - New
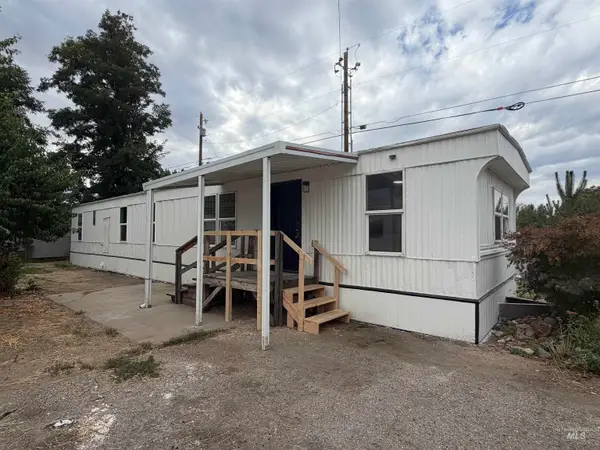 $69,900Active2 beds 1 baths923 sq. ft.
3948 N Adams St #16, Garden City, ID 83714
MLS# 99001436Listed by: SILVERCREEK REALTY GROUP 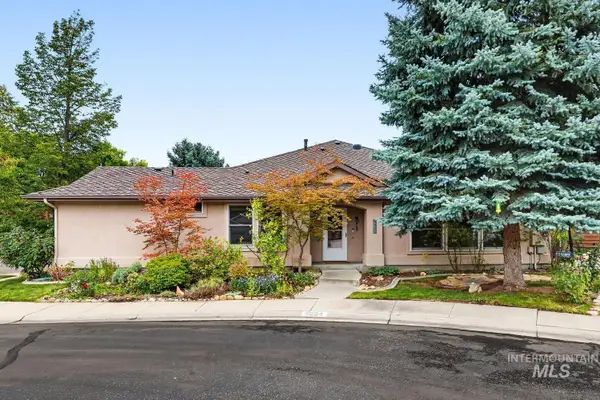 $475,000Pending3 beds 2 baths1,370 sq. ft.
4854 Lakeview Place, Garden City, ID 83714
MLS# 99001404Listed by: FINDING 43 REAL ESTATE- Open Sat, 11am to 2pmNew
 $919,900Active4 beds 4 baths1,872 sq. ft.
225 E 36th Street, Garden City, ID 83714
MLS# 99001300Listed by: GROUP ONE SOTHEBY'S INT'L REALTY 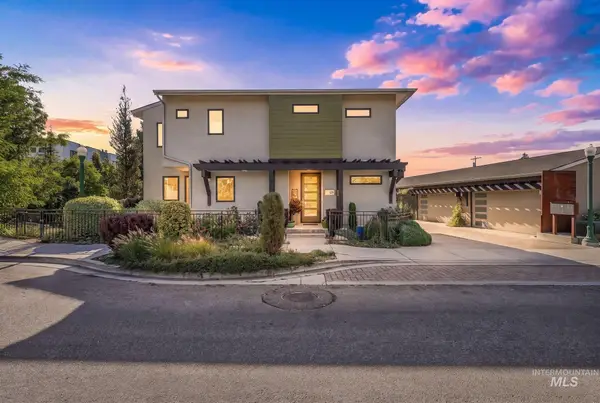 $649,900Pending3 beds 3 baths1,586 sq. ft.
315 E 36th St, Garden City, ID 83714
MLS# 99001130Listed by: SILVERCREEK REALTY GROUP- Open Sat, 11am to 1:30pmNew
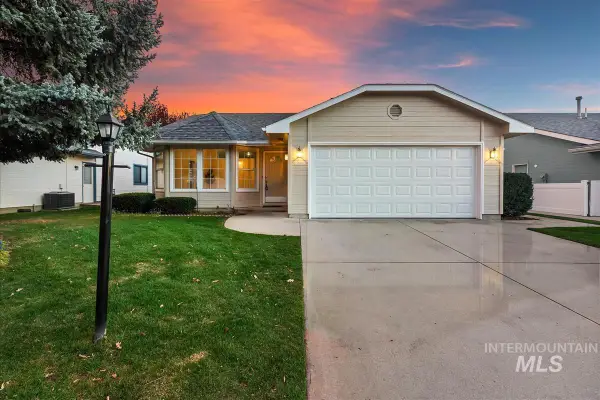 $434,900Active2 beds 2 baths1,580 sq. ft.
8359 W Willowdale Dr, Garden City, ID 83714
MLS# 99001083Listed by: AMHERST MADISON  $729,900Pending4 beds 3 baths2,412 sq. ft.
4974 N Rivervista Way, Garden City, ID 83714
MLS# 99000748Listed by: LOWES FLAT FEE REALTY A HOMEZU PARTNER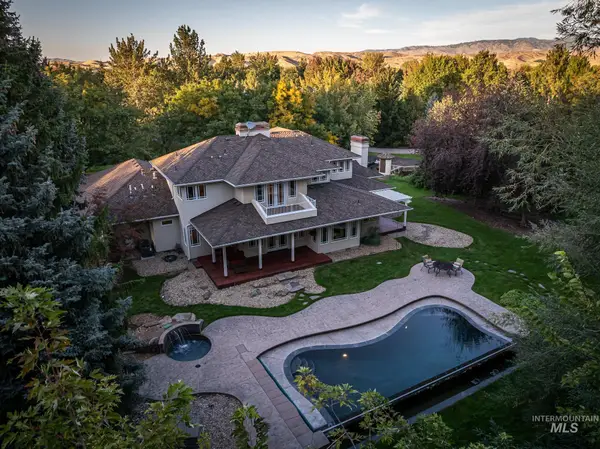 $2,000,000Pending4 beds 4 baths4,164 sq. ft.
9527 W Riverside Ln, Garden City, ID 83716
MLS# 99000725Listed by: SILVERCREEK REALTY GROUP


Protect your home and budget from life's surprises with an Assurant Home Warranty, backed by a partner that supports you through every step of homeownership. Explore Plans.
© 2026 Better Homes and Gardens Real Estate LLC. An Anywhere Real Estate company. All rights reserved. Better Homes and Gardens® Real Estate is a registered trademark owned by Meredith Operations Corporation, licensed to Better Homes and Gardens Real Estate LLC and used with permission. Better Homes and Gardens Real Estate LLC fully supports the principles of the Fair Housing Act and the Equal Opportunity Act. Listing information is deemed reliable but is not guaranteed accurate.
Each office is independently owned and operated.
Any services or products provided by third parties are not provided by, affiliated with or related to Better Homes and Gardens Real Estate LLC, or its affiliated companies.