
4974 N Rivervista Way, Garden City, ID 83714
Local realty services provided by:Better Homes and Gardens Real Estate 43° North
4974 N Rivervista Way,Garden City, ID 83714
$729,900
- 4 Beds
- 3 Baths
- 2,412 sq. ft.
- Single family
- Active
Listed by: roger loweMain: 208-386-2992
Office: lowes flat fee realty a homezu partner
MLS#:99000748
Source:ID_IMLS
Price summary
- Price:$729,900
- Price per sq. ft.:$302.61
- Monthly HOA dues:$17.33
About this home
Tucked into Riverside Village, one of Garden City's most sought-after riverside neighborhoods, this 2,412 sq ft two-story home sits on a generous 10,454 sq ft lot minutes from the Boise River Greenbelt, downtown Boise, and the Plantation area. The main level opens to a bright living room and great room anchored by a fireplace, with skylights pouring in natural light. The kitchen features a breakfast bar, pantry, and a full appliance package. Hardwood and tile flooring throughout. Upstairs, the spacious primary suite offers a walk-in closet and dual vanities; three additional bedrooms and three full baths provide room to spread out or work from home. Step outside to a covered patio and private hot tub overlooking a mature, fully irrigated yard with garden space. Brick and HardiPlank exterior, composition roof, forced-air gas heat, central A/C, water softener, and an oversized 3-car garage with finished driveway. Low HOA dues. Convenient to shopping, dining, and the foothills trail system....
Contact an agent
Home facts
- Year built:1993
- Subdivision & Development:Riverside Vlg
- Listing ID #:99000748
- Added:1 day(s) ago
- Updated:September 15, 2026 at 12:43 AM
Rooms and interior
- Bedrooms:4
- Total bathrooms:3
- Full bathrooms:3
- Flooring:Hardwood, Tile
- Bathrooms Description:Bath-Master
- Kitchen Description:Pantry
- Living area:2,412 sq. ft.
Heating and cooling
- Cooling:Central Air
- Heating:Forced Air, Natural Gas
- Central air:Yes
Structure and exterior
- Roof:Composition
- Year built:1993
- Building area:2,412 sq. ft.
- Lot area:0.24 Acres
- Lot Features:Sidewalks
- Construction Materials:Brick, Frame
Schools
- High school:Capital
- Middle school:River Glen Jr
- Elementary school:Shadow Hills
Utilities
- Water:City Service
Finances and disclosures
- Price:$729,900
- Price per sq. ft.:$302.61
- Tax amount:$5,483 (2025)
Features and amenities
- Amenities:Bath-Master, Breakfast Bar, Pantry, Walk-In Closet(s)
Parking
- Parking description:Attached, Finished Driveway
- Garage:Yes
- Garage spaces:3
New listings near 4974 N Rivervista Way
- New
 $1,256,800Active4 beds 3 baths3,088 sq. ft.
3760 N Gramarcy, Garden City, ID 83703
MLS# 99000666Listed by: MICHAEL J. EDDY REAL ESTATE - New
 $364,000Active3 beds 3 baths1,285 sq. ft.
5852 N Cobbler Lane, Boise, ID 83703
MLS# 99000648Listed by: REAL ESTATE COLLABORATIVE 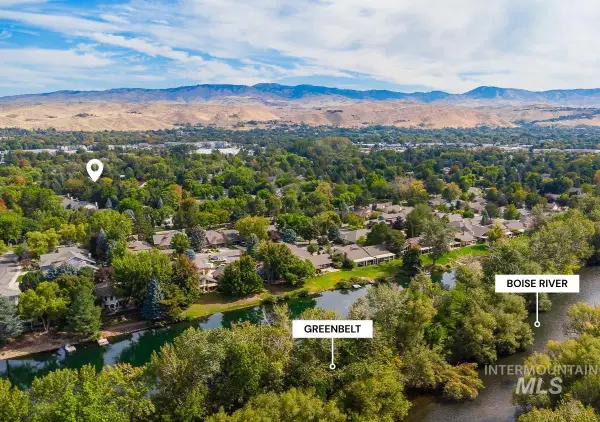 $599,900Pending4 beds 3 baths2,035 sq. ft.
5127 N Backwater Ave, Garden City, ID 83714
MLS# 99000604Listed by: EXP REALTY, LLC- New
 $400,000Active2 beds 2 baths1,088 sq. ft.
8250 W Clubhouse Ln, Garden City, ID 83714
MLS# 99000551Listed by: HOMES OF IDAHO - New
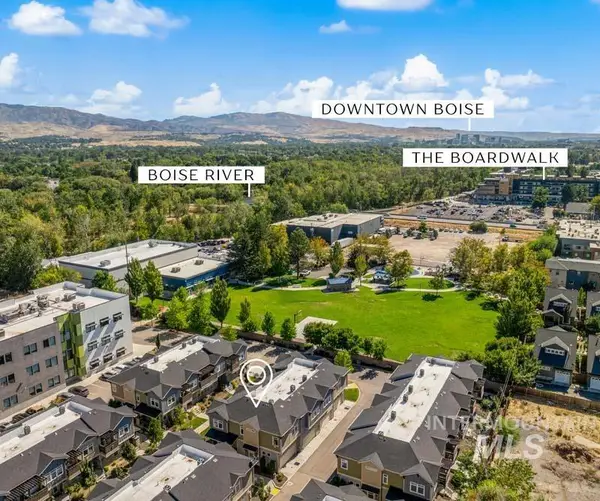 $475,000Active3 beds 2 baths1,150 sq. ft.
4264 N Reed Ln, Garden City, ID 83714
MLS# 99000413Listed by: AMHERST MADISON - New
 $349,000Active2 beds 1 baths840 sq. ft.
6132 N Brook Pl, Garden City, ID 83714
MLS# 99000383Listed by: LYDIA RICHARDS REAL ESTATE - New
 $850,000Active3 beds 2 baths2,308 sq. ft.
4886 N Lake Front Pl, Garden City, ID 83714
MLS# 99000210Listed by: KELLER WILLIAMS REALTY BOISE  $449,000Pending3 beds 3 baths1,628 sq. ft.
7533 W Swain Lane, Garden City, ID 83714
MLS# 99000147Listed by: FINDING 43 REAL ESTATE- Open Sun, 1 to 3pmNew
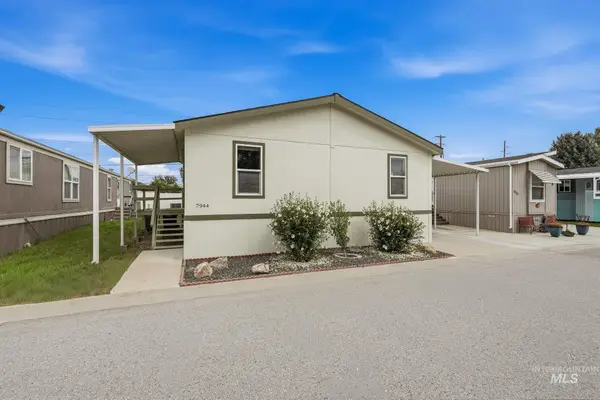 $180,000Active4 beds 2 baths2,100 sq. ft.
7944 W Manassas Lane, Garden City, ID 83714
MLS# 98999977Listed by: SILVERCREEK REALTY GROUP


Protect your home and budget from life's surprises with an Assurant Home Warranty, backed by a partner that supports you through every step of homeownership. Explore Plans.
© 2026 Better Homes and Gardens Real Estate LLC. An Anywhere Real Estate company. All rights reserved. Better Homes and Gardens® Real Estate is a registered trademark owned by Meredith Operations Corporation, licensed to Better Homes and Gardens Real Estate LLC and used with permission. Better Homes and Gardens Real Estate LLC fully supports the principles of the Fair Housing Act and the Equal Opportunity Act. Listing information is deemed reliable but is not guaranteed accurate.
Each office is independently owned and operated.
Any services or products provided by third parties are not provided by, affiliated with or related to Better Homes and Gardens Real Estate LLC, or its affiliated companies.