
3032 Hwy 93, Gibbonsville, ID 83463
Local realty services provided by:Better Homes and Gardens Real Estate 43° North
3032 Hwy 93,Gibbonsville, ID 83463
$450,000
- 4 Beds
- 2 Baths
- 1,928 sq. ft.
- Single family
- Active
Listed by: juliann kelly
Office: equity northwest real estate, llc.
MLS#:2188579
Source:ID_SRMLS
Price summary
- Price:$450,000
- Price per sq. ft.:$233.4
About this home
Opportunity awaits at 3032 Highway 93 N. in Gibbonsville, Idaho! Situated on approximately 2 acres, this 4-bedroom, 2-bath home is a definite fixer-upper, but offers plenty of potential for the buyer ready to bring their ideas and make it their own. The property features a garage, additional outbuilding, greenhouse, fruit trees, water rights, and a POD irrigation system. The acreage is fenced with room for animals, gardening, and outdoor projects, making it a great option for those looking for a country lifestyle. Enjoy the peaceful, wooded surroundings of the Gibbonsville area while being conveniently located near Lost Trail Pass and Lost Trail Powder Mountain, offering easy access to skiing and year-round outdoor recreation. Bring your tools, imagination, and vision—this property has the space and features to become a wonderful Idaho country retreat!
Contact an agent
Home facts
- Year built:1976
- Subdivision & Development:NEYMAN-LEMHI
- Listing ID #:2188579
- Added:45 day(s) ago
- Updated:September 30, 2026 at 04:10 PM
Rooms and interior
- Bedrooms:4
- Total bathrooms:2
- Full bathrooms:2
- Kitchen Description:Dishwasher, Freezer, Refrigerator, Water Filter
- Basement Description:Crawl Space
- Living area:1,928 sq. ft.
Heating and cooling
- Heating:Baseboard, Coal
Structure and exterior
- Roof:Metal
- Year built:1976
- Building area:1,928 sq. ft.
- Lot area:2 Acres
- Lot Features:Rural, Wooded
- Exterior Features:Corral/Stable, Greenhouse, Horse Facilities, Livestock Permitted, Outbuildings, Shed
- Foundation Description:Concrete Perimeter
Schools
- High school:SALMON 291HS
- Middle school:SALMON 291 JH
- Elementary school:SALMON 291EL
Utilities
- Water:Well
Finances and disclosures
- Price:$450,000
- Price per sq. ft.:$233.4
- Tax amount:$877 (2025)
Features and amenities
- Appliances:Refrigerator, Washer
- Laundry features:In Kitchen, Main Level, Washer
- Amenities:RV Parking Area, Shed
Parking
- Parking description:Carport, Gravel, Shop
New listings near 3032 Hwy 93
 $89,000Active3.4 Acres
Lot 7 Kokopelli Drive, GIBBONSVILLE, ID 83463
MLS# 2189187Listed by: MOUNTAIN WEST REAL ESTATE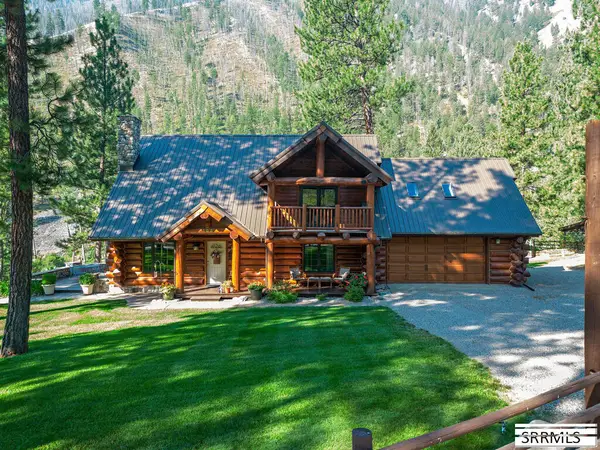 $1,200,000Pending3 beds 2 baths2,323 sq. ft.
186 Hughes Creek Road, NORTH FORK, ID 83466
MLS# 2188396Listed by: SILVERCREEK REALTY GROUP-SALMON $625,000Active2 beds 1 baths1,000 sq. ft.
3127 Highway 93, GIBBONSVILLE, ID 83463
MLS# 2187912Listed by: MOUNTAIN WEST REAL ESTATE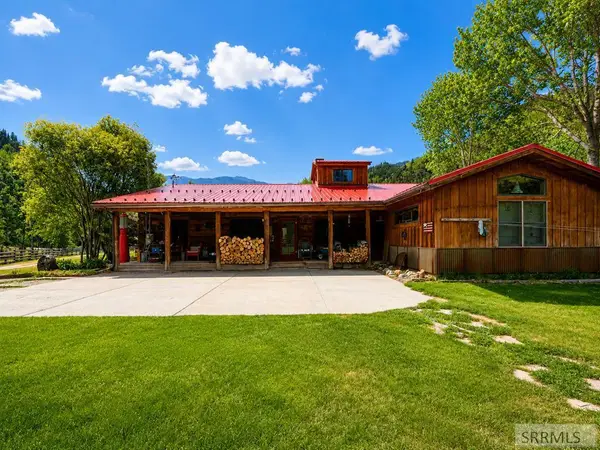 $675,000Pending3 beds 2 baths2,658 sq. ft.
9 Hughes Creek Road, NORTH FORK, ID 83466
MLS# 2186474Listed by: EQUITY NORTHWEST REAL ESTATE, LLC $395,000Active1 beds 1 baths660 sq. ft.
401 Dahlonega Creek Road, GIBBONSVILLE, ID 83463
MLS# 2181634Listed by: MOUNTAIN WEST REAL ESTATE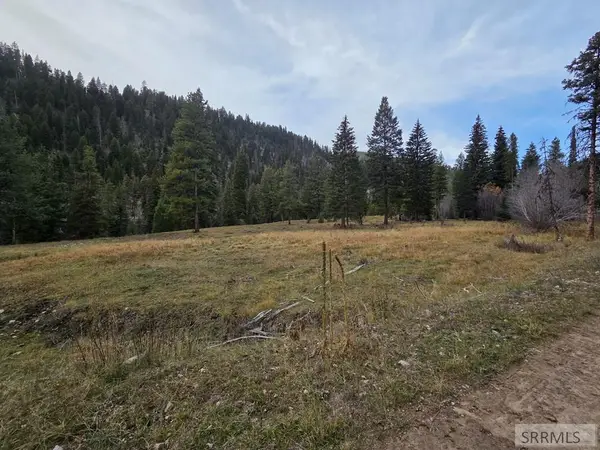 $84,180Pending2.81 Acres
Lot 18 Kokopelli Drive, GIBBONSVILLE, ID 83463
MLS# 2180608Listed by: MOUNTAIN WEST REAL ESTATE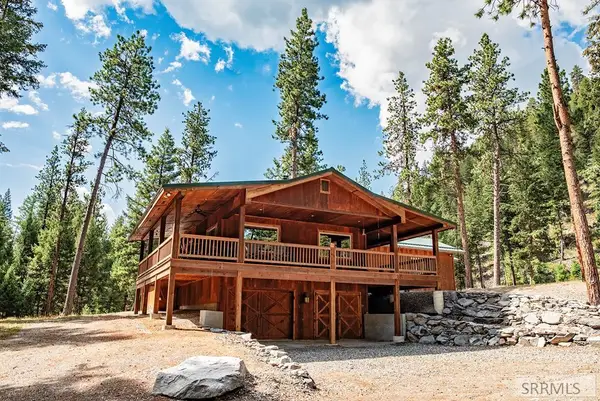 $725,000Pending2 beds 3 baths2,144 sq. ft.
3334 Hwy 93, GIBBONSVILLE, ID 83463
MLS# 2178743Listed by: SILVERCREEK REALTY GROUP-SALMON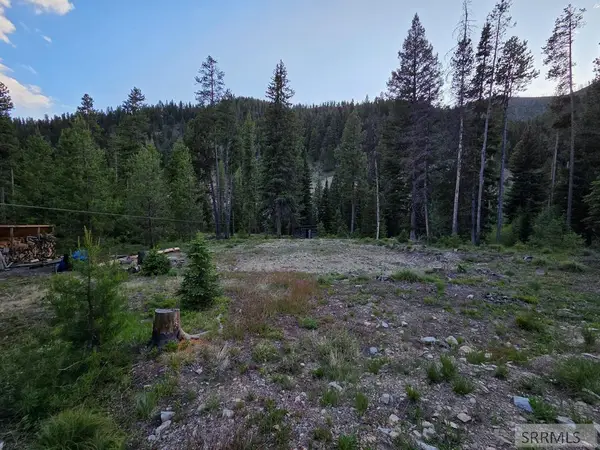 $68,000Pending2.5 Acres
Lot 13 Kokopelli Drive, GIBBONSVILLE, ID 83463
MLS# 2178528Listed by: MOUNTAIN WEST REAL ESTATE


Protect your home and budget from life's surprises with an Assurant Home Warranty, backed by a partner that supports you through every step of homeownership. Explore Plans.
© 2026 Better Homes and Gardens Real Estate LLC. An Anywhere Real Estate company. All rights reserved. Better Homes and Gardens® Real Estate is a registered trademark owned by Meredith Operations Corporation, licensed to Better Homes and Gardens Real Estate LLC and used with permission. Better Homes and Gardens Real Estate LLC fully supports the principles of the Fair Housing Act and the Equal Opportunity Act. Listing information is deemed reliable but is not guaranteed accurate.
Each office is independently owned and operated.
Any services or products provided by third parties are not provided by, affiliated with or related to Better Homes and Gardens Real Estate LLC, or its affiliated companies.