
10928 N Krest CT, Hayden, ID 83835
Local realty services provided by:Better Homes and Gardens Real Estate Gary Mann Realty
10928 N Krest CT,Hayden, ID 83835
$595,000
- 4 Beds
- 2 Baths
- 2,192 sq. ft.
- Single family
- Active
Listed by: john thomas sinclair
Office: real broker llc.
MLS#:26-9719
Source:ID_CDAR
Price summary
- Price:$595,000
- Price per sq. ft.:$271.44
About this home
Welcome to this beautifully remodeled Hayden home offering 4 bedrooms, 2 bathrooms, and 2,192 square feet of refreshed living space. Extensive updates include a new roof, new flooring and carpet, new doors, fresh paint, and new stainless steel appliances. The bright, open kitchen features new quartz countertops, white cabinetry, and generous counter space overlooking the living and dining areas. Both bathrooms have been updated with beautiful tile walls and fresh finishes. Outside, enjoy a newly finished yard with full sprinkler system, storage shed, and full backyard access on a generous shop friendly lot with room for toys, trailers, hobbies, or a future shop. With a functional layout, two car garage, spacious lower level, and extensive improvements inside and out, this move in ready Hayden home offers plenty of space and flexibility.
Contact an agent
Home facts
- Year built:1991
- Subdivision & Development:Estes
- Listing ID #:26-9719
- Added:1 day(s) ago
- Updated:September 26, 2026 at 01:13 AM
Rooms and interior
- Bedrooms:4
- Total bathrooms:2
- Full bathrooms:2
- Flooring:Carpet, Vinyl
- Basement:Yes
- Basement Description:Finished
- Living area:2,192 sq. ft.
Heating and cooling
- Heating:Forced Air, Furnace
Structure and exterior
- Roof:Composition
- Year built:1991
- Building area:2,192 sq. ft.
- Lot area:0.26 Acres
- Lot Features:Cul-De-Sac, Level
- Exterior Features:Covered Porch, Lawn, Lighting, Open Deck, Rain Gutters
- Foundation Description:Concrete Perimeter, Slab
Utilities
- Water:Public
- Sewer:Public Sewer
Finances and disclosures
- Price:$595,000
- Price per sq. ft.:$271.44
- Tax amount:$2,116 (2025)
New listings near 10928 N Krest CT
- New
 $1,080,000Active4 beds 3 baths2,824 sq. ft.
967 E Hurricane DR, Hayden, ID 83835
MLS# 26-9723Listed by: WINDERMERE/HAYDEN, LLC - New
 $1,780,000Active-- beds -- baths6,560 sq. ft.
91 W Wyoming AVE, Hayden, ID 83835
MLS# 26-9728Listed by: KIEMLE HAGOOD - Open Sat, 12 to 2pmNew
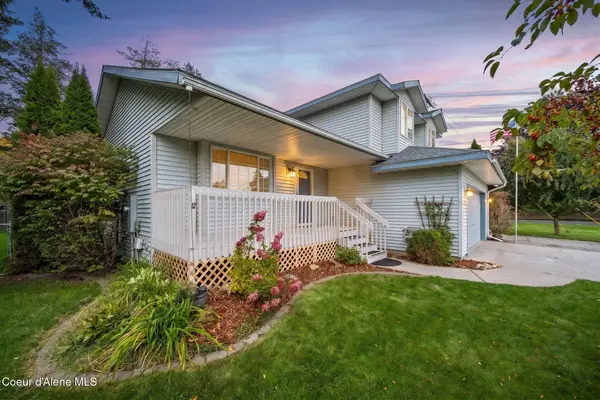 $529,000Active3 beds 3 baths1,783 sq. ft.
821 W Cheyenne AVE, Hayden, ID 83835
MLS# 26-9681Listed by: WINDERMERE/COEUR D'ALENE REALTY INC - New
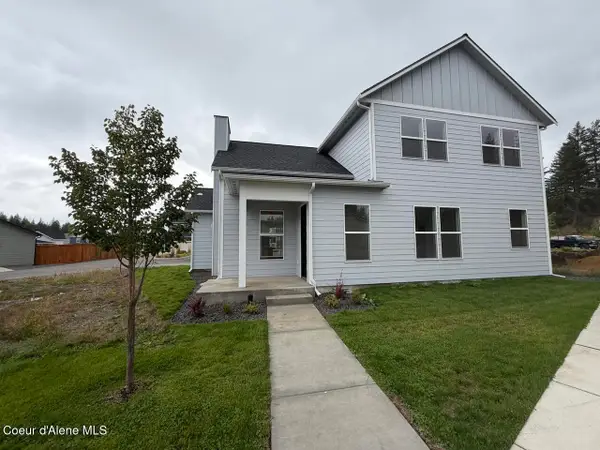 $549,998Active3 beds 2 baths1,794 sq. ft.
12930 N SARSAPARILLA LN, Hayden, ID 83835
MLS# 26-9695Listed by: COLDWELL BANKER SCHNEIDMILLER REALTY - New
 $525,000Active3 beds 2 baths1,571 sq. ft.
13311 N Loveland WAY, Hayden Lake, ID 83835
MLS# 26-9660Listed by: WINDERMERE/COEUR D'ALENE REALTY INC - PF - New
 $65,000Active3 beds 2 baths924 sq. ft.
8829 N Starr Loop, Hayden, ID 83835
MLS# 26-9611Listed by: WINDERMERE/HAYDEN, LLC - New
 $798,000Active2 beds 2 baths1,692 sq. ft.
10637 N Friar DR #APT 15, Hayden, ID 83835
MLS# 26-9615Listed by: REALTY ONE GROUP ECLIPSE - New
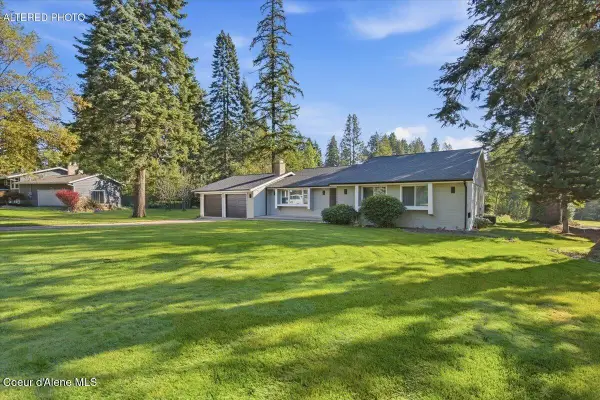 $875,000Active4 beds 3 baths2,180 sq. ft.
12292 N Kensington AVE, Hayden, ID 83835
MLS# 26-9588Listed by: WINDERMERE/COEUR D'ALENE REALTY INC - PF 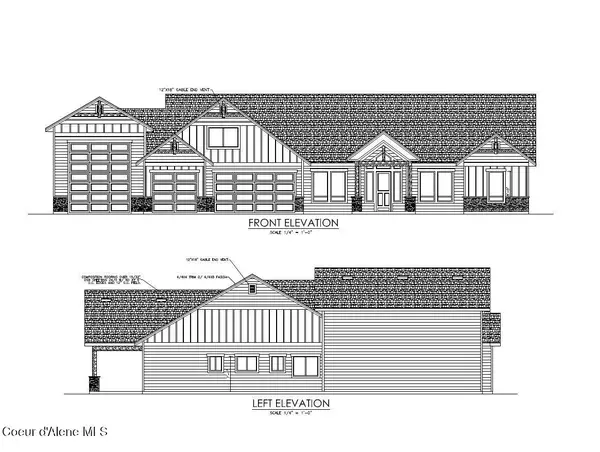 $1,375,000Pending4 beds 4 baths3,401 sq. ft.
9994 N Hubble Street, Hayden, ID 83835
MLS# 26-9581Listed by: WINDERMERE/HAYDEN, LLC


Protect your home and budget from life's surprises with an Assurant Home Warranty, backed by a partner that supports you through every step of homeownership. Explore Plans.
© 2026 Better Homes and Gardens Real Estate LLC. An Anywhere Real Estate company. All rights reserved. Better Homes and Gardens® Real Estate is a registered trademark owned by Meredith Operations Corporation, licensed to Better Homes and Gardens Real Estate LLC and used with permission. Better Homes and Gardens Real Estate LLC fully supports the principles of the Fair Housing Act and the Equal Opportunity Act. Listing information is deemed reliable but is not guaranteed accurate.
Each office is independently owned and operated.
Any services or products provided by third parties are not provided by, affiliated with or related to Better Homes and Gardens Real Estate LLC, or its affiliated companies.