
12836 N Sunflower LOOP, Hayden, ID 83835
Local realty services provided by:Better Homes and Gardens Real Estate Gary Mann Realty
12836 N Sunflower LOOP,Hayden, ID 83835
$1,299,999
- 3 Beds
- 3 Baths
- 2,118 sq. ft.
- Single family
- Active
Listed by: kevin pickford
Office: real broker llc.
MLS#:26-10066
Source:ID_CDAR
Price summary
- Price:$1,299,999
- Price per sq. ft.:$613.79
About this home
Welcome to Forest Ridge, one of North Idaho's desirable neighborhoods! This beautifully crafted 2,118 sq. ft. home offers 3 bedrooms, 2.5 bathrooms, and a thoughtfully designed split-bedroom floor plan. Quality finishes shine throughout, including custom walnut cabinetry, quartz countertops, and a spacious open-concept living area. The great room features a floor-to-ceiling stone fireplace, expansive windows, and a gorgeous cedar tray ceiling that adds warmth and character. The private primary suite offers a relaxing escape with a soaking tub, tiled walk-in shower, and dual vanity. Additional features include a spacious mudroom, separate laundry room, and 3-car garage with built-in storage. Step outside to enjoy the oversized, beautifully landscaped lot, covered patio, and detached garden shed. A backup generator provides added peace of mind. Conveniently located near Hayden Lake, hiking trails, shopping, dining, and year-round recreation. Enjoy the space, comfort, and lifestyle that make North Idaho such a special place to call home!...
Contact an agent
Home facts
- Year built:2015
- Subdivision & Development:Forest Ridge
- Listing ID #:26-10066
- Added:1 day(s) ago
- Updated:October 09, 2026 at 07:53 PM
Rooms and interior
- Bedrooms:3
- Total bathrooms:3
- Full bathrooms:3
- Flooring:Carpet, Laminate, Tile
- Basement:Yes
- Basement Description:Crawl Space
- Living area:2,118 sq. ft.
Heating and cooling
- Cooling:Central Air
- Heating:Forced Air
Structure and exterior
- Roof:Composition
- Year built:2015
- Building area:2,118 sq. ft.
- Lot area:0.42 Acres
- Lot Features:Level
- Exterior Features:Covered Patio, Covered Porch, Lawn, Lighting, Rain Gutters
- Foundation Description:Concrete Perimeter
Utilities
- Water:Public
- Sewer:Public Sewer
Finances and disclosures
- Price:$1,299,999
- Price per sq. ft.:$613.79
- Tax amount:$3,088 (2025)
Features and amenities
- Laundry features:Electric Dryer
- Amenities:Cable Internet Available, Fireplace
New listings near 12836 N Sunflower LOOP
- Open Sat, 10:30am to 12:30pmNew
 $509,000Active3 beds 3 baths1,673 sq. ft.
10643 N Bligh Ct., Hayden, ID 83835
MLS# 26-10057Listed by: AVALON 24 REAL ESTATE - New
 Listed by BHGRE$1,150,000Active3 beds 3 baths2,422 sq. ft.
24257 N Rimrock Rd, Hayden, ID 83835
MLS# 26-10050Listed by: BERKSHIRE HATHAWAY HOMESERVICES JACKLIN REAL ESTATE - Open Sat, 12 to 4pmNew
 $509,000Active3 beds 2 baths1,324 sq. ft.
8320 N Ainsworth Dr, Hayden, ID 83835
MLS# 26-10044Listed by: EXP REALTY - New
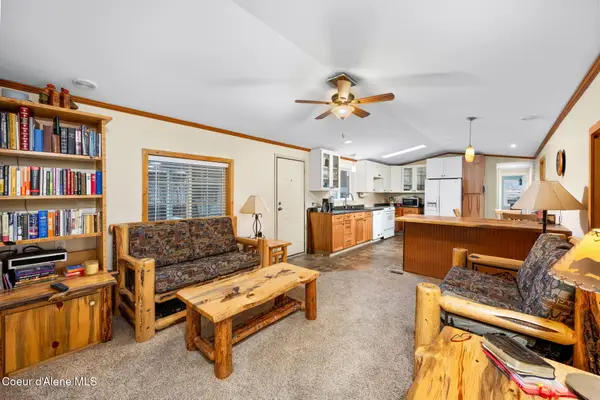 $115,700Active2 beds 2 baths924 sq. ft.
9140 N Starr LOOP, Hayden, ID 83835
MLS# 26-9995Listed by: THE EXPERIENCE NORTHWEST - Open Sat, 12 to 2pmNew
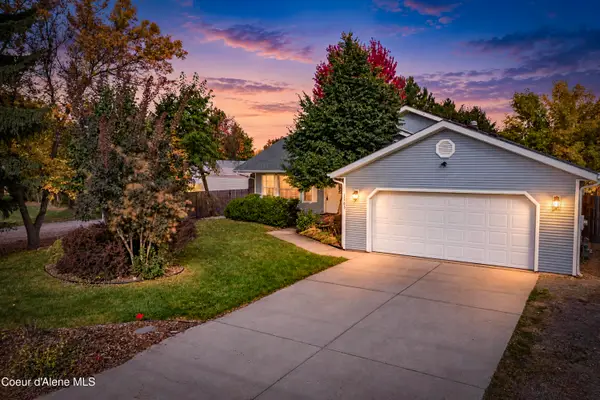 $545,000Active3 beds 2 baths1,881 sq. ft.
1163 E Miles AVE, Hayden, ID 83835
MLS# 26-9987Listed by: EXP REALTY - New
 $1,000,000Active4 beds 3 baths2,435 sq. ft.
1317 W Tamarindo Lane, Hayden, ID 83835
MLS# 26-9973Listed by: CENTURY 21 BEUTLER & ASSOCIATES - Open Sat, 12 to 2pmNew
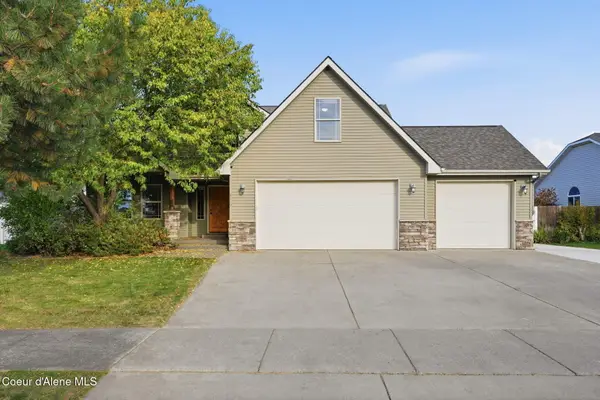 $639,000Active5 beds 3 baths2,349 sq. ft.
2729 W Porthill CT, Hayden, ID 83835
MLS# 26-9965Listed by: KW PALOUSE - New
 $1,295,000Active4 beds 3 baths3,175 sq. ft.
673 E Arena Loop, Hayden, ID 83835
MLS# 26-9942Listed by: CENTURY 21 BEUTLER & ASSOCIATES - New
 $1,275,000Active4 beds 4 baths3,003 sq. ft.
343 E Dakota AVE, Hayden, ID 83835
MLS# 26-9930Listed by: NEXTHOME 365 REALTY


Protect your home and budget from life's surprises with an Assurant Home Warranty, backed by a partner that supports you through every step of homeownership. Explore Plans.
© 2026 Better Homes and Gardens Real Estate LLC. An Anywhere Real Estate company. All rights reserved. Better Homes and Gardens® Real Estate is a registered trademark owned by Meredith Operations Corporation, licensed to Better Homes and Gardens Real Estate LLC and used with permission. Better Homes and Gardens Real Estate LLC fully supports the principles of the Fair Housing Act and the Equal Opportunity Act. Listing information is deemed reliable but is not guaranteed accurate.
Each office is independently owned and operated.
Any services or products provided by third parties are not provided by, affiliated with or related to Better Homes and Gardens Real Estate LLC, or its affiliated companies.