
1065 Canal, Idaho Falls, ID 83402
Local realty services provided by:Better Homes and Gardens Real Estate 43° North
1065 Canal,Idaho Falls, ID 83402
$285,000
- 3 Beds
- 2 Baths
- 2,016 sq. ft.
- Single family
- Active
Listed by: oliane scott
Office: century 21 high desert
MLS#:2190090
Source:ID_SRMLS
Price summary
- Price:$285,000
- Price per sq. ft.:$141.37
- Monthly HOA dues:$125
About this home
Spacious, Updated Townhome. Enjoy low-maintenance living in this inviting 3 bedroom, 2 bath townhouse offering 2016 square feet. Featuring an updated main level with flex space that could be used for additional seating or a home office. Newer windows, a functional kitchen and a fully finished basement with additional bedrooms and a second family room, this home offers plenty of space for comfortable living, entertaining, or working from home. Enjoy the convenience of an attached garage, mini split air conditioning and a private, enclosed patio. The HOA handles lawn care and snow removal, leaving you more time to enjoy life. Conveniently located near downtown Idaho Falls, shopping, dining, and the Snake River Greenbelt, this home combines convenience and easy living. Don't miss this opportunity to make this home yours! Schedule your private showing today and come see all the space, comfort, and convenience this home has to offer. Great value for this amazing price range!
Contact an agent
Home facts
- Year built:1989
- Subdivision & Development:ELIZABETH COURT CONDOS-BON
- Listing ID #:2190090
- Added:1 day(s) ago
- Updated:October 30, 2026 at 07:58 PM
Rooms and interior
- Bedrooms:3
- Total bathrooms:2
- Full bathrooms:2
- Kitchen Description:Dishwasher, Microwave, Refrigerator
- Basement Description:Finished, Full
- Living area:2,016 sq. ft.
Heating and cooling
- Cooling:Mini Split
- Heating:Electric
Structure and exterior
- Year built:1989
- Building area:2,016 sq. ft.
- Lot area:0.04 Acres
- Construction Materials:Brick
- Foundation Description:Concrete Perimeter
Schools
- High school:SKYLINE 91HS
- Middle school:TAYLOR VIEW 91JH
- Elementary school:EMERSON 91EL
Utilities
- Water:Public
- Sewer:Public Sewer
Finances and disclosures
- Price:$285,000
- Price per sq. ft.:$141.37
- Tax amount:$1,248 (2025)
Features and amenities
- Appliances:Refrigerator
- Laundry features:Main Level
- Amenities:Ceiling Fan(s), Jetted Tub, Plumbed For Water Softener, Walk-in Closet(s)
Parking
- Parking description:1 Stall, Asphalt, Attached
New listings near 1065 Canal
- New
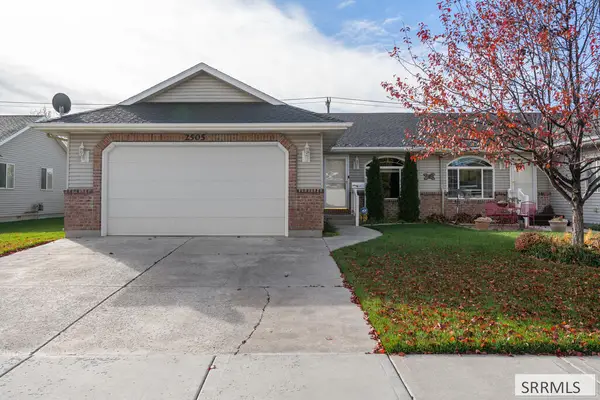 $335,000Active2 beds 2 baths1,382 sq. ft.
2505 Brandon Drive, IDAHO FALLS, ID 83402
MLS# 2190091Listed by: CENTURY 21 HIGH DESERT - New
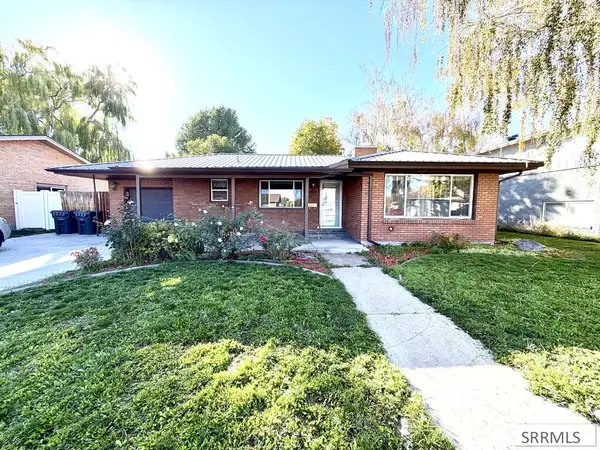 $324,900Active4 beds 2 baths2,502 sq. ft.
763 Grace Avenue, IDAHO FALLS, ID 83402
MLS# 2190087Listed by: THE FOUNDATION IDAHO REAL ESTATE LLC - New
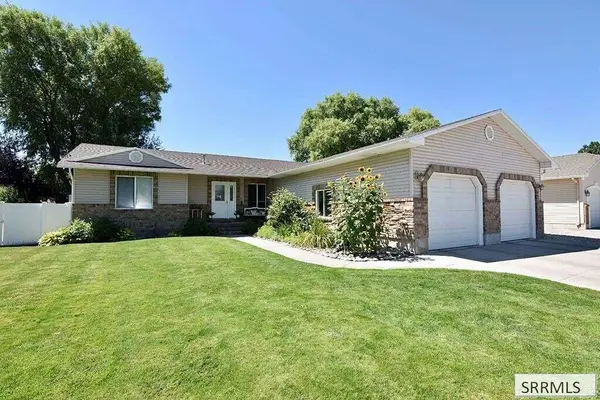 $492,000Active5 beds 4 baths4,100 sq. ft.
2429 Harold Drive, IDAHO FALLS, ID 83402
MLS# 2190083Listed by: LOWES FLAT FEE REALTY A HOMEZU PARTNER - New
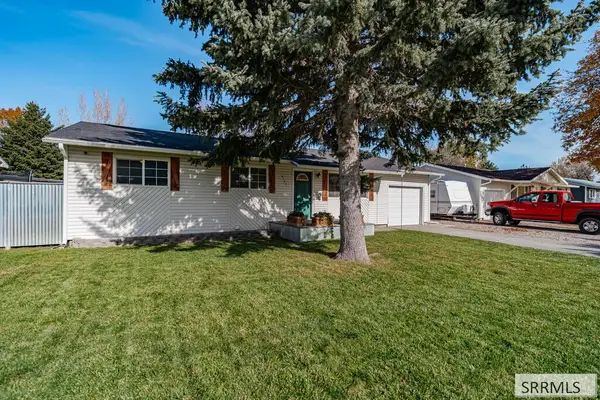 $299,000Active3 beds 1 baths1,040 sq. ft.
4105 Spartina Street, IDAHO FALLS, ID 83401
MLS# 2190084Listed by: BOSS REAL ESTATE - New
 $645,000Active4 beds 3 baths3,884 sq. ft.
1662 Sandpiper Way, IDAHO FALLS, ID 83404
MLS# 2190080Listed by: KELLER WILLIAMS REALTY EAST IDAHO - New
 $375,000Active5 beds 3 baths2,992 sq. ft.
2054 Balboa Drive, IDAHO FALLS, ID 83404
MLS# 2190075Listed by: KELLER WILLIAMS REALTY EAST IDAHO - New
 $515,000Active3 beds 2 baths3,496 sq. ft.
518 Boxwood Drive, IDAHO FALLS, ID 83402
MLS# 2190076Listed by: THE FOUNDATION IDAHO REAL ESTATE LLC - New
 $69,900Active3 beds 2 baths980 sq. ft.
3575 Elswood Drive, IDAHO FALLS, ID 83402
MLS# 2190074Listed by: REAL BROKER LLC - New
 $410,000Active6 beds 3 baths2,760 sq. ft.
2405 Mesa Street, IDAHO FALLS, ID 83401
MLS# 2190066Listed by: KELLER WILLIAMS REALTY EAST IDAHO


Protect your home and budget from life's surprises with an Assurant Home Warranty, backed by a partner that supports you through every step of homeownership. Explore Plans.
© 2026 Better Homes and Gardens Real Estate LLC. An Anywhere Real Estate company. All rights reserved. Better Homes and Gardens® Real Estate is a registered trademark owned by Meredith Operations Corporation, licensed to Better Homes and Gardens Real Estate LLC and used with permission. Better Homes and Gardens Real Estate LLC fully supports the principles of the Fair Housing Act and the Equal Opportunity Act. Listing information is deemed reliable but is not guaranteed accurate.
Each office is independently owned and operated.
Any services or products provided by third parties are not provided by, affiliated with or related to Better Homes and Gardens Real Estate LLC, or its affiliated companies.