
11400 Greenbrier Drive, Idaho Falls, ID 83404
Local realty services provided by:Better Homes and Gardens Real Estate 43° North
11400 Greenbrier Drive,Idaho Falls, ID 83404
$749,000
- 4 Beds
- 4 Baths
- 4,398 sq. ft.
- Single family
- Active
Listed by: jared english
Office: congress realty, inc
MLS#:2190272
Source:ID_SRMLS
Price summary
- Price:$749,000
- Price per sq. ft.:$170.3
About this home
Stunning Golf Course Home with Panoramic Views and Private Living Quarters Enjoy exceptional golf course living in this 4 bedroom, 4 bath home offering approximately 4,600 sq ft along the Idaho Falls Country Club Golf Course. Overlooking a picturesque pond and fountain, the home features expansive windows, abundant natural light, soaring vaulted ceilings, and inviting open concept gathering spaces. The updated kitchen showcases light granite countertops and stainless steel appliances, complemented by luxury vinyl plank flooring, beautifully updated bathrooms, and an oversized primary suite. A wraparound balcony captures sweeping golf course views. The light filled walkout basement features impressive 10–12 foot ceilings and additional gathering space. Private lower level living quarters include a separate exterior entrance, spacious bedroom, full bath, and oversized living, dining, and second kitchen area—ideal for multigenerational living, guests, a mother-in-law suite or possible rental or Airbnb. Four garage spaces, including a small heated workshop, complete this versatile property. A rare opportunity to enjoy breathtaking golf course views, spacious living, and exceptional versatility. Experience the beauty, comfort, and elegance of Idaho Falls Country Club living!...
Contact an agent
Home facts
- Year built:1993
- Subdivision & Development:NONE
- Listing ID #:2190272
- Added:1 day(s) ago
- Updated:November 09, 2026 at 08:45 PM
Rooms and interior
- Bedrooms:4
- Total bathrooms:4
- Full bathrooms:3
- Half bathrooms:1
- Kitchen Description:Dishwasher, Microwave, Refrigerator
- Living area:4,398 sq. ft.
Structure and exterior
- Roof:Shake
- Year built:1993
- Building area:4,398 sq. ft.
- Lot area:0.33 Acres
- Foundation Description:Concrete Perimeter
Schools
- High school:SHELLEY 60HS
- Middle school:EAGLE ROCK 91JH
- Elementary school:SUNRISE ELEMENTARY-1-2 60EL
Utilities
- Water:Public
- Sewer:Public Sewer
Finances and disclosures
- Price:$749,000
- Price per sq. ft.:$170.3
- Tax amount:$2,469 (2026)
Features and amenities
- Appliances:Refrigerator
- Laundry features:Main Level
- Amenities:Ceiling Fan(s), Vaulted Ceiling(s), Walk-in Closet(s)
Parking
- Parking description:4 Stalls, Concrete
New listings near 11400 Greenbrier Drive
- New
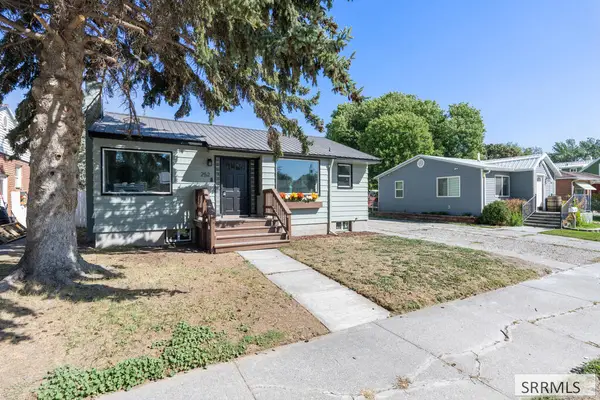 $299,900Active3 beds 1 baths1,572 sq. ft.
252 16th Street, IDAHO FALLS, ID 83402
MLS# 2190271Listed by: CENTURY 21 HIGH DESERT - New
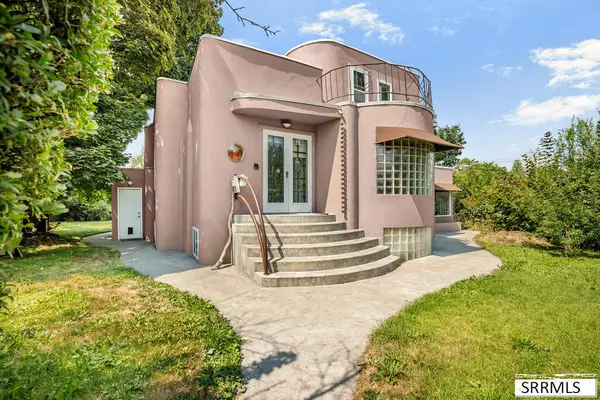 $399,000Active3 beds 4 baths3,170 sq. ft.
310 19th Street, IDAHO FALLS, ID 83402
MLS# 2190269Listed by: KELLER WILLIAMS REALTY EAST IDAHO (306) - New
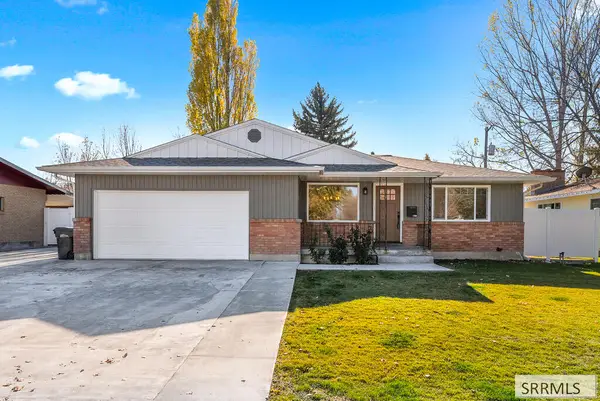 $399,000Active4 beds 3 baths2,676 sq. ft.
1384 Mojave Street, IDAHO FALLS, ID 83404
MLS# 2190265Listed by: KELLER WILLIAMS REALTY EAST IDAHO (306) - New
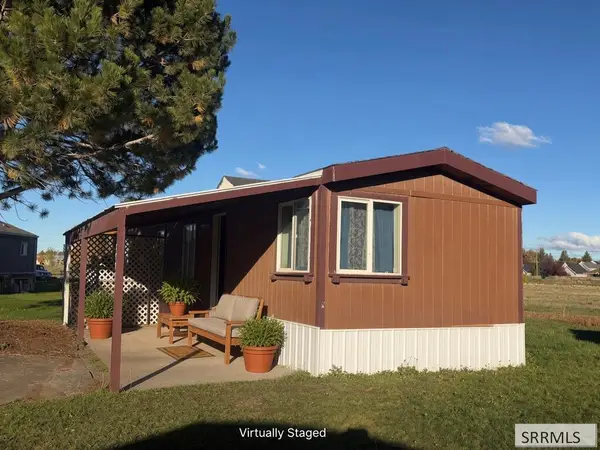 $100,000Active2 beds 2 baths980 sq. ft.
3571 Elswood Drive, IDAHO FALLS, ID 83402
MLS# 2190263Listed by: SILVERCREEK REALTY GROUP - New
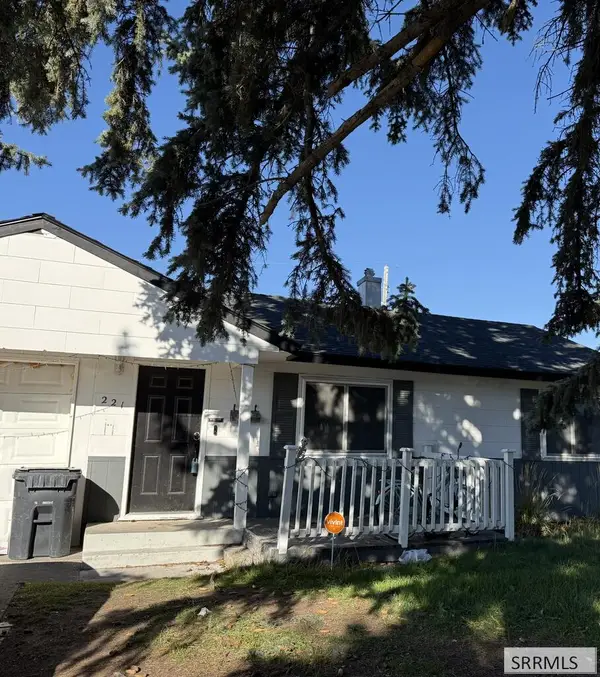 $250,000Active2 beds 1 baths856 sq. ft.
221 Garden, IDAHO FALLS, ID 83402
MLS# 2190261Listed by: KELLER WILLIAMS REALTY EAST IDAHO (306) - New
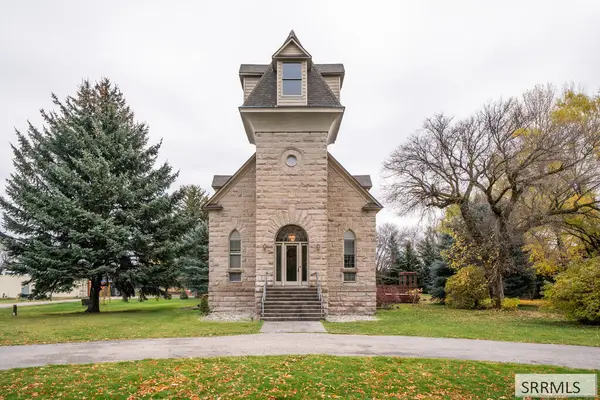 $1,800,000Active10 beds 7 baths8,847 sq. ft.
13576 105 E, IDAHO FALLS, ID 83401
MLS# 2190259Listed by: REAL BROKER LLC - New
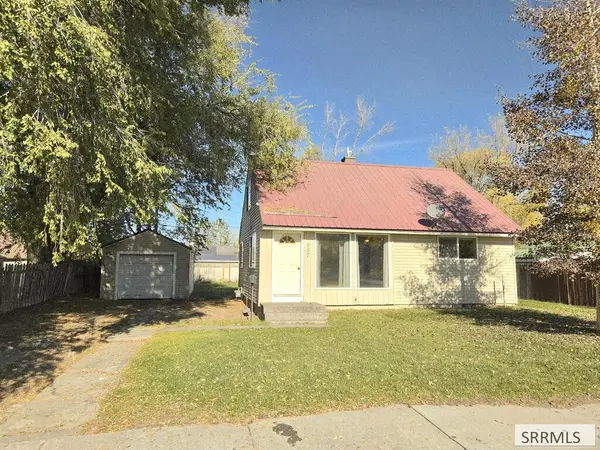 $249,999Active3 beds 1 baths1,260 sq. ft.
957 Poulson Street, IDAHO FALLS, ID 83401
MLS# 2190244Listed by: ASSIST 2 SELL THE REALTY TEAM - New
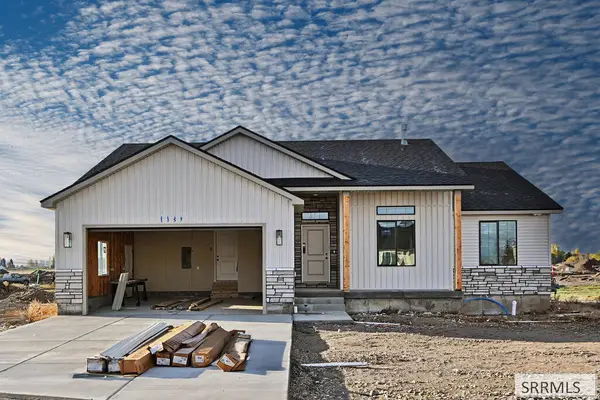 $385,000Active3 beds 2 baths2,752 sq. ft.
1157 Montezuma St, IDAHO FALLS, ID 83402
MLS# 2190245Listed by: KELLER WILLIAMS REALTY EAST IDAHO (306) - New
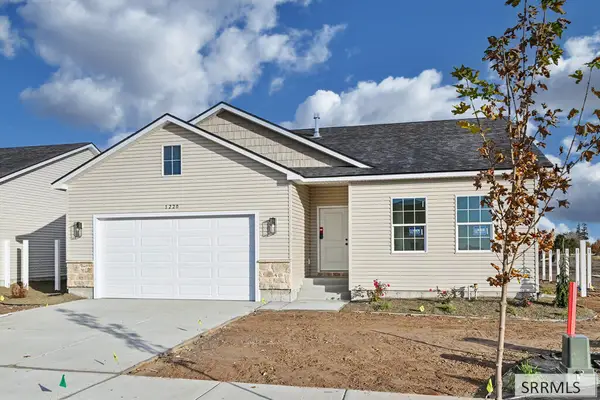 $365,000Active3 beds 2 baths2,726 sq. ft.
1220 Montezuma St, IDAHO FALLS, ID 83402
MLS# 2190246Listed by: KELLER WILLIAMS REALTY EAST IDAHO (306)


Protect your home and budget from life's surprises with an Assurant Home Warranty, backed by a partner that supports you through every step of homeownership. Explore Plans.
© 2026 Better Homes and Gardens Real Estate LLC. An Anywhere Real Estate company. All rights reserved. Better Homes and Gardens® Real Estate is a registered trademark owned by Meredith Operations Corporation, licensed to Better Homes and Gardens Real Estate LLC and used with permission. Better Homes and Gardens Real Estate LLC fully supports the principles of the Fair Housing Act and the Equal Opportunity Act. Listing information is deemed reliable but is not guaranteed accurate.
Each office is independently owned and operated.
Any services or products provided by third parties are not provided by, affiliated with or related to Better Homes and Gardens Real Estate LLC, or its affiliated companies.