
3571 Elswood Drive, Idaho Falls, ID 83402
Local realty services provided by:Better Homes and Gardens Real Estate 43° North
3571 Elswood Drive,Idaho Falls, ID 83402
$100,000
- 2 Beds
- 2 Baths
- 980 sq. ft.
- Mobile / Manufactured
- Active
Listed by: rubi fuhriman
Office: silvercreek realty group
MLS#:2190263
Source:ID_SRMLS
Price summary
- Price:$100,000
- Price per sq. ft.:$102.04
About this home
Charming 2 bed, 2 bath single-wide in a quiet Sunnyside Acres cul-de-sac, backing onto an open field with no rear neighbors. 980 sq ft with ceiling fans, and main-level laundry. Range, fridge, dishwasher, and microwave included. Established lawn, asphalt driveway, and shed. Easy I-15 access. Lot not included; lot rent covers water, sewer, garbage, and snow removal. Park approval required. Cash or conventional. Encantadora casa mvil de 2 recmaras y 2 baos en un tranquilo cul-de-sac de Sunnyside Acres, junto a un campo abierto y sin vecinos atrs. 980 pies cuadrados con ventiladores de techo, y lavandera en el nivel principal. Incluye estufa, refrigerador, lavaplatos y microondas. Csped, entrada de asfalto y cobertizo. Fcil acceso a la I-15. El lote no est incluido; renta/mes incluye agua, drenaje, basura y nieve. Se requiere aprobacin del parque. Efectivo o convencional. Se habla espaol!
Contact an agent
Home facts
- Year built:1989
- Subdivision & Development:NONE
- Listing ID #:2190263
- Added:1 day(s) ago
- Updated:November 09, 2026 at 03:48 PM
Rooms and interior
- Bedrooms:2
- Total bathrooms:2
- Full bathrooms:2
- Kitchen Description:Microwave, Refrigerator
- Living area:980 sq. ft.
Heating and cooling
- Heating:Electric
Structure and exterior
- Roof:Membrane
- Year built:1989
- Building area:980 sq. ft.
- Architectural Style:Single Wide
- Construction Materials:Hardboard/Composition, Wood Siding
- Exterior Features:Shed
Schools
- High school:SKYLINE 91HS
- Middle school:TAYLOR VIEW 91JH
- Elementary school:EDGEMONT 91EL
Utilities
- Water:Public
- Sewer:Public Sewer
Finances and disclosures
- Price:$100,000
- Price per sq. ft.:$102.04
- Tax amount:$436 (2025)
Features and amenities
- Appliances:Refrigerator, Washer
- Laundry features:Main Level, Washer
- Amenities:Ceiling Fan(s), Shed
Parking
- Parking description:Asphalt
New listings near 3571 Elswood Drive
- New
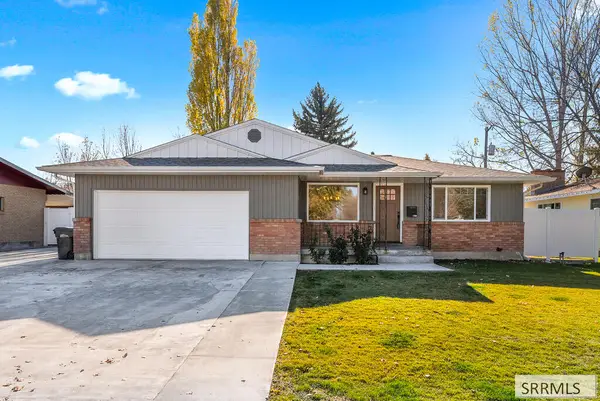 $399,000Active4 beds 3 baths2,676 sq. ft.
1384 Mojave Street, IDAHO FALLS, ID 83404
MLS# 2190265Listed by: KELLER WILLIAMS REALTY EAST IDAHO (306) - New
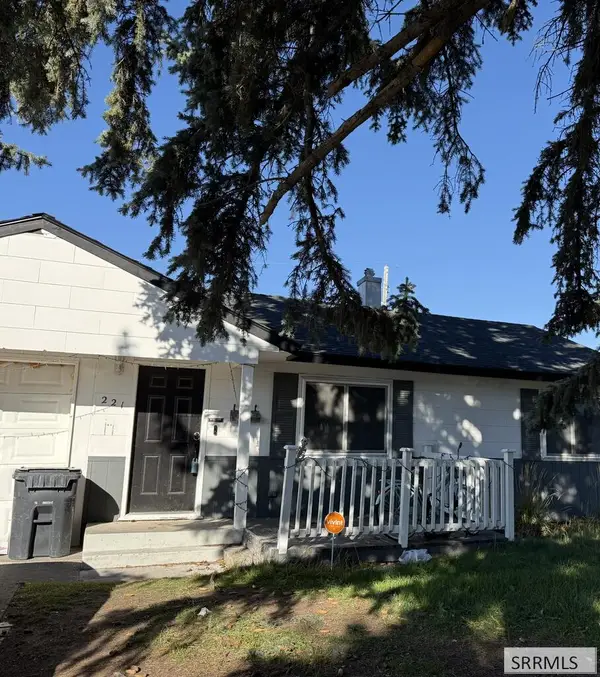 $250,000Active2 beds 1 baths856 sq. ft.
221 Garden, IDAHO FALLS, ID 83402
MLS# 2190261Listed by: KELLER WILLIAMS REALTY EAST IDAHO (306) - New
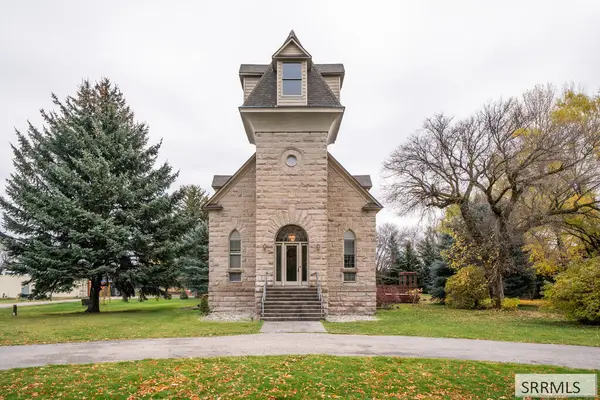 $1,800,000Active10 beds 7 baths8,847 sq. ft.
13576 105 E, IDAHO FALLS, ID 83401
MLS# 2190259Listed by: REAL BROKER LLC - New
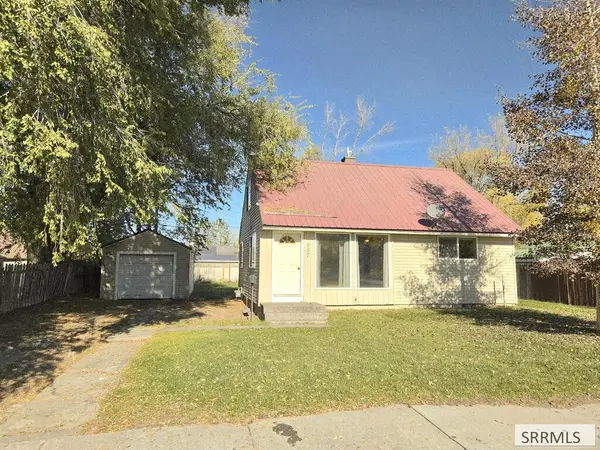 $249,999Active3 beds 1 baths1,260 sq. ft.
957 Poulson Street, IDAHO FALLS, ID 83401
MLS# 2190244Listed by: ASSIST 2 SELL THE REALTY TEAM - New
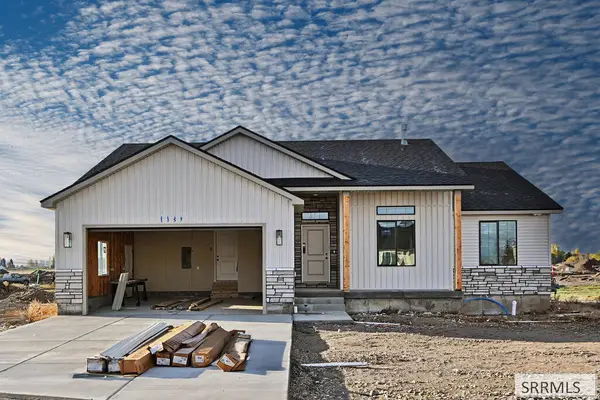 $385,000Active3 beds 2 baths2,752 sq. ft.
1157 Montezuma St, IDAHO FALLS, ID 83402
MLS# 2190245Listed by: KELLER WILLIAMS REALTY EAST IDAHO (306) - New
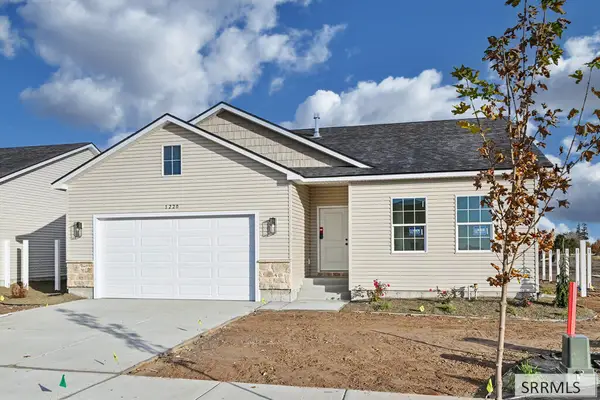 $365,000Active3 beds 2 baths2,726 sq. ft.
1220 Montezuma St, IDAHO FALLS, ID 83402
MLS# 2190246Listed by: KELLER WILLIAMS REALTY EAST IDAHO (306) - New
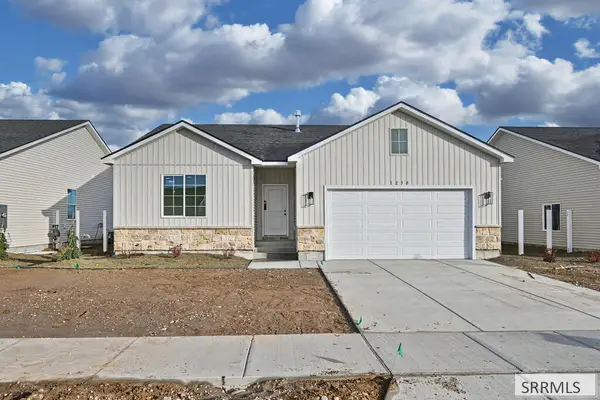 $365,000Active3 beds 2 baths2,726 sq. ft.
1230 Montezuma St, IDAHO FALLS, ID 83402
MLS# 2190247Listed by: KELLER WILLIAMS REALTY EAST IDAHO (306) - New
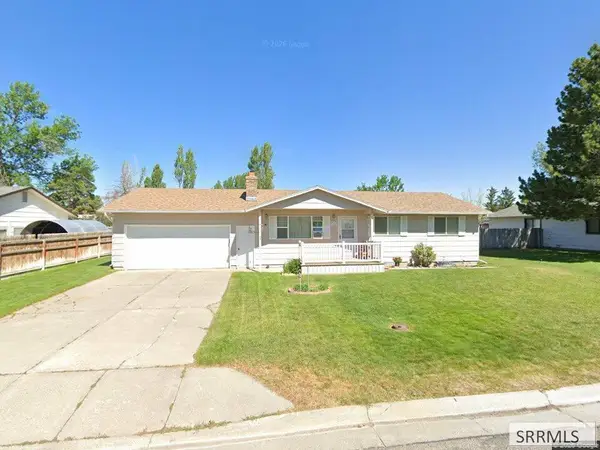 $340,000Active5 beds 2 baths2,080 sq. ft.
565 Butterfly Drive, IDAHO FALLS, ID 83401
MLS# 2190248Listed by: KELLER WILLIAMS REALTY EAST IDAHO (306) - New
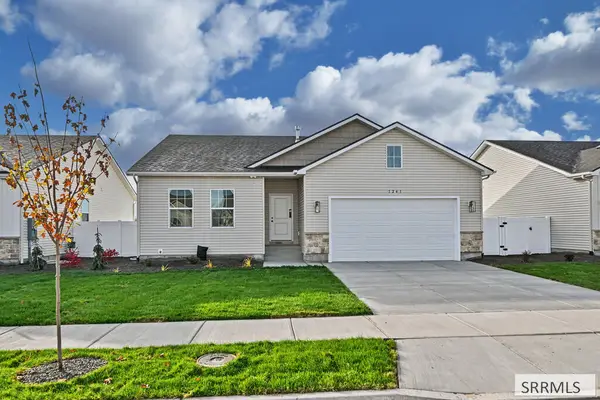 $365,000Active3 beds 2 baths2,726 sq. ft.
1241 Montezuma St, IDAHO FALLS, ID 83402
MLS# 2190249Listed by: KELLER WILLIAMS REALTY EAST IDAHO (306)


Protect your home and budget from life's surprises with an Assurant Home Warranty, backed by a partner that supports you through every step of homeownership. Explore Plans.
© 2026 Better Homes and Gardens Real Estate LLC. An Anywhere Real Estate company. All rights reserved. Better Homes and Gardens® Real Estate is a registered trademark owned by Meredith Operations Corporation, licensed to Better Homes and Gardens Real Estate LLC and used with permission. Better Homes and Gardens Real Estate LLC fully supports the principles of the Fair Housing Act and the Equal Opportunity Act. Listing information is deemed reliable but is not guaranteed accurate.
Each office is independently owned and operated.
Any services or products provided by third parties are not provided by, affiliated with or related to Better Homes and Gardens Real Estate LLC, or its affiliated companies.